Save
Ask
Tour
Hide
Share
$1,349,000
5 Days On Site

146 Palisades Drive
Stateline, NV 89449

For Sale|Single Family Residence|Active
3
Beds
2
Total Baths
2
Full Baths
1,422
SqFt
$949
/SqFt
1982
Built
Subdivision:
Lake Village
County:
Douglas
Call Now: 775-481-2323
Is this the listing for you? We can help make it yours.
775-481-2323
146 Palisades Drive146 Palisades Drive146 Palisades Drive146 Palisades Drive
Save
Ask
Tour
Hide
Share

Mortgage Calculator

Monthly Payment (Est.)

$6,155
Calculator powered by Showcase IDX, a Constellation1 Company. Copyright ©2026 Information is deemed reliable but not guaranteed.

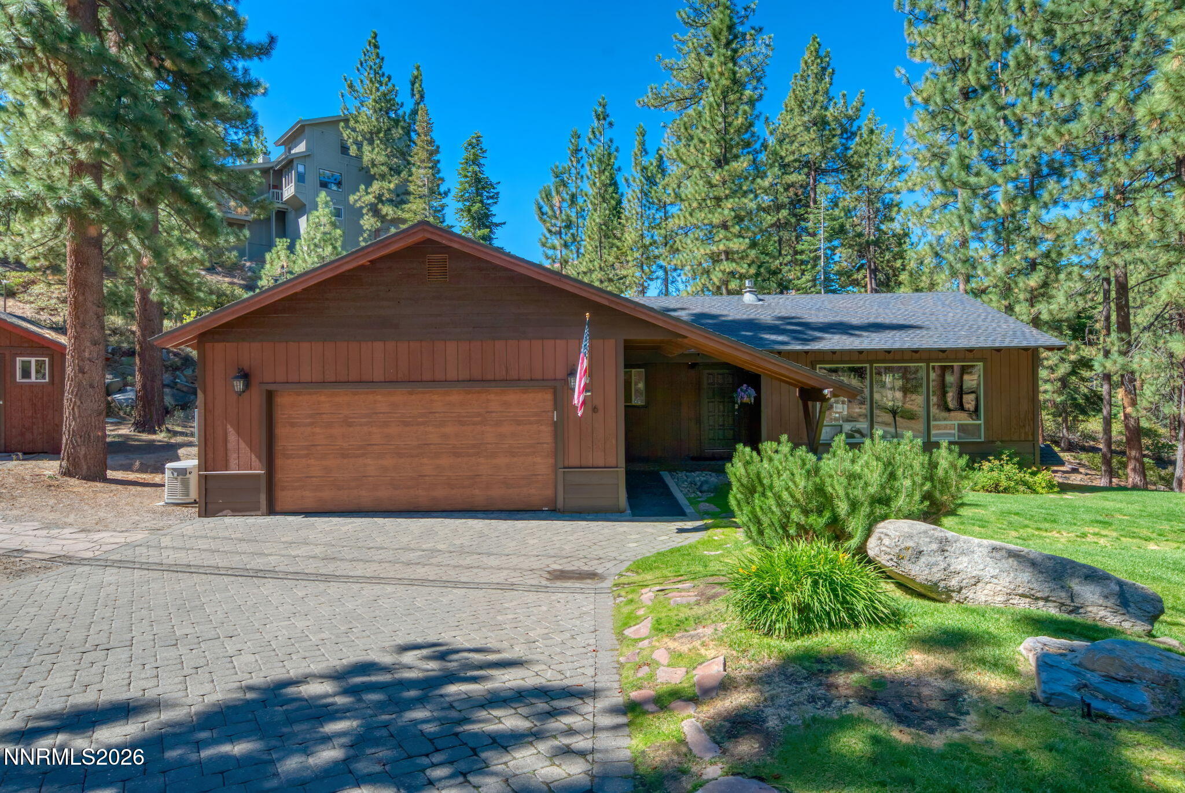
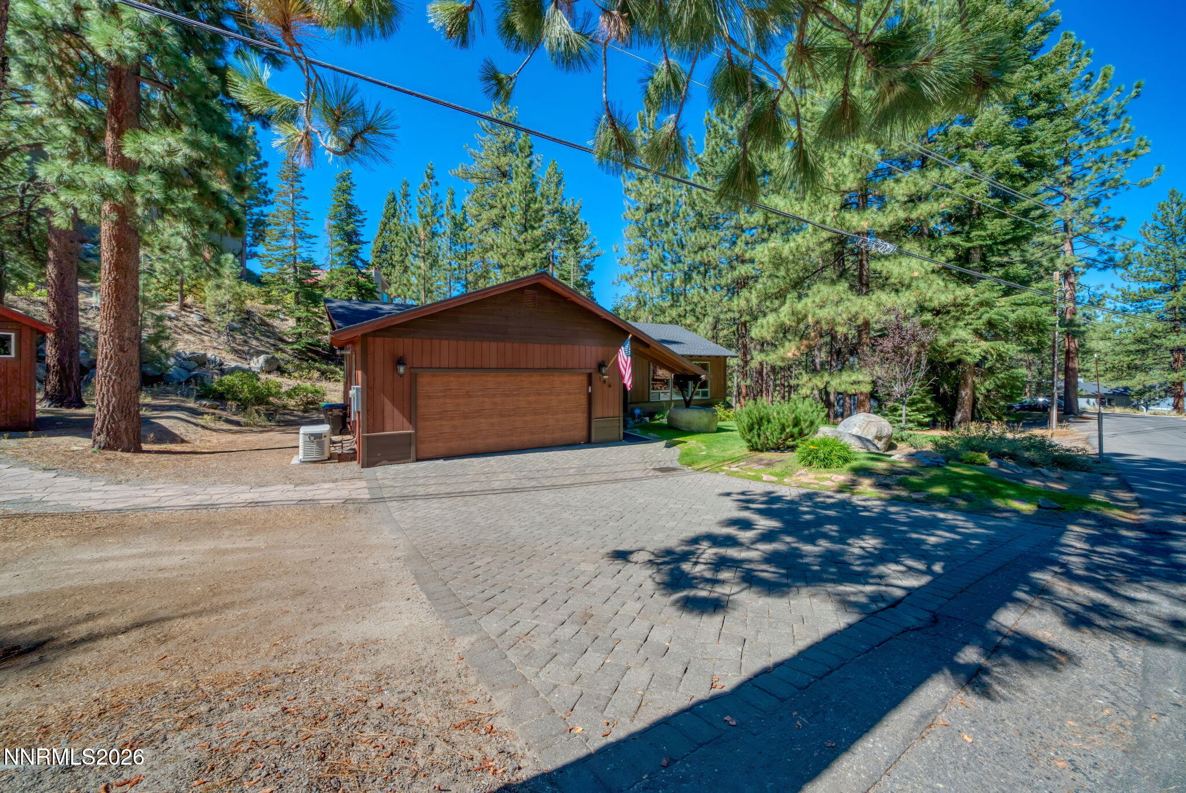
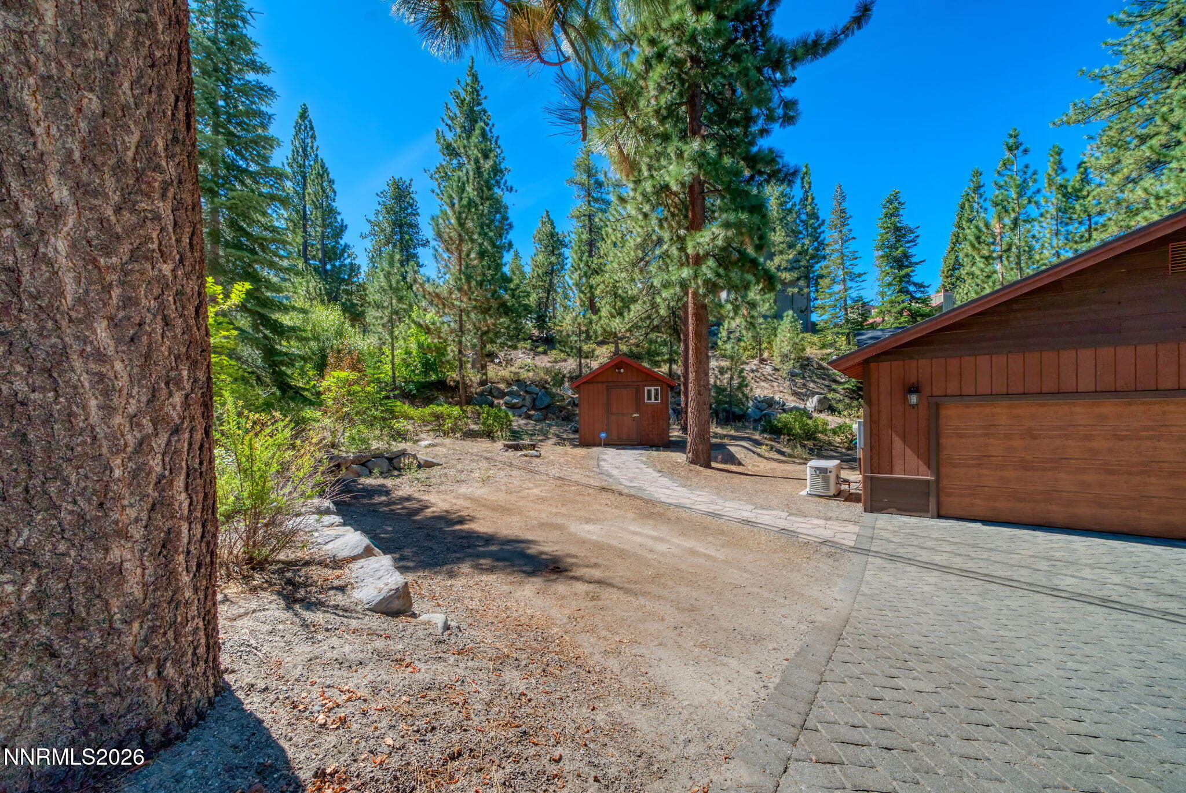
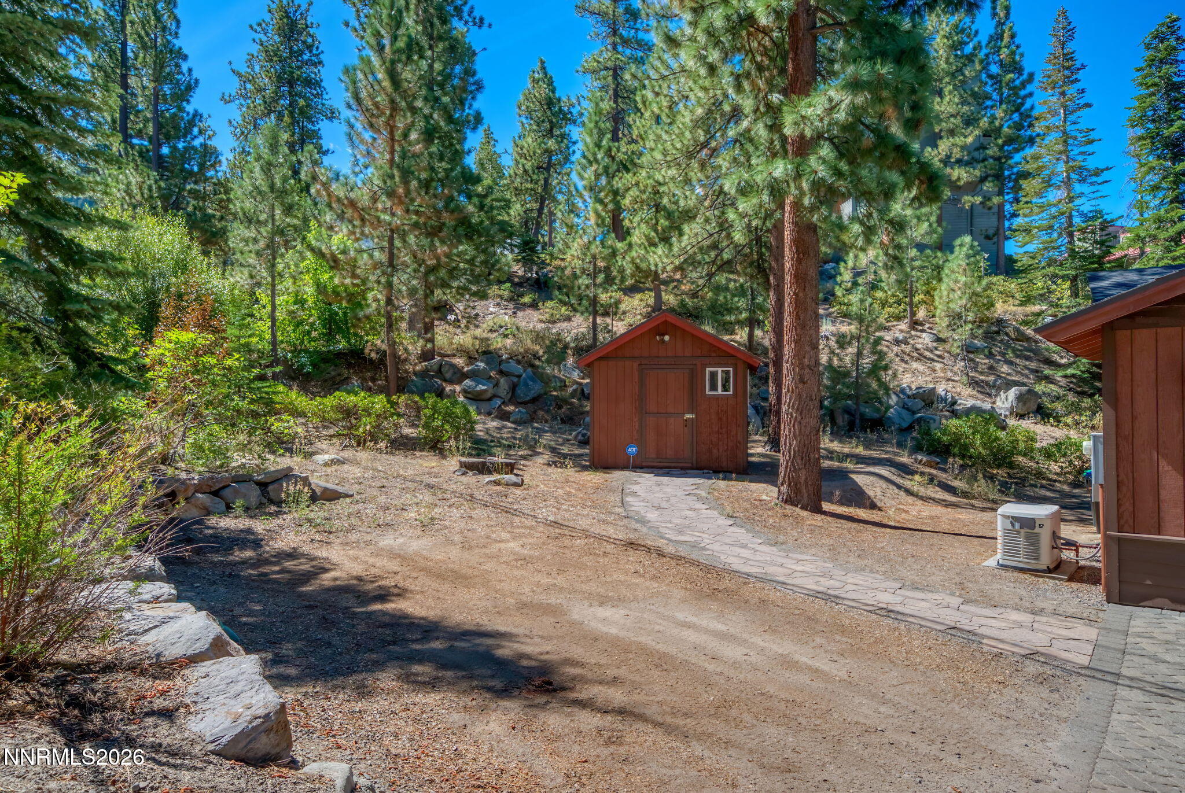
Turnkey Tahoe living in an exceptional Stateline location! Beautifully updated and offered fully furnished, this inviting single-level 3-bedroom, 2-bath mountain retreat blends comfort, style, and convenience, perfect as a primary residence or Tahoe getaway. Thoughtful upgrades include air conditioning, a plumbed-in Generac generator, heated 2-car garage, pellet stove, new garage door, new water heater, fresh interior and exterior paint, new bedroom carpet and attractive front landscaping. The warm, welcoming interior features carefully selected furnishings, creating a home that's ready to enjoy from day one. Step outside and relax in the hot tub, or take advantage of the separate finished shed, ideal for a remote-work office, hobbies, or additional flexible space. Ideally situated in the desirable Kingsbury Grade area, you're just minutes from Heavenly Ski Resort, Lake Tahoe, Stateline casinos, dining, entertainment, hiking, and year-round recreation. Enjoy the best of the Tahoe lifestyle with mountain amenities right outside your door.

Save
Ask
Tour
Hide
Share
Listing Snapshot
Price 
$1,349,000
Days On Site 
5 Days
Bedrooms 
3
Inside Area (SqFt) 
1,422 sqft
Total Baths 
2
Full Baths 
2
Partial Baths 
N/A
Lot Size 
0.31 Acres
Year Built 
1982
MLS® Number 
260011457
Status 
Active
Property Tax 
$3,659.2
HOA/Condo/Coop Fees 
N/A
Sq Ft Source 
Assessor
Friends & Family
Recent Activity
6 days agoListing first seen on site
6 days agoListing updated with changes from the MLS®
General Features
Acres 
0.31
Attached Garage 
Yes
Garage 
Yes
Garage Spaces 
2
Levels 
One
Parking 
Additional ParkingAttachedGarageGarage Door OpenerHeated GarageRV Access/Parking
Parking Spaces 
4
Property Sub Type 
Single Family Residence
Security 
Carbon Monoxide Detector(s)Smoke Detector(s)
Sewer 
Public Sewer
SqFt Total 
1422
Utilities 
Cable AvailableElectricity ConnectedNatural Gas ConnectedPhone AvailableSewer Available
Water Source 
Public
Zoning 
Residential
Interior Features
Appliances 
DishwasherDisposalDryerGas CooktopMicrowaveOvenRefrigeratorSelf Cleaning OvenWasher
Basement 
Crawl Space
Cooling 
Central AirCeiling Fan(s)
Fireplace 
Yes
Fireplace Features 
Pellet Stove
Fireplaces 
1
Flooring 
CarpetCeramic TileWoodSlate
Heating 
Forced AirNatural GasPellet Stove
Interior 
Breakfast BarCeiling Fan(s)Central VacuumKitchen IslandSmart ThermostatWalk-In Closet(s)
Laundry Features 
In HallWasher Hookup
Spa 
Yes
Window Features 
BlindsDouble Pane Windows
Save
Ask
Tour
Hide
Share
Exterior Features
Exterior 
None
Fencing 
None
Lot Features 
LandscapedLevelSprinklers In Front
Other Structures 
Shed(s)
Patio And Porch 
NoneDeck
Road Frontage 
Other
Roof 
CompositionShingle
Spa 
Yes
Spa Features 
Above Ground
View 
Trees/Woods
Waterview 
Trees/Woods
Windows/Doors 
BlindsDouble Pane Windows
Community Features
Financing Terms Available 
1031 ExchangeCashConventionalFHAVA Loan
Schools
School District
Unknown
Elementary School
Zephyr Cove
Middle School
Whittell High School – Grades 7 + 8
High School
Whittell – Grades 9-12
Listing courtesy of the NNRMLS IDX Database via Chase International – ZC (530) 308-9600


Listing information is provided by Participants of the Northern Nevada Regional MLS, Inc. IDX information is provided exclusively for personal, non-commercial use, and may not be used for any purpose other than to identify prospective properties consumers may be interested in purchasing. Information is deemed reliable but not guaranteed. Copyright 2026, Northern Nevada Regional MLS, Inc.
Last checked: 2026-09-09 12:27 PM UTC

Neighborhood & Commute
Source: Walkscore
Disclosure: Community information and market data powered by Constellation Data Labs. Information is deemed reliable but not guaranteed.
Save
Ask
Tour
Hide
Share