Save
Ask
Tour
Hide
Share
$680,000
5 Days On Site

2807 Paiute Street
Winnemucca, NV 89445

For Sale|Single Family Residence|Active
3
Beds
3
Total Baths
2
Full Baths
1
Partial Bath
2,239
SqFt
$304
/SqFt
2007
Built
Subdivision:
Harmony Cyn
County:
Humboldt
Call Now: 775-481-2323
Is this the listing for you? We can help make it yours.
775-481-2323
2807 Paiute Street2807 Paiute Street2807 Paiute Street2807 Paiute Street
Save
Ask
Tour
Hide
Share

Mortgage Calculator

Monthly Payment (Est.)

$3,102
Calculator powered by Showcase IDX, a Constellation1 Company. Copyright ©2026 Information is deemed reliable but not guaranteed.

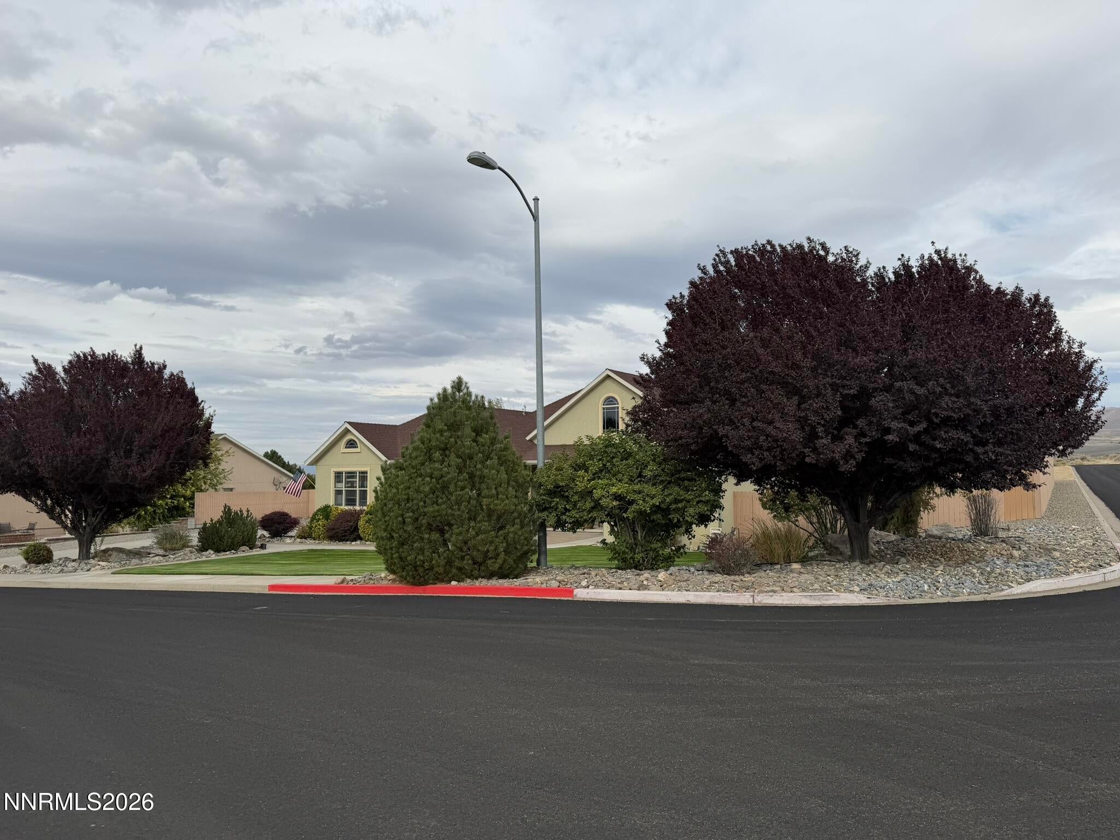
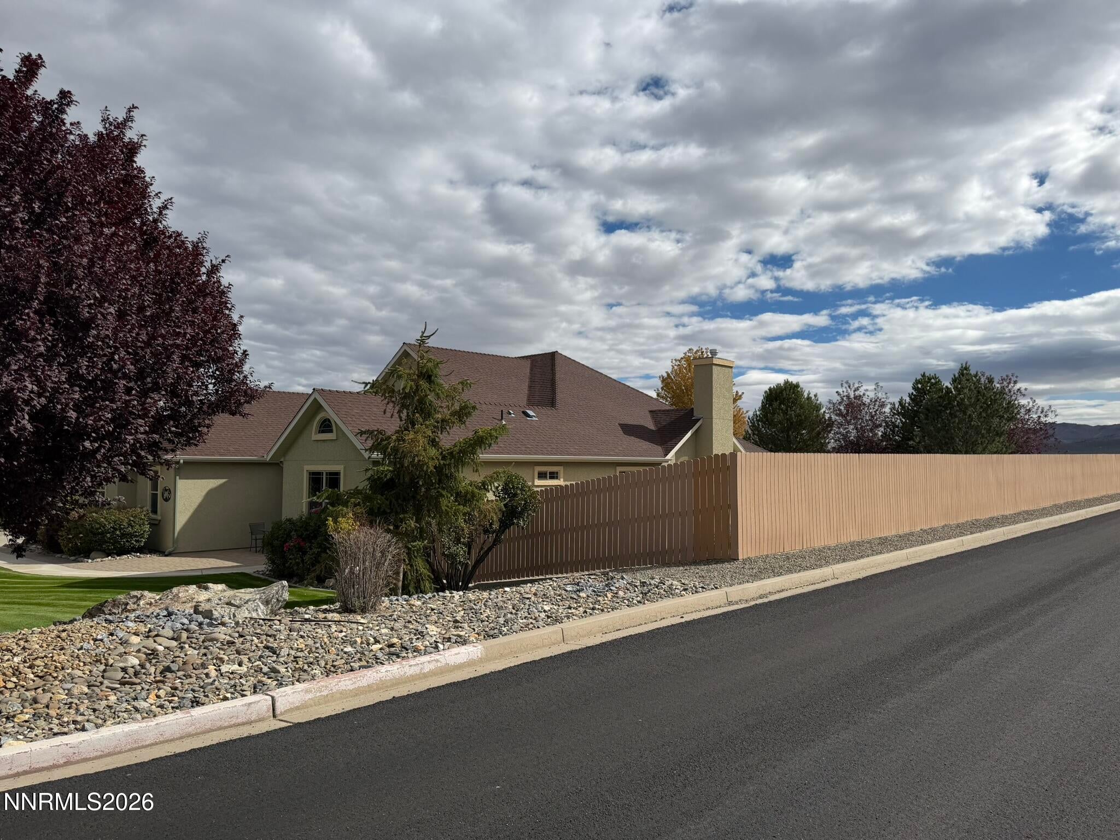
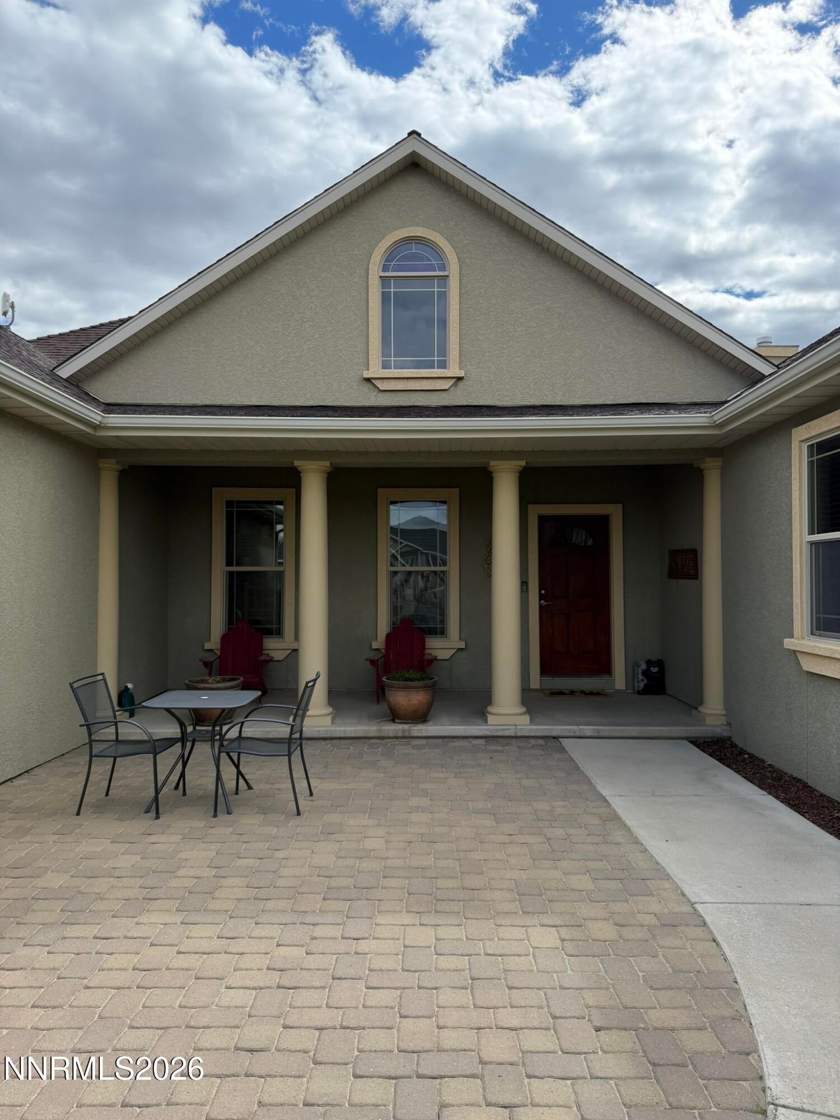
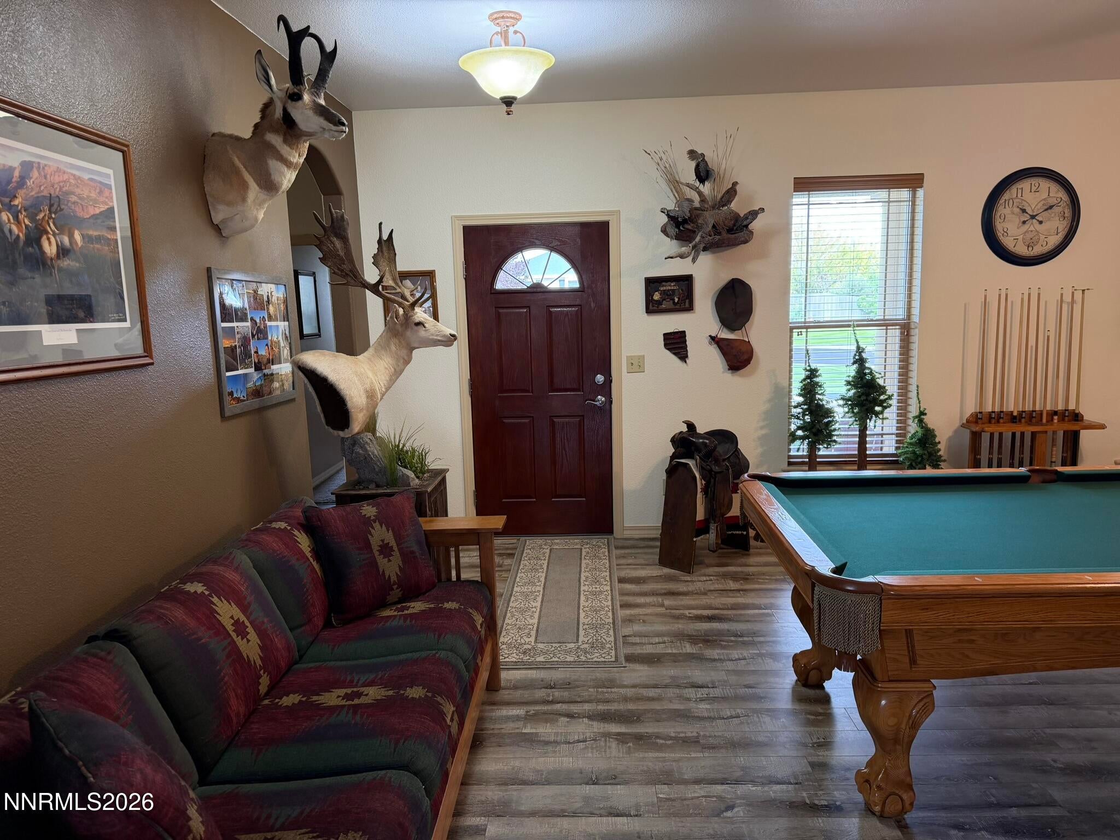
This exceptional 2,239 sq. ft. home offers spacious living, thoughtful updates, and incredible outdoor amenities on a beautifully landscaped .56-acre corner lot. Featuring three-car attached garage plus an additional 24' x 30' garage, there is plenty of room for vehicles, toys, hobbies, and storage. Inside, you'll find an inviting open floor plan with vaulted ceilings and abundant natural light. The large kitchen is designed for both everyday living and entertaining, with a breakfast bar and an abundance of cabinet and counter space. The spacious primary suite offers plenty of room to relax, while the primary bathroom features double sinks, extensive counter space, a jetted tub, and a separate shower. A convenient Jack-and-Jill guest bathroom with shower provides functionality for family and guests. Step outside to enjoy the beautifully landscaped and fully fenced yard with Trek fencing, a large patio, and a tranquil pond less waterfall. The covered outdoor bar and built-in natural gas barbecue create the perfect setting for entertaining or relaxing outdoors. Recent updates include a new furnace and central air conditioning in 2026, new water softener in 2024, and fresh interior paint throughout in 2026. From the immaculate landscaping to the numerous thoughtful features and upgrades, this home reflects tons of owner pride. The combination of spacious indoor living, exceptional garage space, and an impressive outdoor entertaining area makes this property truly special. This is a must-see home—schedule your showing today!

Save
Ask
Tour
Hide
Share
Listing Snapshot
Price 
$680,000
Days On Site 
5 Days
Bedrooms 
3
Inside Area (SqFt) 
2,239 sqft
Total Baths 
3
Full Baths 
2
Partial Baths 
1
Lot Size 
0.56 Acres
Year Built 
2007
MLS® Number 
260011455
Status 
Active
Property Tax 
$4,994.47
HOA/Condo/Coop Fees 
N/A
Sq Ft Source 
Assessor
Friends & Family
Recent Activity
6 days agoListing first seen on site
6 days agoListing updated with changes from the MLS®
General Features
Acres 
0.56
Attached Garage 
Yes
Foundation 
Concrete Perimeter
Garage 
Yes
Garage Spaces 
3
Levels 
One
Parking 
Additional ParkingAttachedDetachedGarageGarage Door OpenerParking PadRV Access/Parking
Parking Spaces 
7
Property Sub Type 
Single Family Residence
Security 
Closed Circuit Camera(s)Smoke Detector(s)
Sewer 
Public Sewer
SqFt Total 
2239
Utilities 
Electricity ConnectedNatural Gas ConnectedSewer Connected
Water Source 
Public
Zoning 
E
Interior Features
Appliances 
DishwasherDisposalGas CooktopMicrowave
Basement 
Crawl Space
Cooling 
Central AirCeiling Fan(s)
Fireplace 
Yes
Fireplace Features 
Gas
Fireplaces 
1
Flooring 
CarpetLaminateTile
Heating 
Forced AirNatural Gas
Interior 
Master DownstairsBreakfast BarCathedral Ceiling(s)Ceiling Fan(s)High CeilingsPantrySmart ThermostatVaulted Ceiling(s)Walk-In Closet(s)
Laundry Features 
Laundry RoomWasher Hookup
Window Features 
Double Pane Windows
Save
Ask
Tour
Hide
Share
Exterior Features
Construction Details 
Stucco
Exterior 
Awning(s)Built-in BarbecueDog RunOutdoor KitchenRain Gutters
Fencing 
Back Yard
Lot Features 
Corner LotLandscapedLevelSprinklers In FrontSprinklers In Rear
Other Structures 
None
Road Frontage 
City Street
Roof 
Composition
Spa Features 
NoneBath
View 
Mountain(s)
Waterview 
Mountain(s)
Windows/Doors 
Double Pane Windows
Community Features
Financing Terms Available 
CashConventionalFHAVA Loan
Schools
School District
Unknown
Elementary School
Sonoma Heights Elementary
Middle School
French Ford Middle School
High School
Albert Lowry High School
Listing courtesy of the NNRMLS IDX Database via Century 21 Sonoma Realty (775) 621-8432


Listing information is provided by Participants of the Northern Nevada Regional MLS, Inc. IDX information is provided exclusively for personal, non-commercial use, and may not be used for any purpose other than to identify prospective properties consumers may be interested in purchasing. Information is deemed reliable but not guaranteed. Copyright 2026, Northern Nevada Regional MLS, Inc.
Last checked: 2026-09-09 12:27 PM UTC

Neighborhood & Commute
Source: Walkscore
Disclosure: Community information and market data powered by Constellation Data Labs. Information is deemed reliable but not guaranteed.
Save
Ask
Tour
Hide
Share