Save
Ask
Tour
Hide
Share
$560,000
5 Days On Site

7695 Pebblestone Way
Reno, NV 89523

For Sale|Single Family Residence|Active
3
Beds
3
Total Baths
2
Full Baths
1
Partial Bath
1,882
SqFt
$298
/SqFt
2005
Built
Subdivision:
Somersett Town Center Residential Phase 4
County:
Washoe
Call Now: 775-481-2323
Is this the listing for you? We can help make it yours.
775-481-2323
7695 Pebblestone Way7695 Pebblestone Way7695 Pebblestone Way7695 Pebblestone Way
Save
Ask
Tour
Hide
Share

Mortgage Calculator

Monthly Payment (Est.)

$2,555
Calculator powered by Showcase IDX, a Constellation1 Company. Copyright ©2026 Information is deemed reliable but not guaranteed.

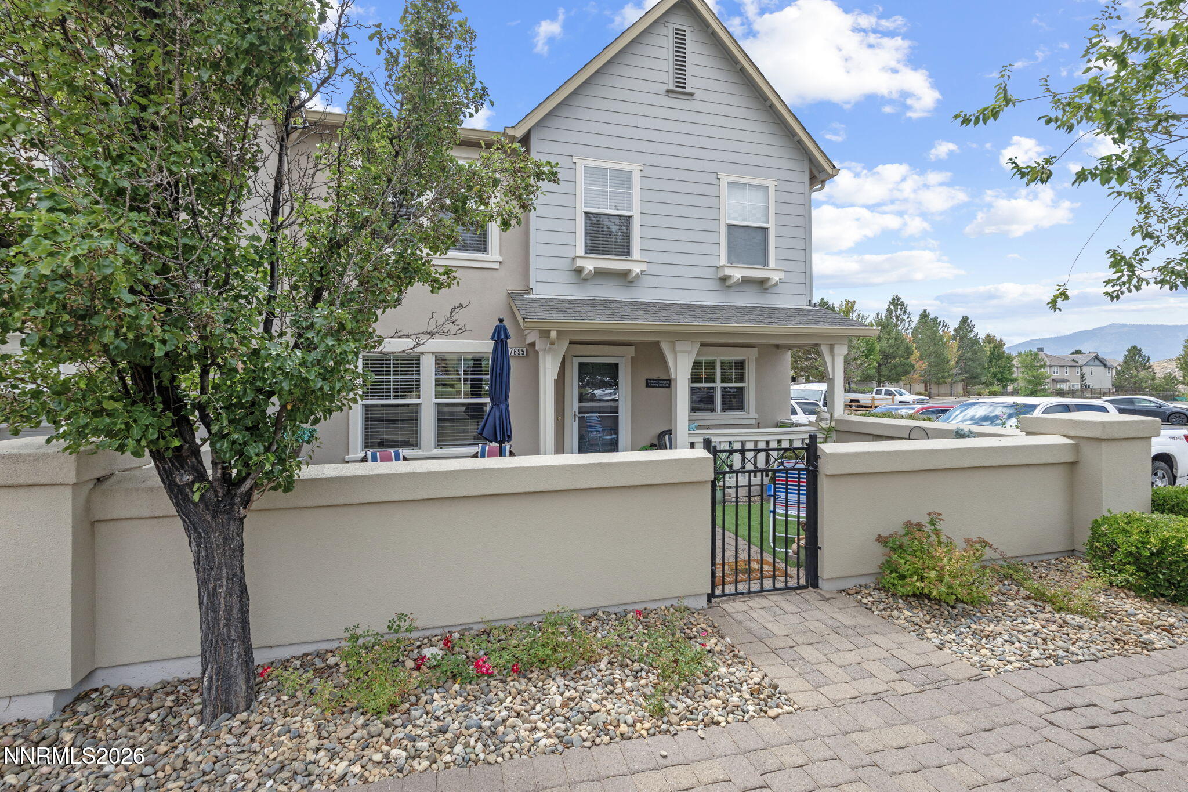
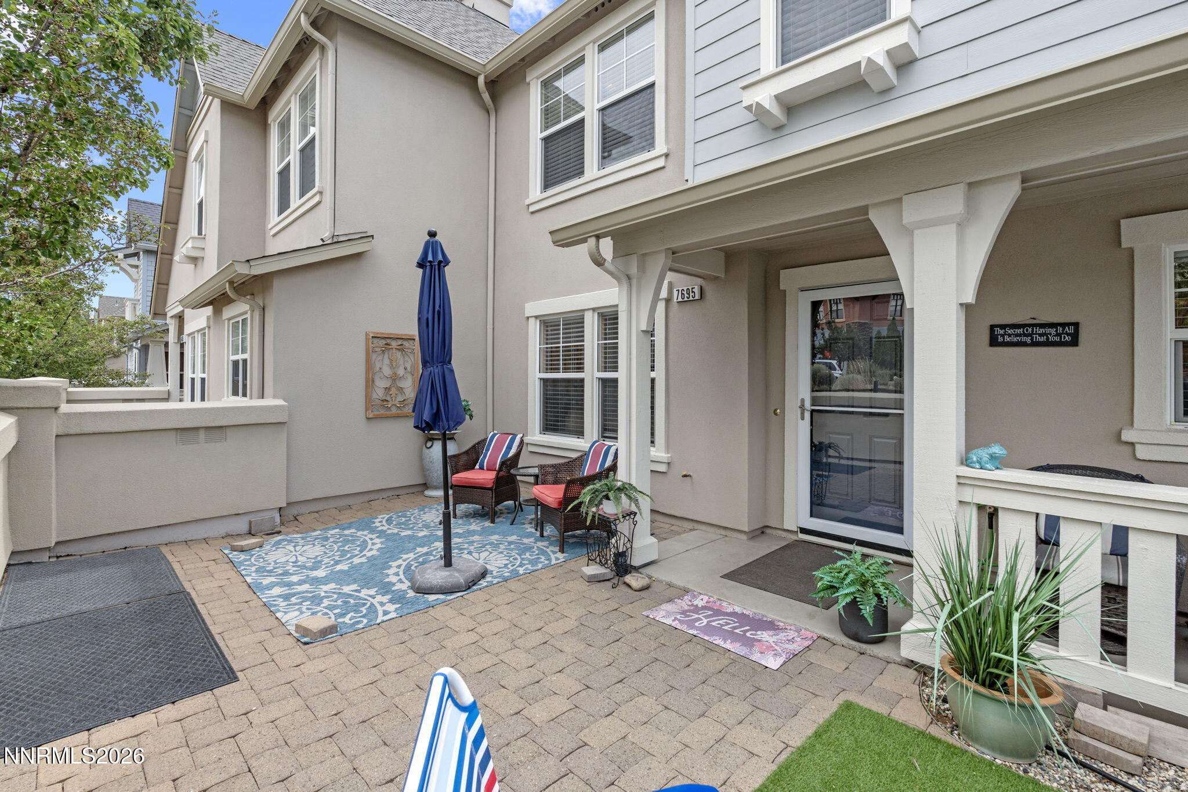
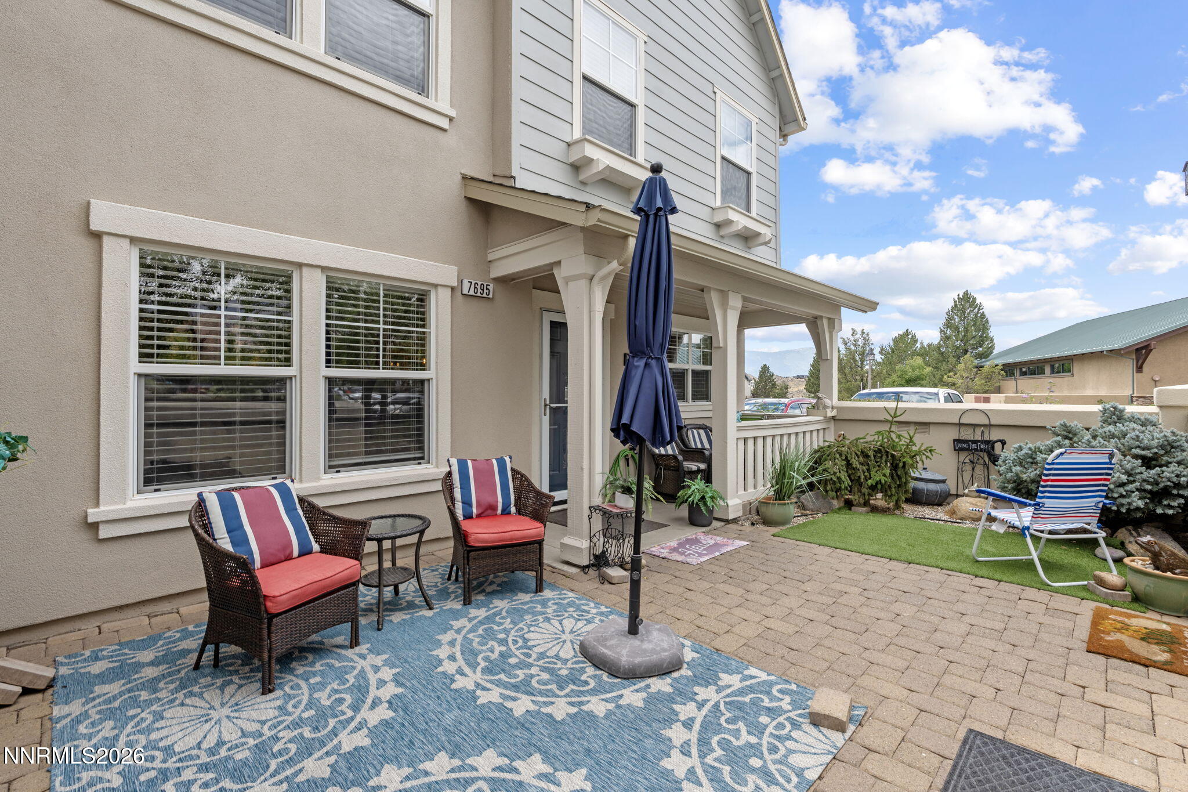
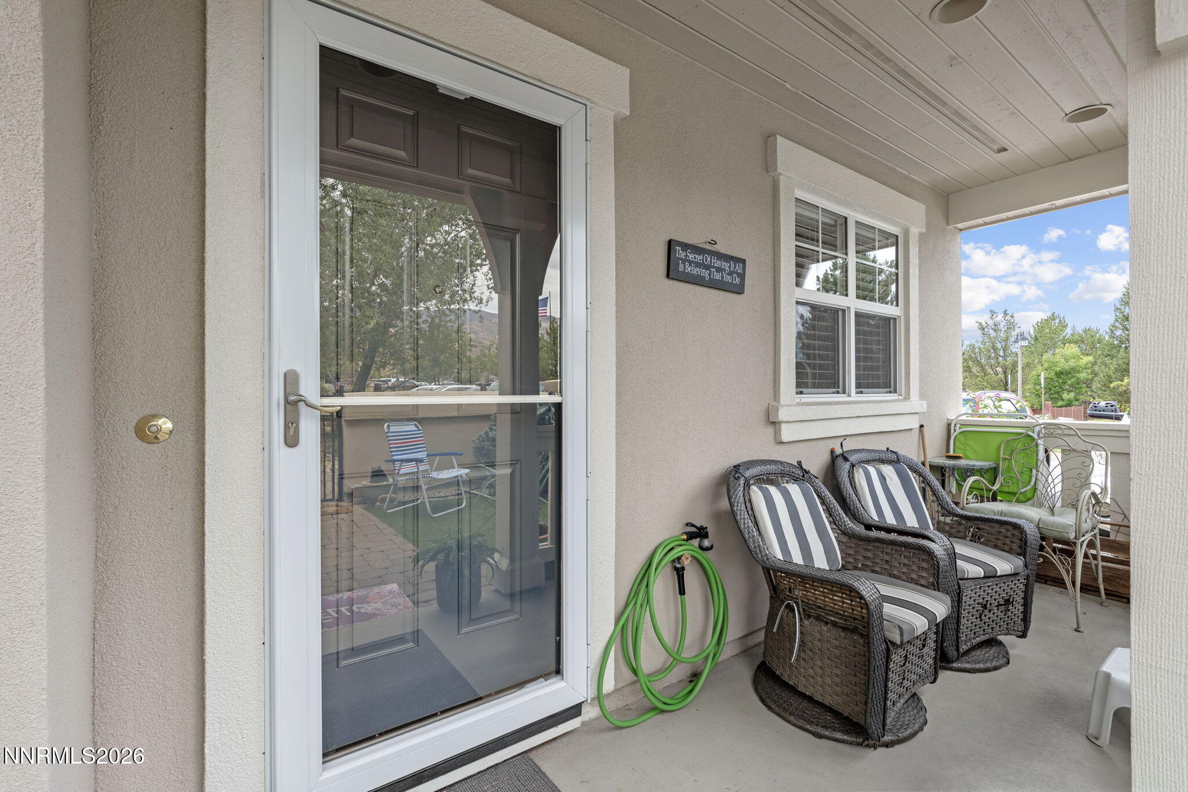
Welcome to this beautiful 3-bedroom, 2.5-bath Duet home in the gated Village of Somersett, offering 1,882 square feet of comfortable, low-maintenance living with beautiful mountain views. As a desirable end unit, the home features additional windows that bring in an abundance of natural light, creating a bright and inviting atmosphere throughout. Enjoy the views from the home or relax on the welcoming front patio. The finished extra-large 2-car garage provides plenty of room for vehicles, storage, and everyday convenience, while additional daytime parking is conveniently located nearby. Life in the Village of Somersett is about more than just your home—it's about enjoying an exceptional resort-style lifestyle. Residents have access to the Somersett Club at Town Square, featuring a state-of-the-art fitness center, resort-style pool, tennis and pickleball courts, basketball, and direct access Canyon Nine Golf Course, with golf included at no additional cost. Miles of scenic hiking and biking trails throughout the community, connecting you to the beautiful outdoor recreation. The location makes everyday living especially convenient, with shops, dining, and community amenities within easy walking distance. Grocery stores and restaurants are less than 10 minutes away, Reno-Tahoe International Airport is approximately 20 minutes away. A short drive to Donner Lake and Lake Tahoe is less than an hour away. With gated community living, exterior maintenance, multiple pools, clubhouse amenities, golf, miles of trails, nearby shopping and dining, and stunning mountain surroundings, this home offers an ideal combination of comfort, convenience, recreation, and carefree living in one of Reno's most desirable communities.

Save
Ask
Tour
Hide
Share
Listing Snapshot
Price 
$560,000
Days On Site 
5 Days
Bedrooms 
3
Inside Area (SqFt) 
1,882 sqft
Total Baths 
3
Full Baths 
2
Partial Baths 
1
Lot Size 
0.07 Acres
Year Built 
2005
MLS® Number 
260011445
Status 
Active
Property Tax 
$2,427.5
HOA/Condo/Coop Fees 
$476 monthly
Sq Ft Source 
Assessor
Friends & Family
Recent Activity
6 days agoListing first seen on site
6 days agoListing updated with changes from the MLS®
General Features
Acres 
0.07
Attached Garage 
Yes
Foundation 
Slab
Garage 
Yes
Garage Spaces 
2
Levels 
Two
Parking 
AttachedGarageGarage Door Opener
Parking Spaces 
2
Property Sub Type 
Single Family Residence
Security 
Smoke Detector(s)
Sewer 
Public Sewer
Special Circumstances 
Standard
SqFt Total 
1882
Utilities 
Electricity ConnectedNatural Gas ConnectedSewer ConnectedWater ConnectedUnderground Utilities
Water Source 
Public
Zoning 
PD
Interior Features
Appliances 
DishwasherDisposalGas RangeMicrowaveRefrigerator
Cooling 
Central AirElectric
Fireplace 
Yes
Fireplace Features 
Gas
Fireplaces 
1
Flooring 
VinylCarpetCeramic Tile
Heating 
Forced AirNatural Gas
Interior 
High CeilingsKitchen IslandSmart ThermostatWalk-In Closet(s)
Laundry Features 
Laundry RoomWasher Hookup
Window Features 
BlindsDouble Pane Windows
Save
Ask
Tour
Hide
Share
Exterior Features
Construction Details 
Stucco
Exterior 
None
Fencing 
Full
Lot Features 
Level
Other Structures 
None
Patio And Porch 
CoveredPatio
Road Frontage 
Private Road
Roof 
CompositionShingle
Spa Features 
NoneBath
View 
Golf CourseMountain(s)Trees/Woods
Waterview 
Golf CourseMountain(s)Trees/Woods
Windows/Doors 
BlindsDouble Pane Windows
Community Features
Association Amenities 
ClubhouseRecreation RoomFitness CenterGatedGolf CourseLandscapingParkingPoolSaunaSecuritySpa/Hot TubTennis Court(s)
Association Fee 
$206.0
Association Fee Frequency 
Monthly
Additional Association Fee 
$270.0
Additional Association Fee Frequency 
Monthly
Financing Terms Available 
1031 ExchangeCashConventionalFHAVA Loan
Schools
School District
Unknown
Elementary School
Westergard
Middle School
Billinghurst
High School
McQueen
Listing courtesy of the NNRMLS IDX Database via Real Broker LLC (775) 378-8482


Listing information is provided by Participants of the Northern Nevada Regional MLS, Inc. IDX information is provided exclusively for personal, non-commercial use, and may not be used for any purpose other than to identify prospective properties consumers may be interested in purchasing. Information is deemed reliable but not guaranteed. Copyright 2026, Northern Nevada Regional MLS, Inc.
Last checked: 2026-09-09 11:56 AM UTC

Neighborhood & Commute
Source: Walkscore
Disclosure: Community information and market data powered by Constellation Data Labs. Information is deemed reliable but not guaranteed.
Save
Ask
Tour
Hide
Share