Save
Ask
Tour
Hide
Share
$840,000
5 Days On Site

1521 Valencia Court
Carson City, NV 89703

For Sale|Single Family Residence|Active
4
Beds
3
Total Baths
2
Full Baths
1
Partial Bath
2,787
SqFt
$301
/SqFt
1988
Built
Subdivision:
Monte Vista #1
County:
Carson City
Call Now: 775-481-2323
Is this the listing for you? We can help make it yours.
775-481-2323
1521 Valencia Court1521 Valencia Court1521 Valencia Court1521 Valencia Court
Save
Ask
Tour
Hide
Share

Mortgage Calculator

Monthly Payment (Est.)

$3,832
Calculator powered by Showcase IDX, a Constellation1 Company. Copyright ©2026 Information is deemed reliable but not guaranteed.

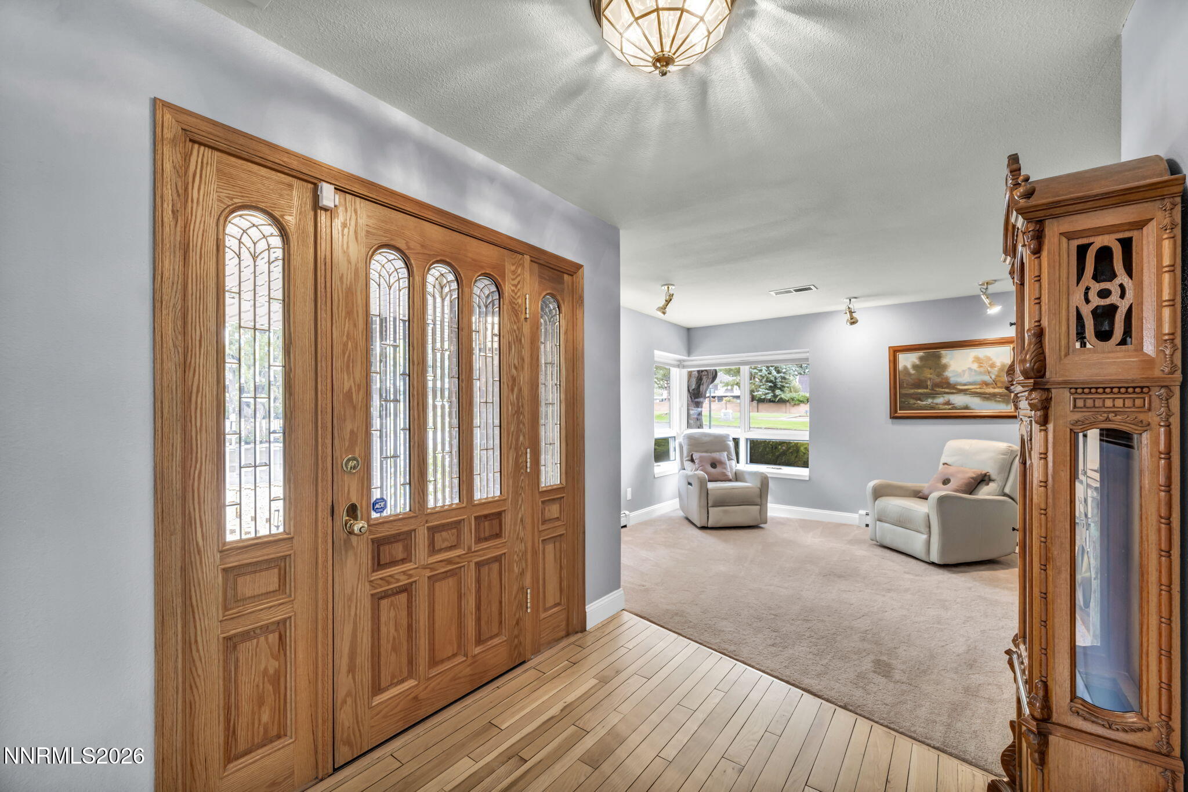
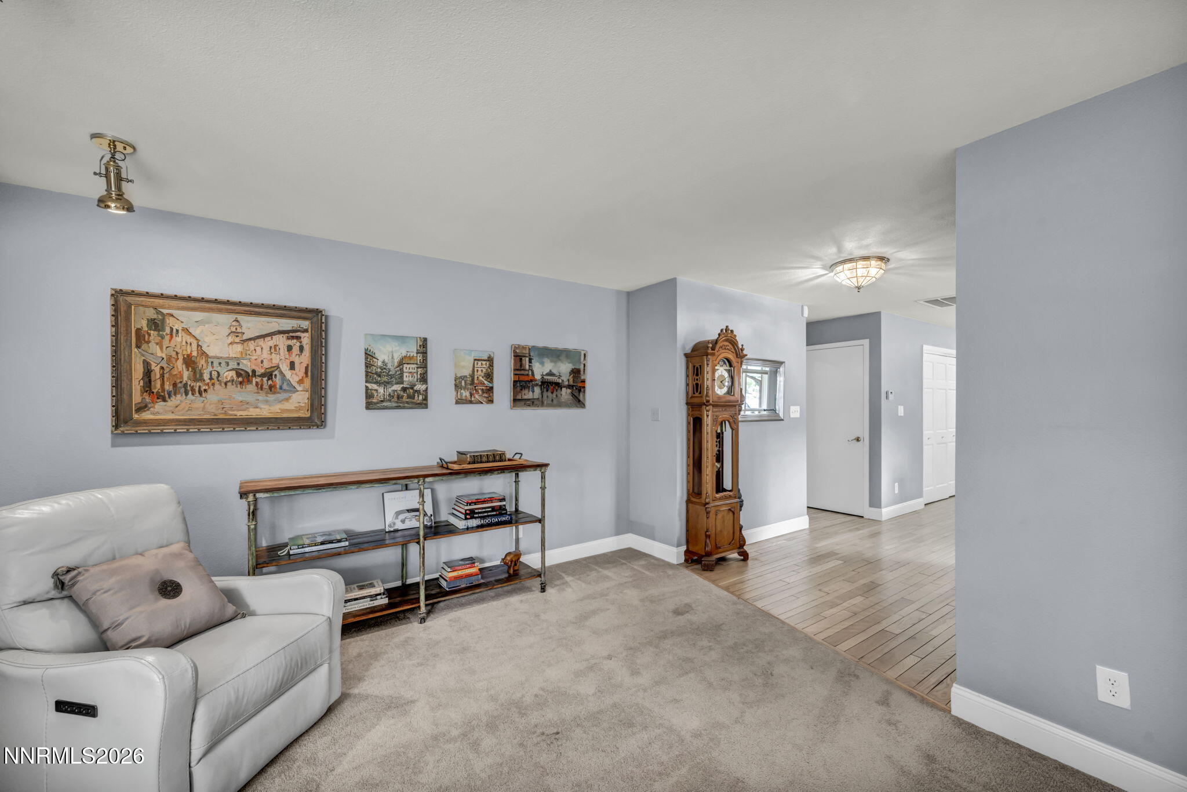
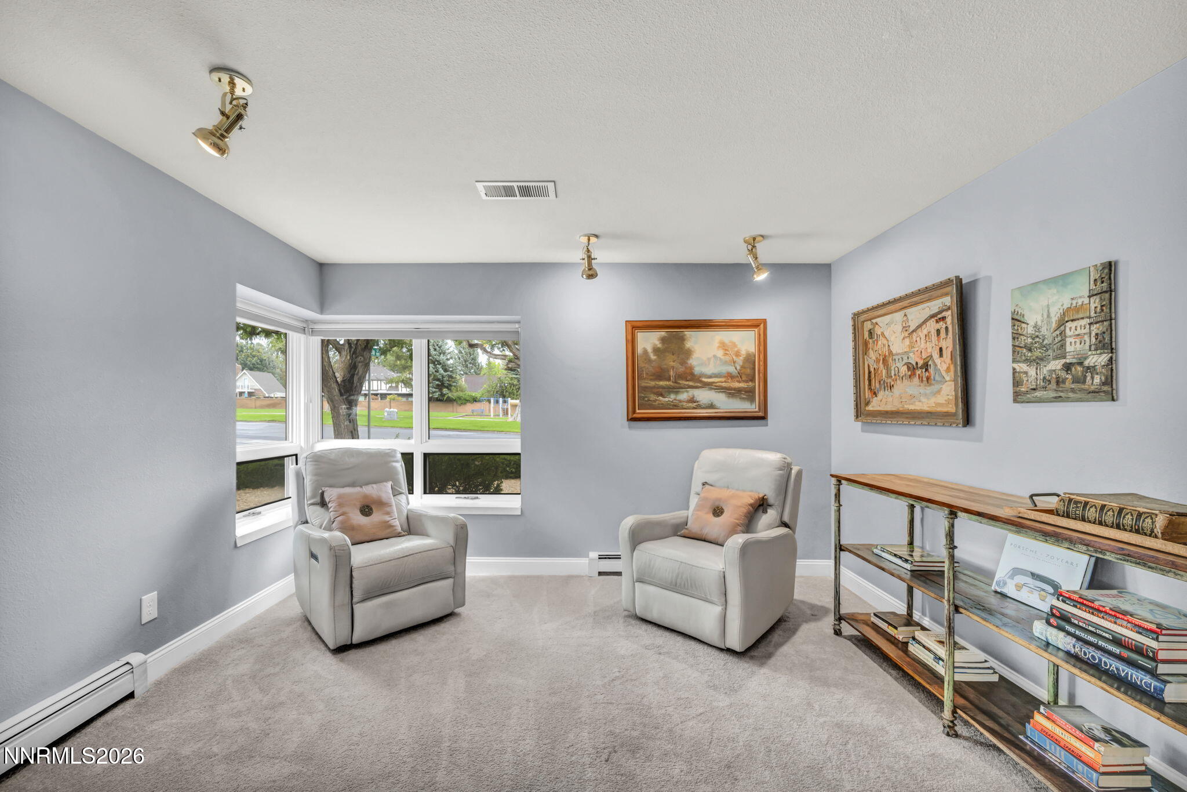
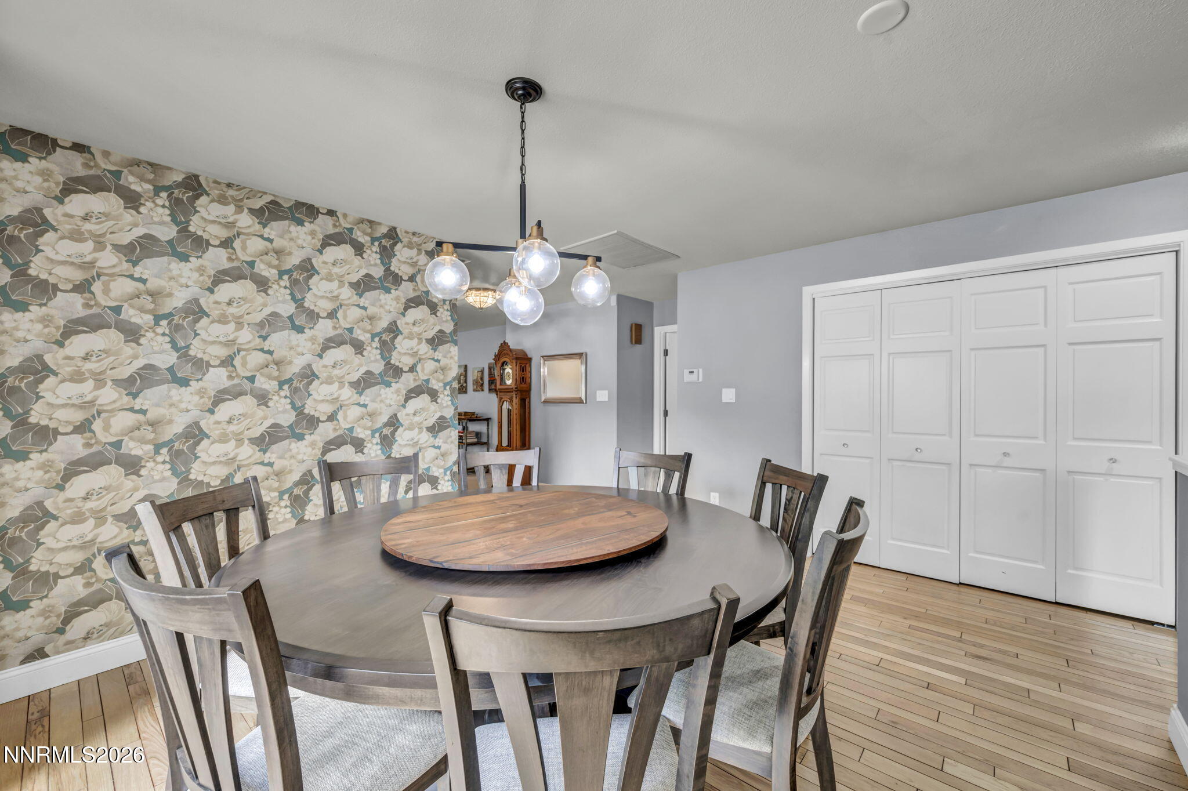
Welcome home to Carson City's west side! This beautifully maintained 4-bedroom, 2.5-bath brick home with hardwood floors, sits on a quarter-acre corner lot in a quiet cul-de-sac, directly across from the park. Inside, the fully remodeled kitchen (2021) shines with ice blue leathered quartzite counters, soft-close drawers, and pull-out cabinet shelving. Skylights bathe the family room in natural light, while a spacious sunroom/rec room and dedicated (220sqft) workshop offer flexible living and hobby space. Major systems have been thoughtfully updated, including a new roof and gutters (2023) and new insulation (2025), newer water heater & water softener, plus fresh window shades in the skylights, kitchen, and dining area. RV owners will love the full hookups (electrical 30amp, water, sewer), and gardeners will appreciate the 2021 greenhouse. This is a truly well-loved home, meticulously cared for and ready for its next chapter.

Save
Ask
Tour
Hide
Share
Listing Snapshot
Price 
$840,000
Days On Site 
5 Days
Bedrooms 
4
Inside Area (SqFt) 
2,787 sqft
Total Baths 
3
Full Baths 
2
Partial Baths 
1
Lot Size 
0.25 Acres
Year Built 
1988
MLS® Number 
260011441
Status 
Active
Property Tax 
$4,051.23
HOA/Condo/Coop Fees 
N/A
Sq Ft Source 
Assessor
Friends & Family
Recent Activity
6 days agoListing first seen on site
6 days agoListing updated with changes from the MLS®
General Features
Acres 
0.25
Attached Garage 
Yes
Garage 
Yes
Garage Spaces 
2
Levels 
One
Parking 
AttachedGarageGarage Door OpenerParking PadRV Access/Parking
Parking Spaces 
5
Property Sub Type 
Single Family Residence
Security 
Carbon Monoxide Detector(s)Smoke Detector(s)
Sewer 
Public Sewer
Special Circumstances 
Standard
SqFt Total 
2787
Utilities 
Electricity ConnectedNatural Gas ConnectedSewer ConnectedUnderground Utilities
Water Source 
Public
Zoning 
SF12
Interior Features
Appliances 
DishwasherDisposalDouble OvenDryerENERGY STAR Qualified AppliancesGas CooktopGas RangeRefrigeratorWasherWater Softener Owned
Basement 
Crawl Space
Cooling 
Central AirCeiling Fan(s)
Fireplace 
Yes
Fireplace Features 
Gas
Fireplaces 
1
Flooring 
CarpetCeramic TileLinoleumWood
Heating 
BaseboardHot WaterNatural Gas
Interior 
Ceiling Fan(s)Entrance FoyerHigh CeilingsPantrySmart ThermostatVaulted Ceiling(s)
Laundry Features 
Laundry RoomSinkWasher Hookup
Window Features 
BlindsDouble Pane WindowsDrapesSkylight(s)
Save
Ask
Tour
Hide
Share
Exterior Features
Construction Details 
Brick Veneer
Exterior 
Rain GuttersRV Hookup
Fencing 
Back YardFull
Lot Features 
Corner LotCul-De-SacLevelSprinklers In FrontSprinklers In Rear
Other Structures 
Shed(s)Other
Patio And Porch 
PorchPatio
Roof 
AsphaltCompositionShingle
Spa Features 
None
View 
Mountain(s)Park/Greenbelt
Waterview 
Mountain(s)Park/Greenbelt
Windows/Doors 
BlindsDouble Pane WindowsDrapesSkylight(s)
Community Features
Financing Terms Available 
CashConventionalFHAVA Loan
Schools
School District
Unknown
Elementary School
Fritsch
Middle School
Carson
High School
Carson
Listing courtesy of the NNRMLS IDX Database via eXp Realty (775) 232-8172


Listing information is provided by Participants of the Northern Nevada Regional MLS, Inc. IDX information is provided exclusively for personal, non-commercial use, and may not be used for any purpose other than to identify prospective properties consumers may be interested in purchasing. Information is deemed reliable but not guaranteed. Copyright 2026, Northern Nevada Regional MLS, Inc.
Last checked: 2026-09-09 11:25 AM UTC

Neighborhood & Commute
Source: Walkscore
Disclosure: Community information and market data powered by Constellation Data Labs. Information is deemed reliable but not guaranteed.
Save
Ask
Tour
Hide
Share