Save
Ask
Tour
Hide
Share
$410,000
5 Days On Site

4962 Newport Court
Reno, NV 89506

For Sale|Manufactured Home|Active
3
Beds
2
Total Baths
2
Full Baths
1,215
SqFt
$337
/SqFt
1997
Built
Subdivision:
Newport Heights
County:
Washoe
Call Now: 775-481-2323
Is this the listing for you? We can help make it yours.
775-481-2323
4962 Newport Court4962 Newport Court4962 Newport Court4962 Newport Court
Save
Ask
Tour
Hide
Share

Mortgage Calculator

Monthly Payment (Est.)

$1,871
Calculator powered by Showcase IDX, a Constellation1 Company. Copyright ©2026 Information is deemed reliable but not guaranteed.

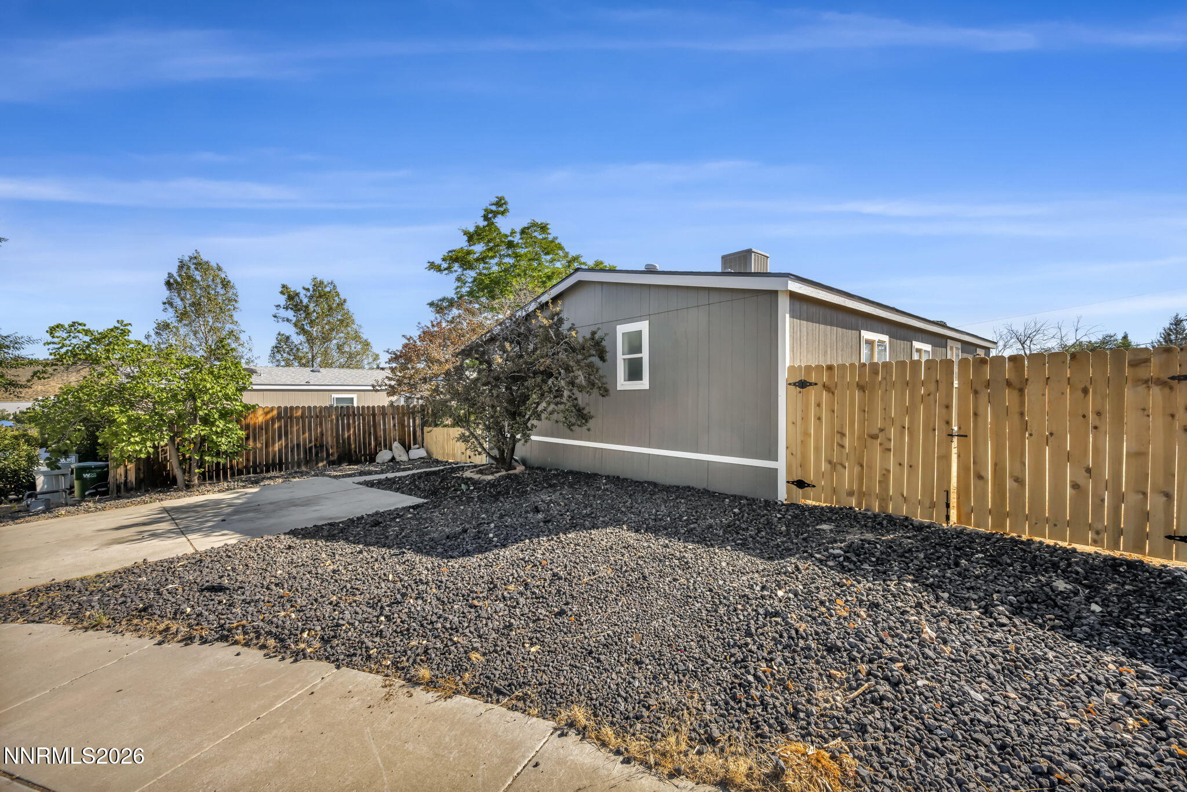
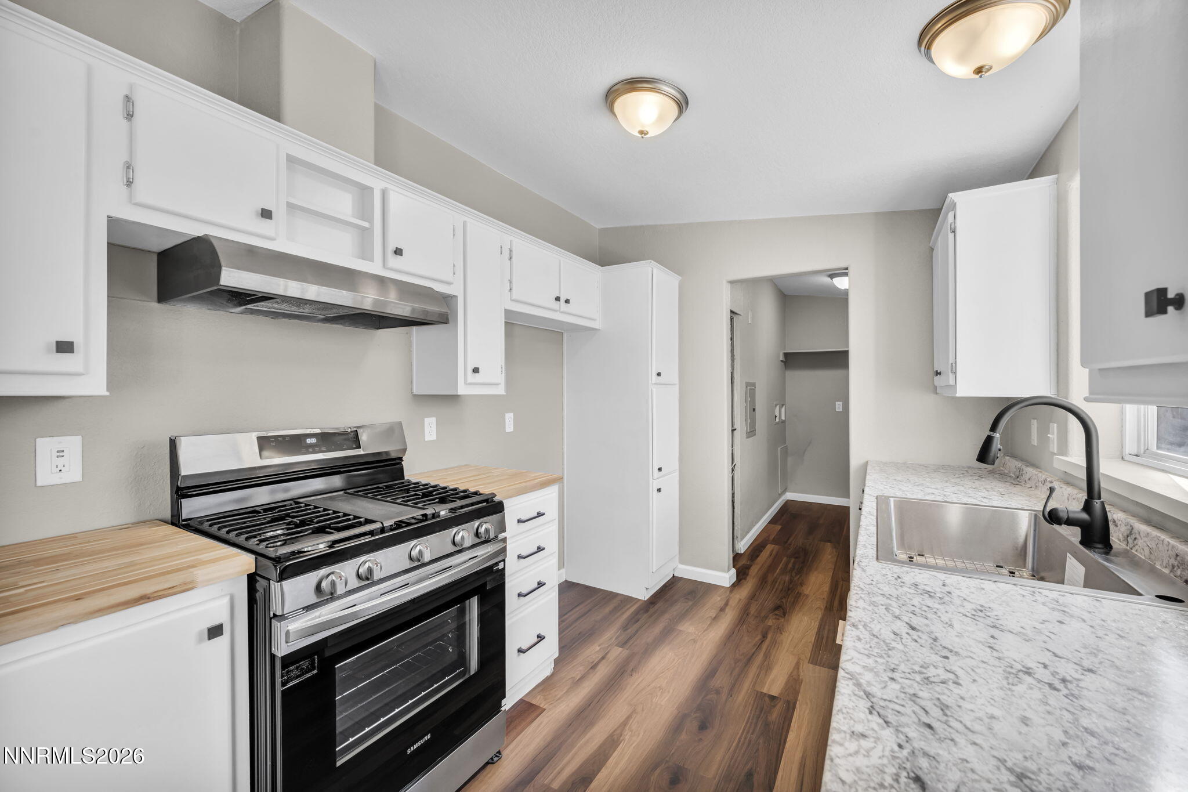
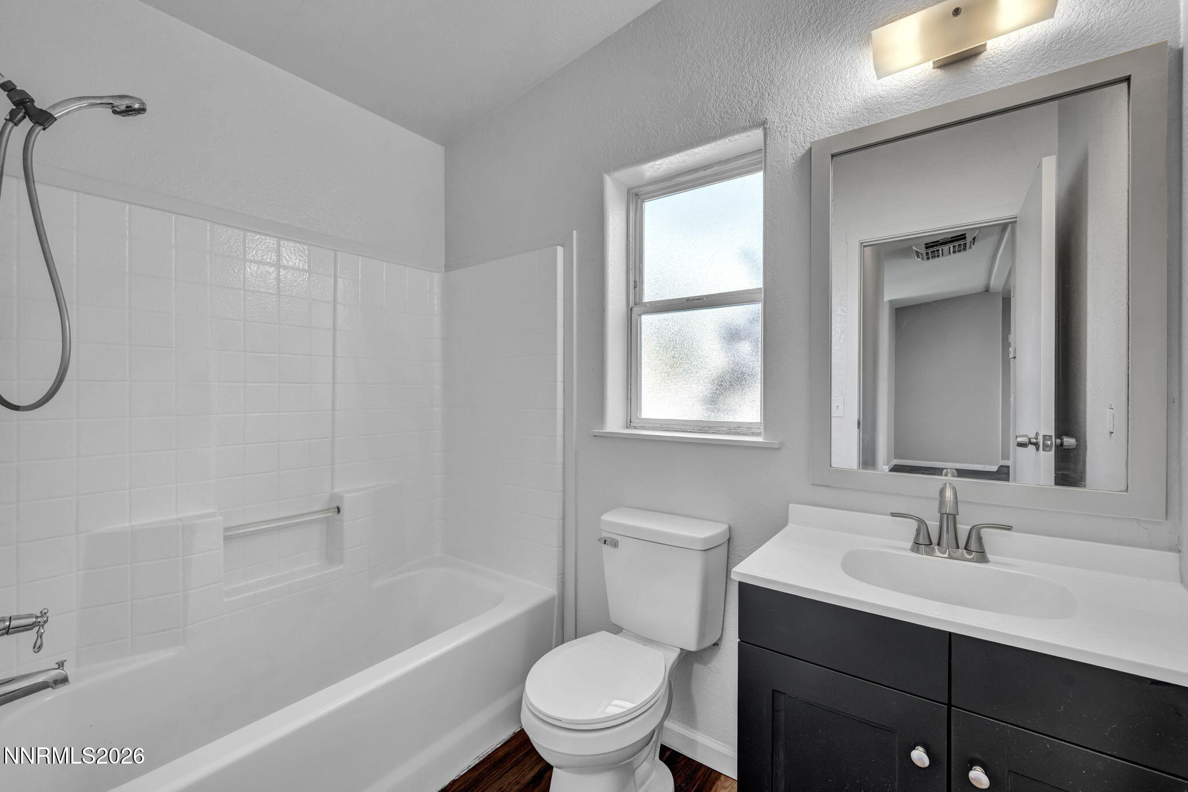
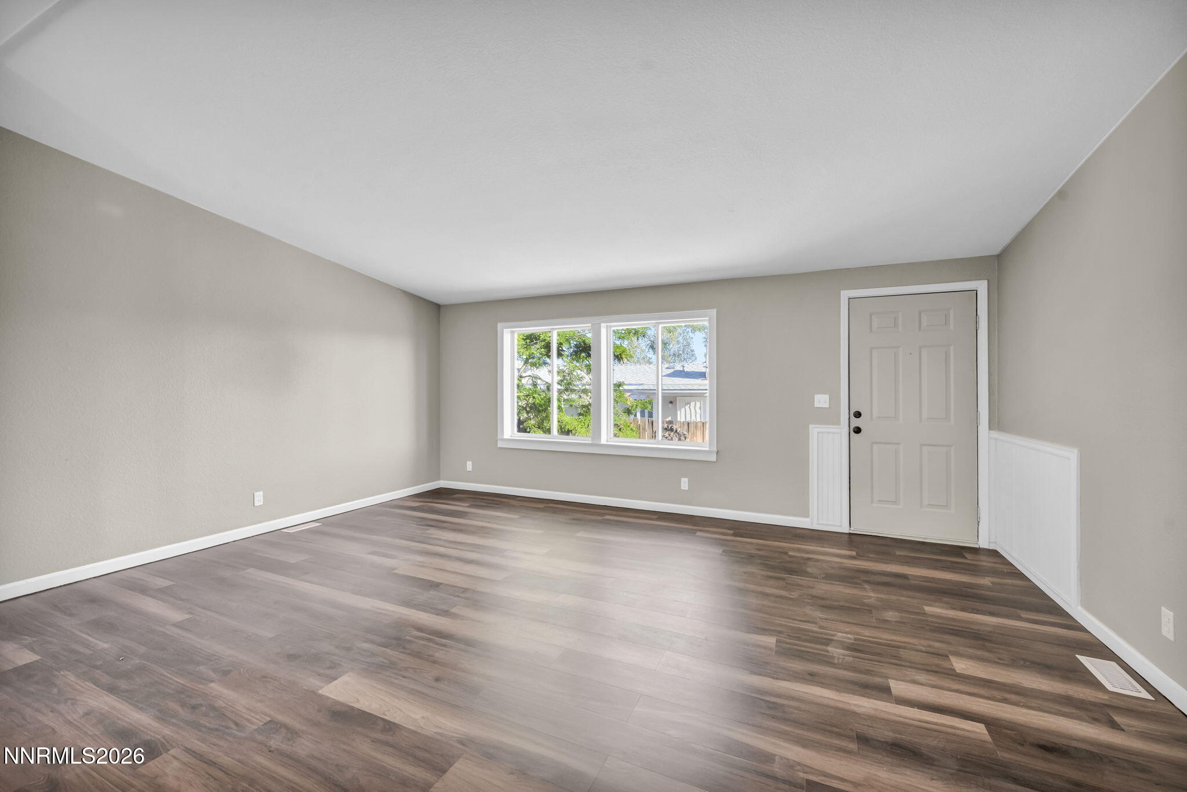
Check out this beautifully refreshed home with a fresh, modern feel and thoughtful updates throughout. EVERYTHING HAS BEEN COMPLETELY REMODELED. This move-in-ready property features a brand-new roof, brand new siding, and all-new flooring, giving the home a clean and updated look from the moment you arrive. Inside, you'll find a brand-new modern kitchen designed with style and functionality in mind. The updated finishes and contemporary feel create a welcoming space that's perfect for everyday living and entertaining. With major exterior improvements and stylish interior upgrades already completed, this home offers the opportunity to enjoy a refreshed, modern property without the hassle of extensive renovations. Don't miss your chance to make this beautifully updated Reno home your own!

Save
Ask
Tour
Hide
Share
Listing Snapshot
Price 
$410,000
Days On Site 
5 Days
Bedrooms 
3
Inside Area (SqFt) 
1,215 sqft
Total Baths 
2
Full Baths 
2
Partial Baths 
N/A
Lot Size 
0.12 Acres
Year Built 
1997
MLS® Number 
260011439
Status 
Active
Property Tax 
$2,016.39
HOA/Condo/Coop Fees 
N/A
Sq Ft Source 
Assessor
Friends & Family
Recent Activity
6 days agoListing first seen on site
6 days agoListing updated with changes from the MLS®
General Features
Acres 
0.12
Foundation 
Pillar/Post/Pier
Levels 
One
Parking 
Parking Pad
Parking Spaces 
4
Property Sub Type 
Manufactured Home
Security 
Smoke Detector(s)
Sewer 
Public Sewer
Special Circumstances 
Standard
SqFt Total 
1215
Utilities 
Cable AvailableElectricity AvailableNatural Gas AvailableNatural Gas ConnectedSewer AvailableWater Available
Water Source 
Public
Zoning 
SDR6
Interior Features
Appliances 
DishwasherDisposalMicrowave
Cooling 
Evaporative Cooling
Flooring 
Vinyl
Heating 
Natural Gas
Interior 
Master DownstairsHigh CeilingsVaulted Ceiling(s)Walk-In Closet(s)
Laundry Features 
In KitchenLaundry Room
Window Features 
BlindsDouble Pane Windows
Save
Ask
Tour
Hide
Share
Exterior Features
Exterior 
None
Fencing 
Back YardFront YardFull
Lot Features 
Gentle SlopingLandscapedLevelSprinklers In FrontSprinklers In Rear
Other Structures 
None
Road Frontage 
Other
Roof 
CompositionShingle
Spa Features 
None
View 
DesertMountain(s)
Waterview 
DesertMountain(s)
Windows/Doors 
BlindsDouble Pane Windows
Community Features
Financing Terms Available 
CashConventionalFHAVA Loan
Schools
School District
Unknown
Elementary School
Bennet
Middle School
Desert Skies
High School
Hug
Listing courtesy of the NNRMLS IDX Database via LPT Realty, LLC (775) 997-9157


Listing information is provided by Participants of the Northern Nevada Regional MLS, Inc. IDX information is provided exclusively for personal, non-commercial use, and may not be used for any purpose other than to identify prospective properties consumers may be interested in purchasing. Information is deemed reliable but not guaranteed. Copyright 2026, Northern Nevada Regional MLS, Inc.
Last checked: 2026-09-09 11:56 AM UTC

Neighborhood & Commute
Source: Walkscore
Disclosure: Community information and market data powered by Constellation Data Labs. Information is deemed reliable but not guaranteed.
Save
Ask
Tour
Hide
Share