Save
Ask
Tour
Hide
Share
$430,000
5 Days On Site

3225 Alum Creek Court
Reno, NV 89509

For Sale|Townhouse|Active Under Contract
2
Beds
2
Total Baths
2
Full Baths
1,158
SqFt
$371
/SqFt
1990
Built
Subdivision:
River Run 2
County:
Washoe
Call Now: 775-481-2323
Is this the listing for you? We can help make it yours.
775-481-2323
3225 Alum Creek Court3225 Alum Creek Court3225 Alum Creek Court3225 Alum Creek Court
Save
Ask
Tour
Hide
Share

Mortgage Calculator

Monthly Payment (Est.)

$1,962
Calculator powered by Showcase IDX, a Constellation1 Company. Copyright ©2026 Information is deemed reliable but not guaranteed.

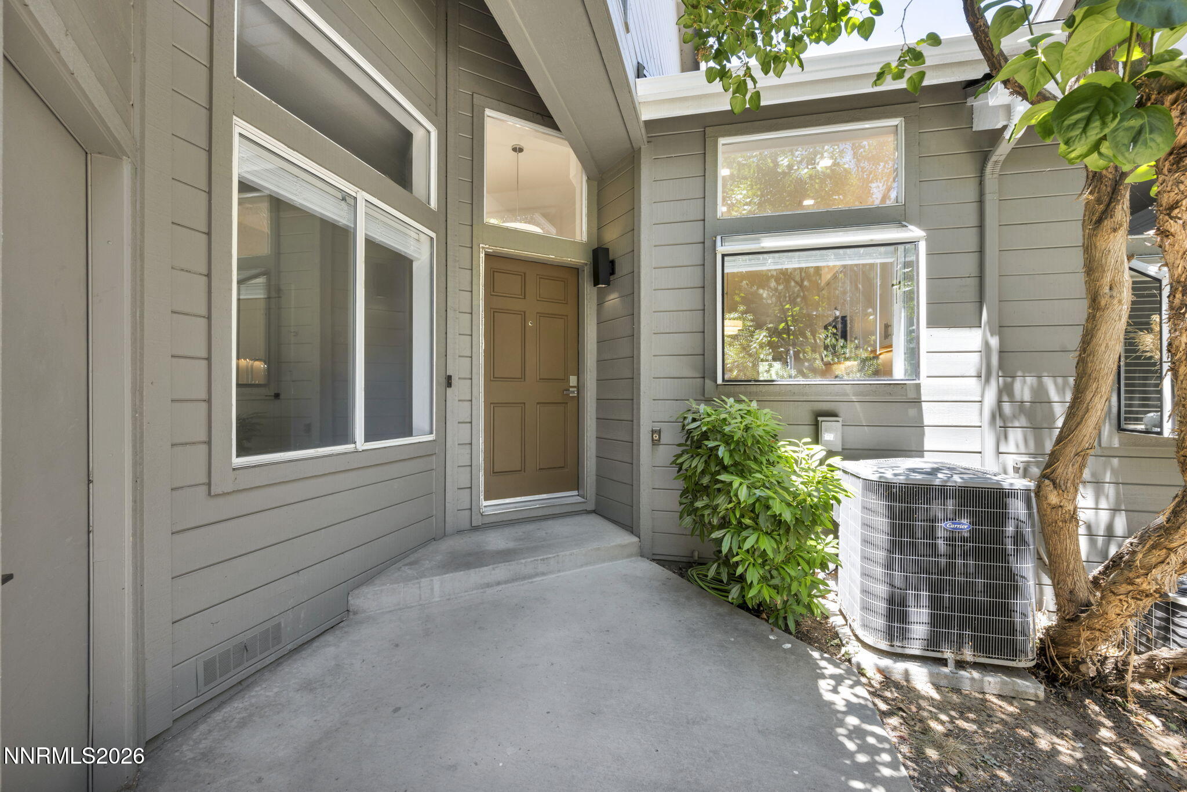
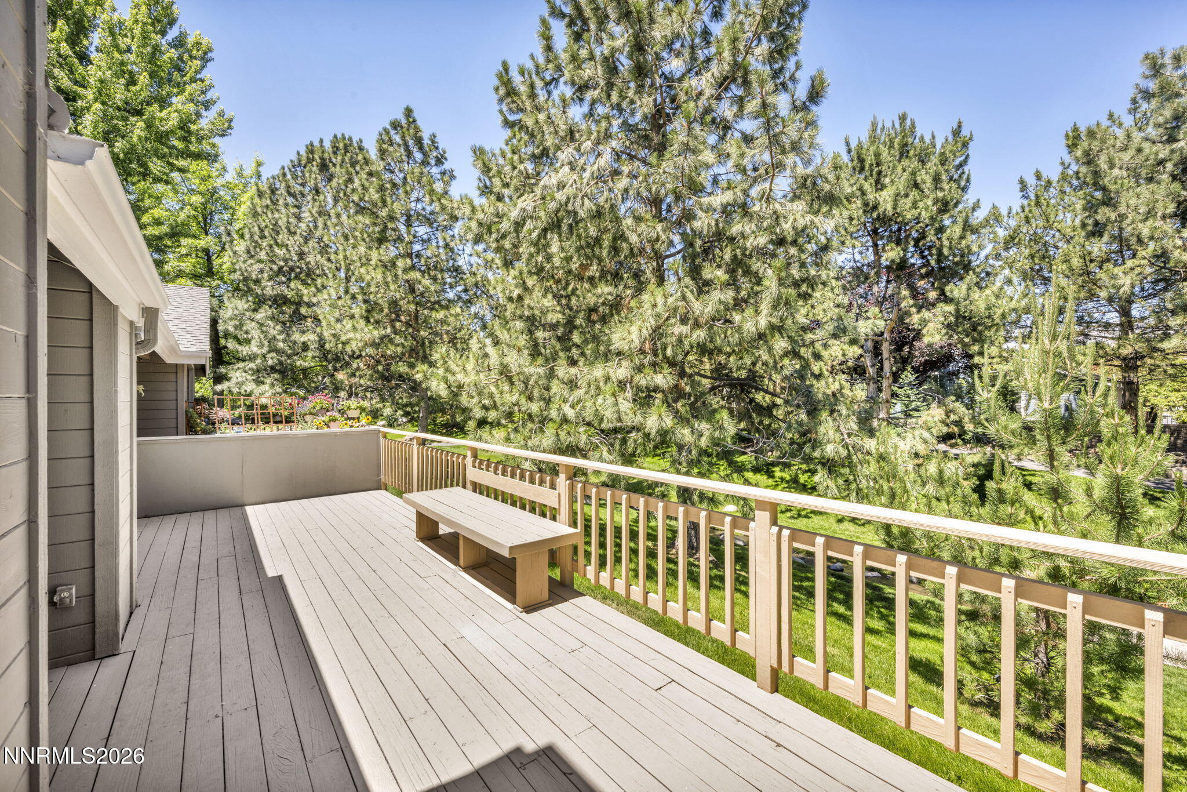
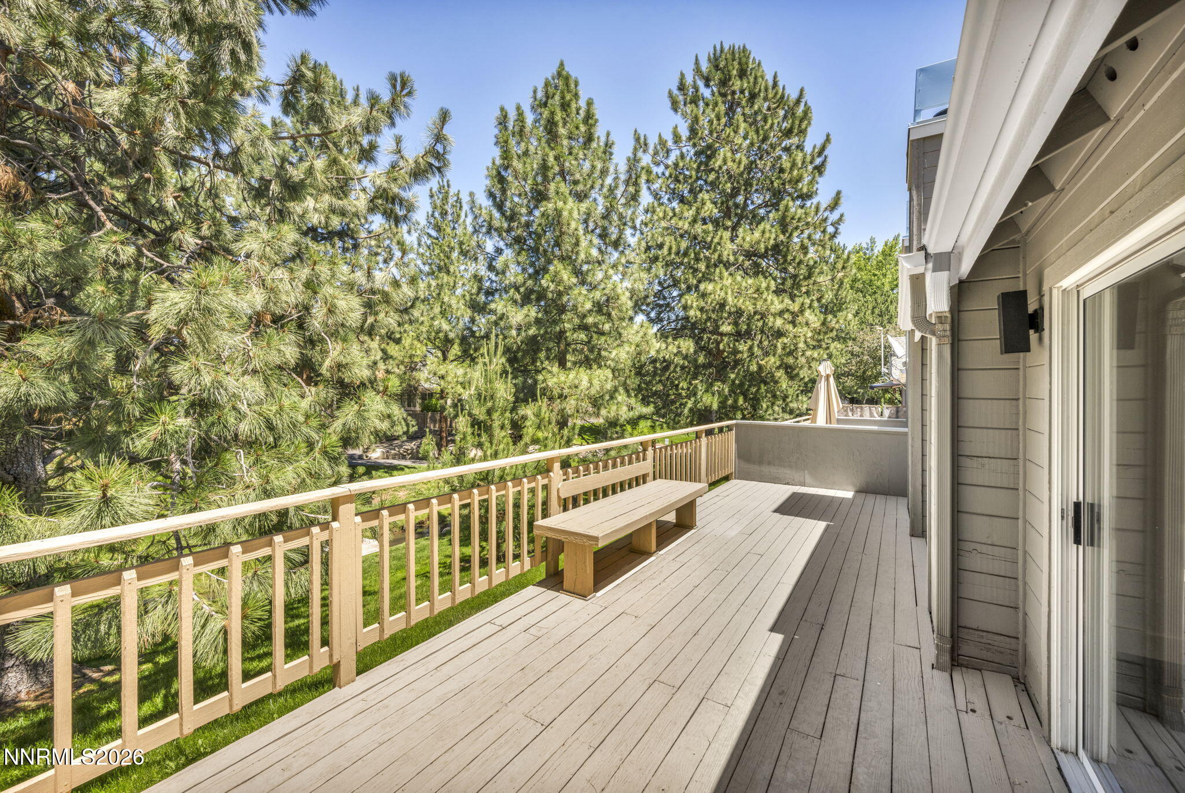
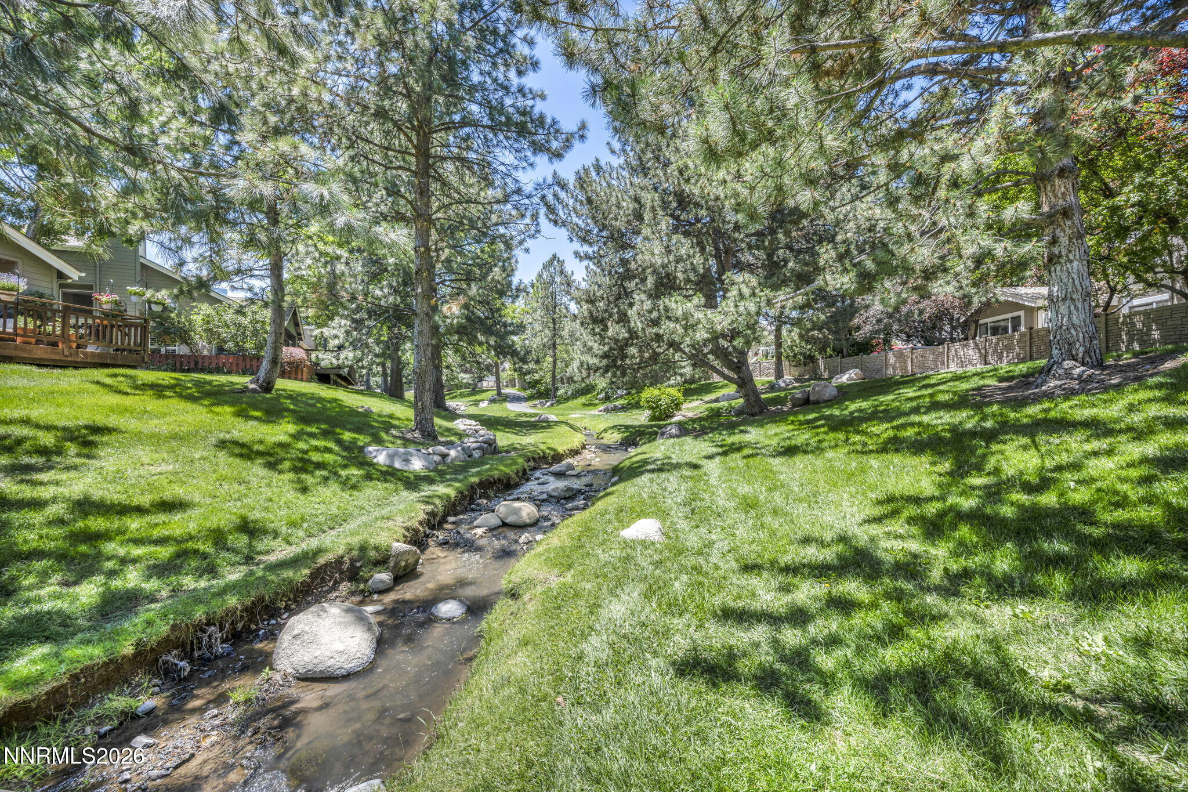
Welcome to this beautiful, like-new, completely remodeled single-story townhome in the highly sought-after, established Caughlin Ranch community of Reno. This 2-bedroom, 2-bathroom home features a 2-car garage and is ideally situated on a private court, backing to a peaceful common area with a creek and walking paths. The thoughtfully updated interior offers new flooring, new kitchen cabinets and appliances, new fixtures, and a charming kitchen garden window. Vaulted ceilings and a gas fireplace create a spacious, inviting atmosphere, while the newer furnace and A/C and newer water heater provide added comfort and peace of mind. Enjoy the community swimming pool and an exceptional location just minutes from the Truckee River, downtown Reno, shopping, dining, and outdoor recreation. Beautifully updated, conveniently located, and available now—schedule your showing appointment today!

Save
Ask
Tour
Hide
Share
Listing Snapshot
Price 
$430,000
Days On Site 
5 Days
Bedrooms 
2
Inside Area (SqFt) 
1,158 sqft
Total Baths 
2
Full Baths 
2
Partial Baths 
N/A
Lot Size 
0.01 Acres
Year Built 
1990
MLS® Number 
260011433
Status 
Active Under Contract
Property Tax 
$2,635.45
HOA/Condo/Coop Fees 
$650.24 monthly
Sq Ft Source 
Assessor
Friends & Family
Recent Activity
4 days agoListing updated with changes from the MLS®
4 days agoStatus changed to Active Under Contract
6 days agoListing first seen on site
General Features
Acres 
0.01
Attached Garage 
Yes
Foundation 
Concrete PerimeterPillar/Post/Pier
Garage 
Yes
Garage Spaces 
2
Levels 
One
Parking 
Additional ParkingAttachedGarageGarage Door Opener
Parking Spaces 
2
Property Sub Type 
Townhouse
Security 
Carbon Monoxide Detector(s)Smoke Detector(s)
Sewer 
Public Sewer
SqFt Total 
1158
Utilities 
Cable ConnectedElectricity ConnectedNatural Gas ConnectedPhone ConnectedSewer ConnectedWater Connected
Water Source 
Public
Zoning 
PD
Interior Features
Appliances 
DishwasherDisposalDryerElectric CooktopElectric OvenElectric RangeENERGY STAR Qualified AppliancesMicrowaveOvenRefrigeratorSelf Cleaning OvenWasher
Basement 
Crawl Space
Cooling 
Central AirElectric
Fireplace 
Yes
Fireplaces 
1
Flooring 
Ceramic Tile
Heating 
Forced AirNatural Gas
Interior 
Breakfast BarCathedral Ceiling(s)Entrance FoyerHigh CeilingsPantryVaulted Ceiling(s)
Laundry Features 
In HallLaundry ClosetWasher Hookup
Window Features 
Double Pane Windows
Save
Ask
Tour
Hide
Share
Exterior Features
Exterior 
Rain Gutters
Fencing 
None
Lot Features 
GreenbeltLandscapedLevelSprinklers In FrontSprinklers In Rear
Other Structures 
None
Patio And Porch 
Deck
Road Frontage 
Private Road
Roof 
CompositionShingle
Spa Features 
None
View 
Park/GreenbeltTrees/Woods
Waterview 
Park/GreenbeltTrees/Woods
Windows/Doors 
Double Pane Windows
Community Features
Association Amenities 
LandscapingManagementParkingPoolTennis Court(s)
Association Fee 
$100.24
Association Fee Frequency 
Monthly
Additional Association Fee 
$550.0
Additional Association Fee Frequency 
Monthly
Financing Terms Available 
1031 ExchangeCashConventionalFHAVA Loan
Schools
School District
Unknown
Elementary School
Gomm
Middle School
Swope
High School
Reno
Listing courtesy of the NNRMLS IDX Database via HomeGate Realty of Reno (775) 742-2591


Listing information is provided by Participants of the Northern Nevada Regional MLS, Inc. IDX information is provided exclusively for personal, non-commercial use, and may not be used for any purpose other than to identify prospective properties consumers may be interested in purchasing. Information is deemed reliable but not guaranteed. Copyright 2026, Northern Nevada Regional MLS, Inc.
Last checked: 2026-09-09 12:27 PM UTC

Neighborhood & Commute
Source: Walkscore
Disclosure: Community information and market data powered by Constellation Data Labs. Information is deemed reliable but not guaranteed.
Save
Ask
Tour
Hide
Share