Save
Ask
Tour
Hide
Share
$750,000
5 Days On Site

63 Rook Court
Spanish Springs, NV 89441

For Sale|Single Family Residence|Active
3
Beds
2
Total Baths
2
Full Baths
2,910
SqFt
$258
/SqFt
2002
Built
Subdivision:
Eagle Canyon 3
County:
Washoe
Call Now: 775-481-2323
Is this the listing for you? We can help make it yours.
775-481-2323
63 Rook Court63 Rook Court63 Rook Court63 Rook Court
Save
Ask
Tour
Hide
Share

Mortgage Calculator

Monthly Payment (Est.)

$3,422
Calculator powered by Showcase IDX, a Constellation1 Company. Copyright ©2026 Information is deemed reliable but not guaranteed.

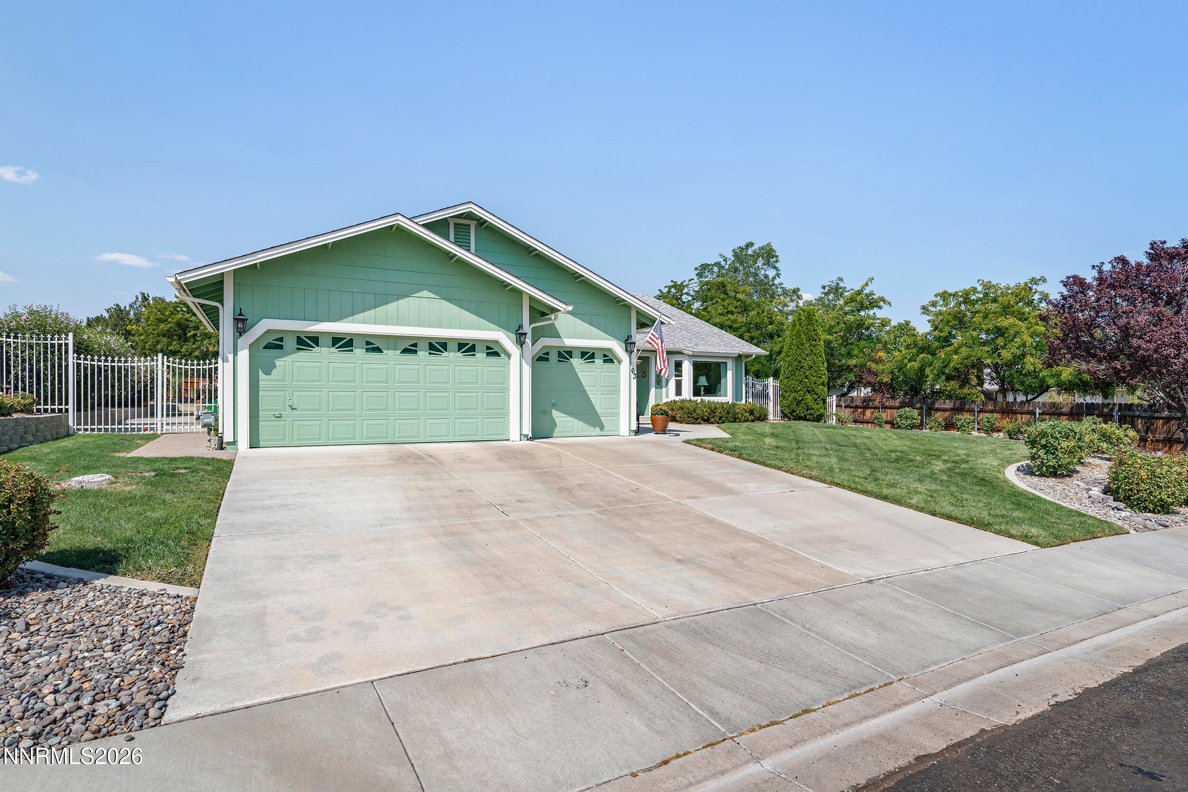
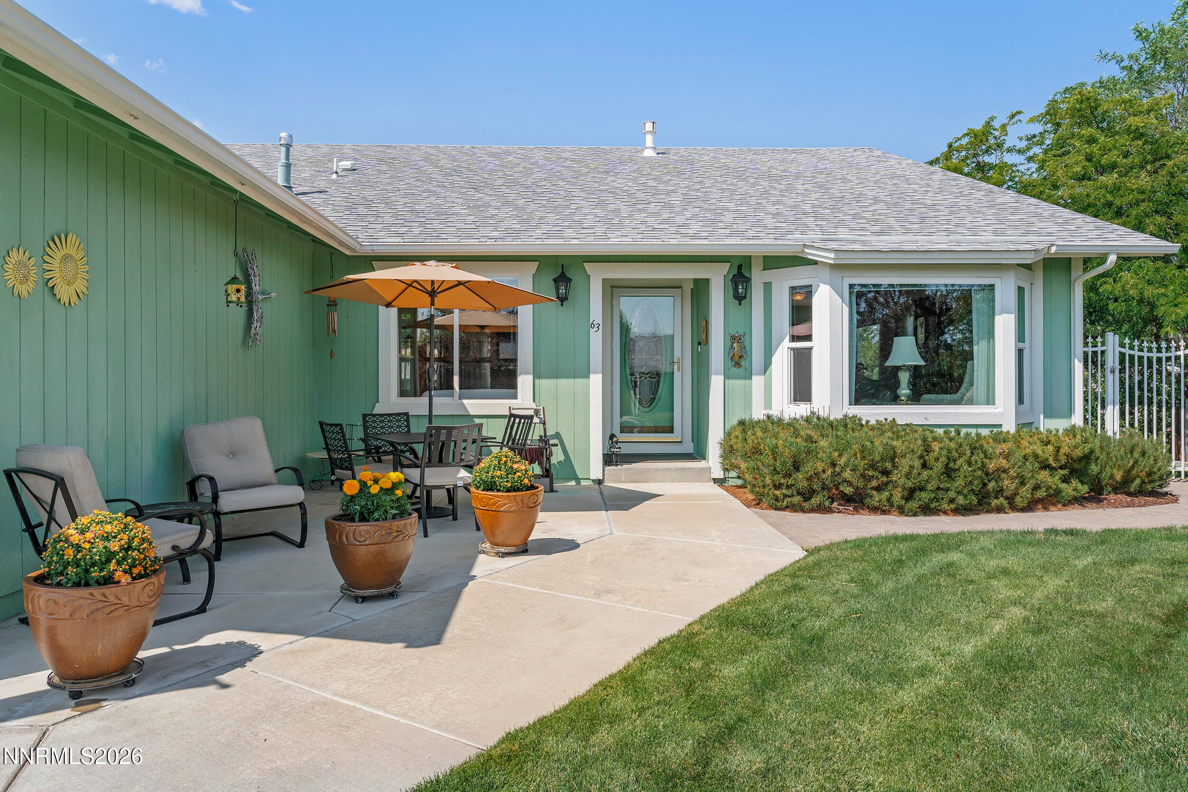
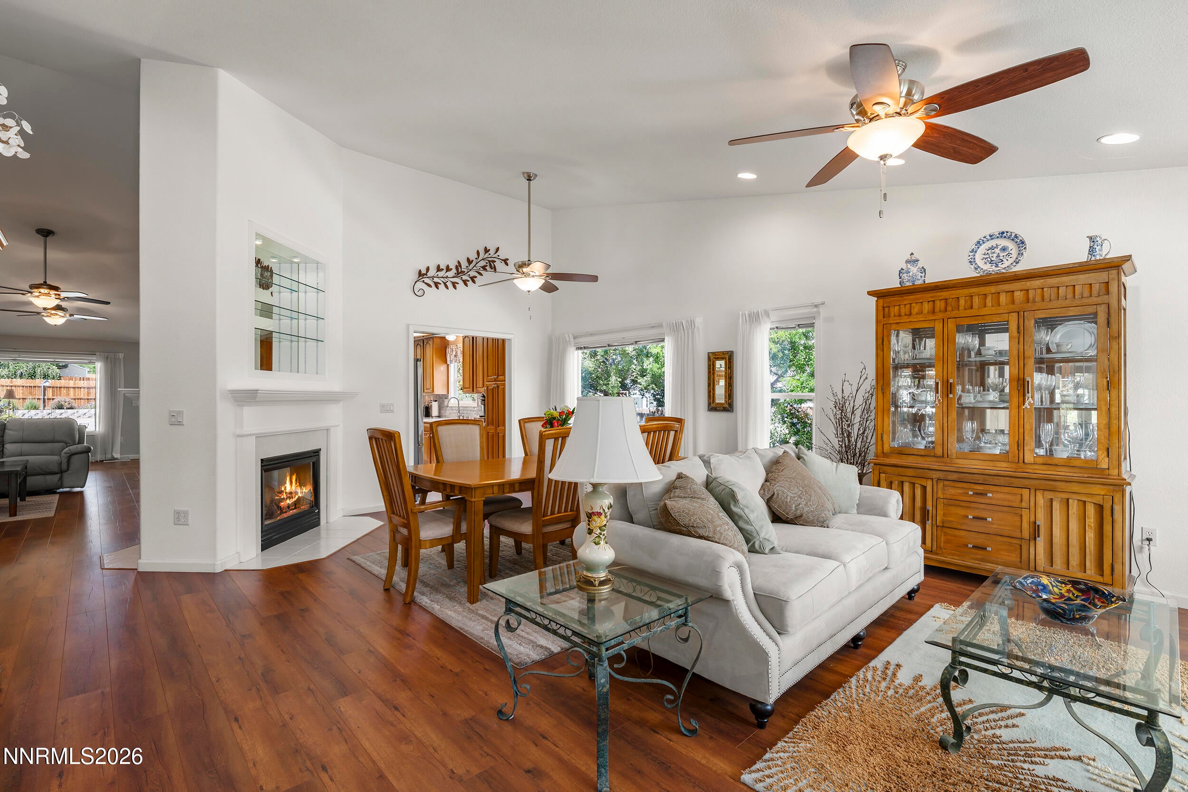
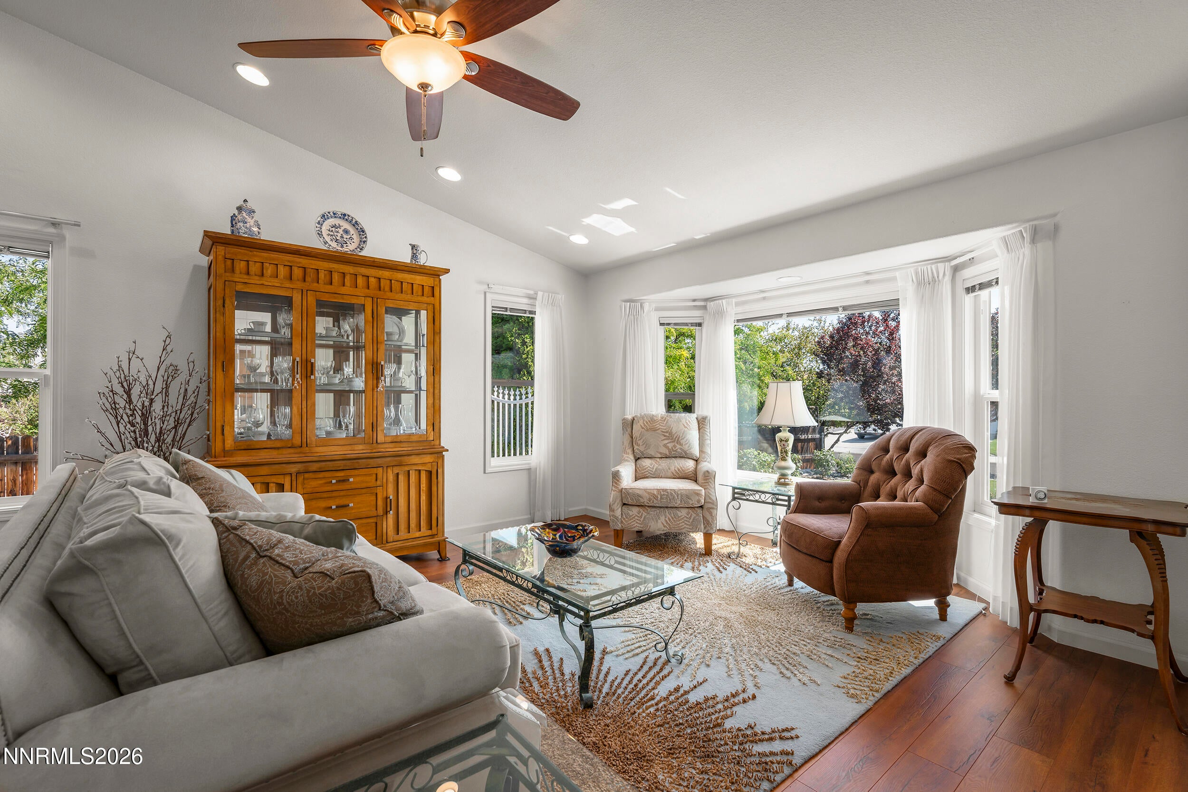
Prepare to fall in love with this beautifully maintained and thoughtfully upgraded home, tucked away on a peaceful Sparks cul-de-sac. Step inside to discover vaulted ceilings, warm wood flooring, abundant natural light, custom built-ins and an impressive double-sided gas fireplace that creates an inviting connection between the elegant formal dining area and spacious great room. The thoughtfully designed kitchen features updated countertops, a stylish tile backsplash, an oversized sink and sleek stainless-steel LG appliances. Additional enhancements include energy-efficient LED lighting, remote-controlled Hunter ceiling fans, updated windows, Andersen storm doors, a high-efficiency Lennox furnace with air filtration and a sprayed Roof Maxx roof with a 5 year warranty installed in 2026. The generous primary suite offers an extra-large walk-in closet with new carpeting, while the spacious laundry room includes a built-in ironing board and convenient utility sink. The dedicated office offers a custom built-in desk, cabinets and shelving, creating an organized and functional workspace. One of the bedrooms also features distinctive built-in glass display shelving and cases, adding character and convenient storage.. Step outside to a private backyard retreat featuring an expansive 60-foot covered patio, a relaxing 80-jet Strong Spa with new cover, beautifully refinished pavers, elevated terrace planters and an updated Rain Bird irrigation system. A charming custom front patio provides the perfect setting to unwind and enjoy the afternoon breeze. This distinctive home blends comfort, character and extensive improvements in an inviting cul-de-sac setting.

Save
Ask
Tour
Hide
Share
Listing Snapshot
Price 
$750,000
Days On Site 
5 Days
Bedrooms 
3
Inside Area (SqFt) 
2,910 sqft
Total Baths 
2
Full Baths 
2
Partial Baths 
N/A
Lot Size 
0.45 Acres
Year Built 
2002
MLS® Number 
260011432
Status 
Active
Property Tax 
$3,481.58
HOA/Condo/Coop Fees 
$13 monthly
Sq Ft Source 
Assessor
Friends & Family
Recent Activity
6 days agoListing first seen on site
6 days agoListing updated with changes from the MLS®
General Features
Acres 
0.45
Attached Garage 
Yes
Garage 
Yes
Garage Spaces 
3
Levels 
One
Parking 
AttachedGarageGarage Door Opener
Parking Spaces 
3
Property Sub Type 
Single Family Residence
Security 
Smoke Detector(s)
Sewer 
Public Sewer
Special Circumstances 
Standard
SqFt Total 
2910
Utilities 
Cable AvailableElectricity AvailableElectricity ConnectedNatural Gas ConnectedPhone AvailableSewer ConnectedWater Connected
Water Source 
Public
Zoning 
MDS
Interior Features
Appliances 
DishwasherDisposalDryerGas RangeMicrowaveOvenRefrigeratorWasher
Basement 
Crawl Space
Cooling 
Central AirCeiling Fan(s)
Fireplace 
Yes
Fireplace Features 
Gas
Fireplaces 
1
Flooring 
VinylCarpetCeramic Tile
Heating 
Forced AirNatural Gas
Interior 
Master DownstairsCeiling Fan(s)High CeilingsPantryVaulted Ceiling(s)Walk-In Closet(s)
Laundry Features 
Laundry RoomSink
Spa 
Yes
Window Features 
BlindsDouble Pane WindowsDrapes
Save
Ask
Tour
Hide
Share
Exterior Features
Exterior 
Rain Gutters
Fencing 
Back Yard
Lot Features 
LandscapedSprinklers In FrontSprinklers In Rear
Other Structures 
None
Patio And Porch 
PorchCoveredPatio
Roof 
CompositionShingle
Spa 
Yes
Spa Features 
Above Ground
View 
DesertMountain(s)
Waterview 
DesertMountain(s)
Windows/Doors 
BlindsDouble Pane WindowsDrapes
Community Features
Association Amenities 
None
Association Fee 
$156.0
Association Fee Frequency 
Annually
Financing Terms Available 
1031 ExchangeCashConventionalFHAOwner May CarryVA Loan
Schools
School District
Unknown
Elementary School
Hall
Middle School
Shaw Middle School
High School
Spanish Springs
Listing courtesy of the NNRMLS IDX Database via Coldwell Banker Select Reno (775) 815-0505


Listing information is provided by Participants of the Northern Nevada Regional MLS, Inc. IDX information is provided exclusively for personal, non-commercial use, and may not be used for any purpose other than to identify prospective properties consumers may be interested in purchasing. Information is deemed reliable but not guaranteed. Copyright 2026, Northern Nevada Regional MLS, Inc.
Last checked: 2026-09-09 11:56 AM UTC

Neighborhood & Commute
Source: Walkscore
Disclosure: Community information and market data powered by Constellation Data Labs. Information is deemed reliable but not guaranteed.
Save
Ask
Tour
Hide
Share