Save
Ask
Tour
Hide
Share
$124,900
5 Days On Site

3924 Clear Acre Lane 98
Reno, NV 89512

For Sale|Condominium|Active
1
Bed
1
Total Bath
1
Full Bath
665
SqFt
$188
/SqFt
1979
Built
Subdivision:
Wildcreek Gardens Condominiums
County:
Washoe
Call Now: 775-481-2323
Is this the listing for you? We can help make it yours.
775-481-2323
3924 Clear Acre Lane 983924 Clear Acre Lane 983924 Clear Acre Lane 983924 Clear Acre Lane 98
Save
Ask
Tour
Hide
Share

Mortgage Calculator

Monthly Payment (Est.)

$570
Calculator powered by Showcase IDX, a Constellation1 Company. Copyright ©2026 Information is deemed reliable but not guaranteed.

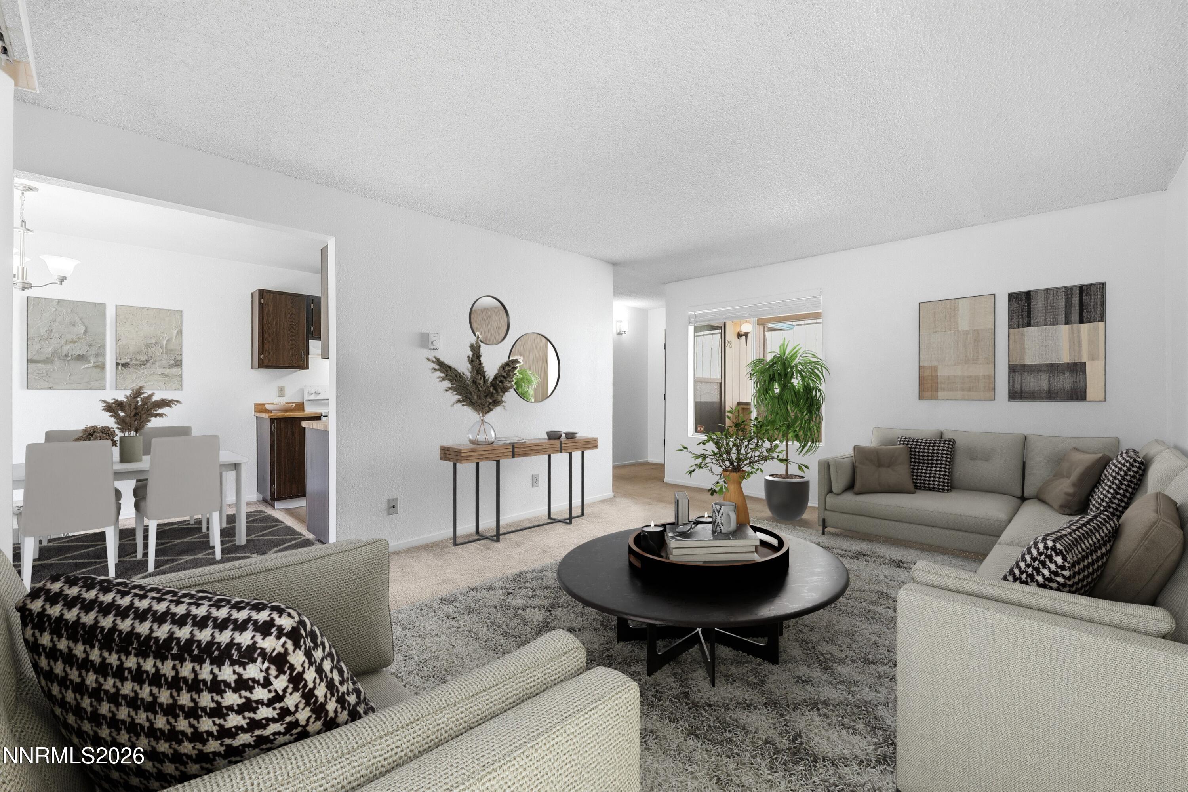
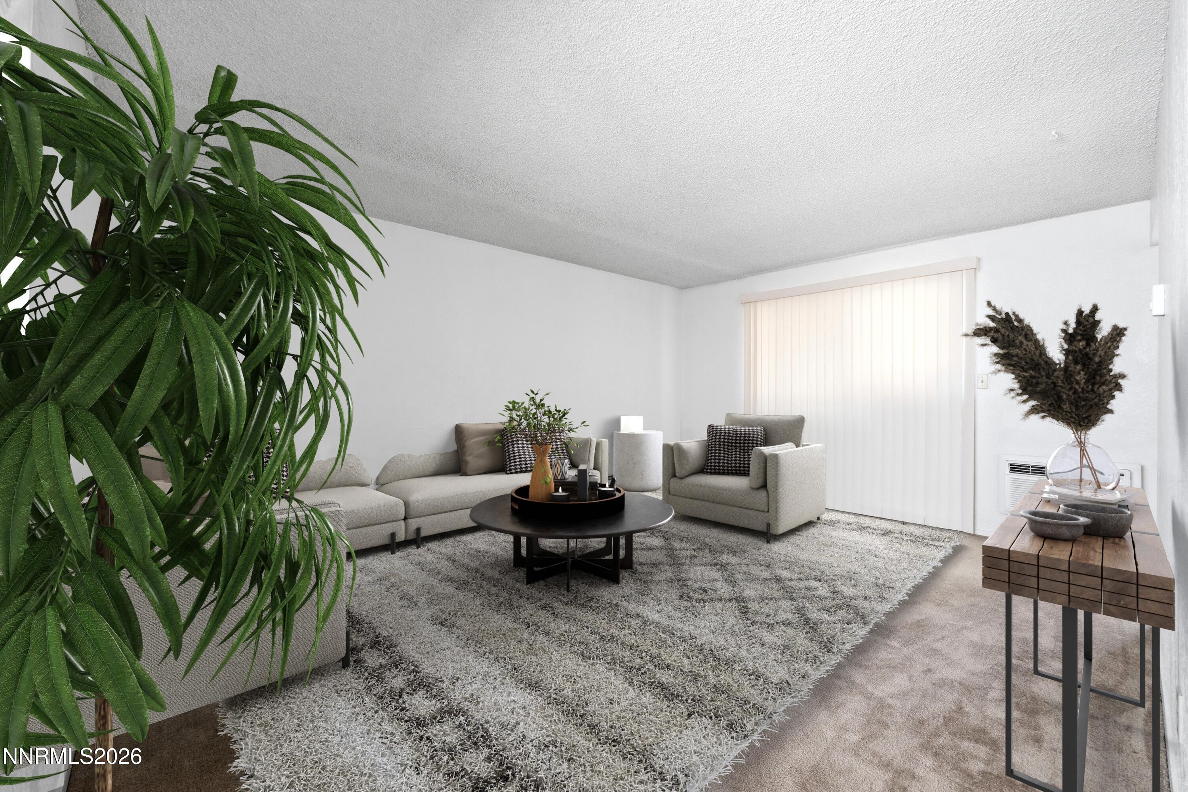
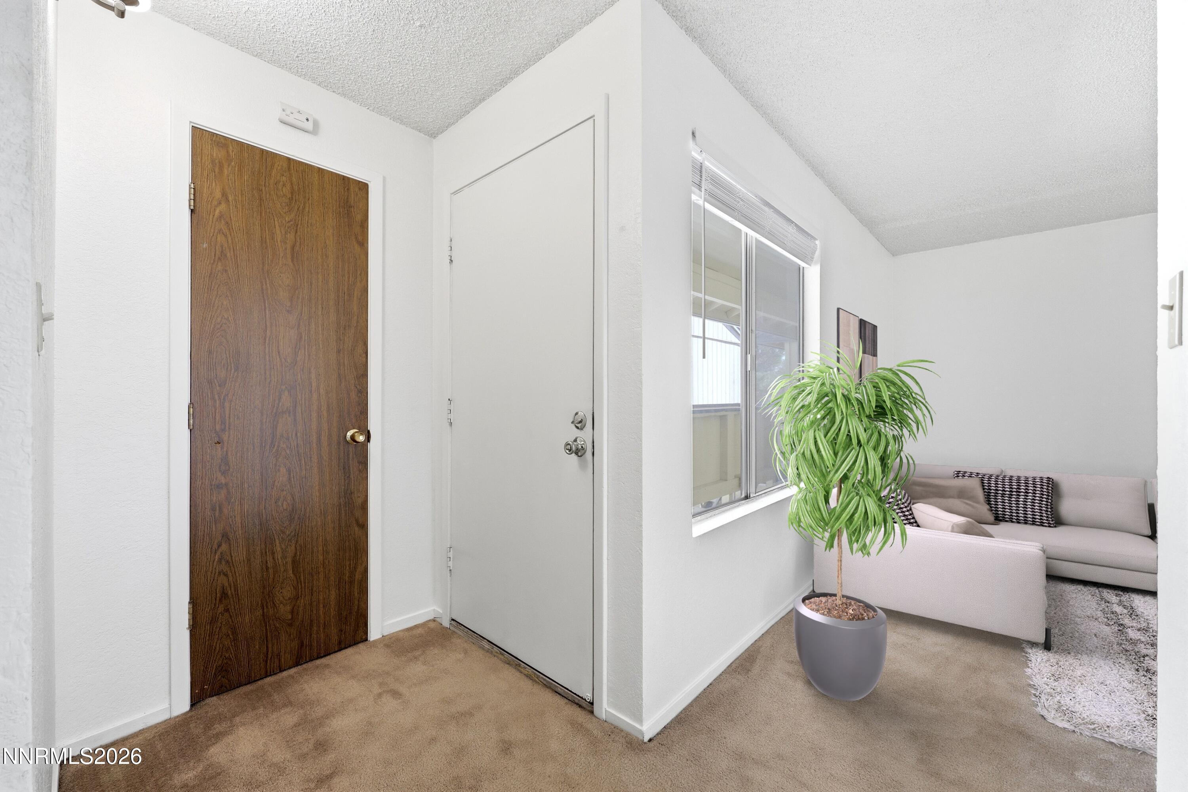
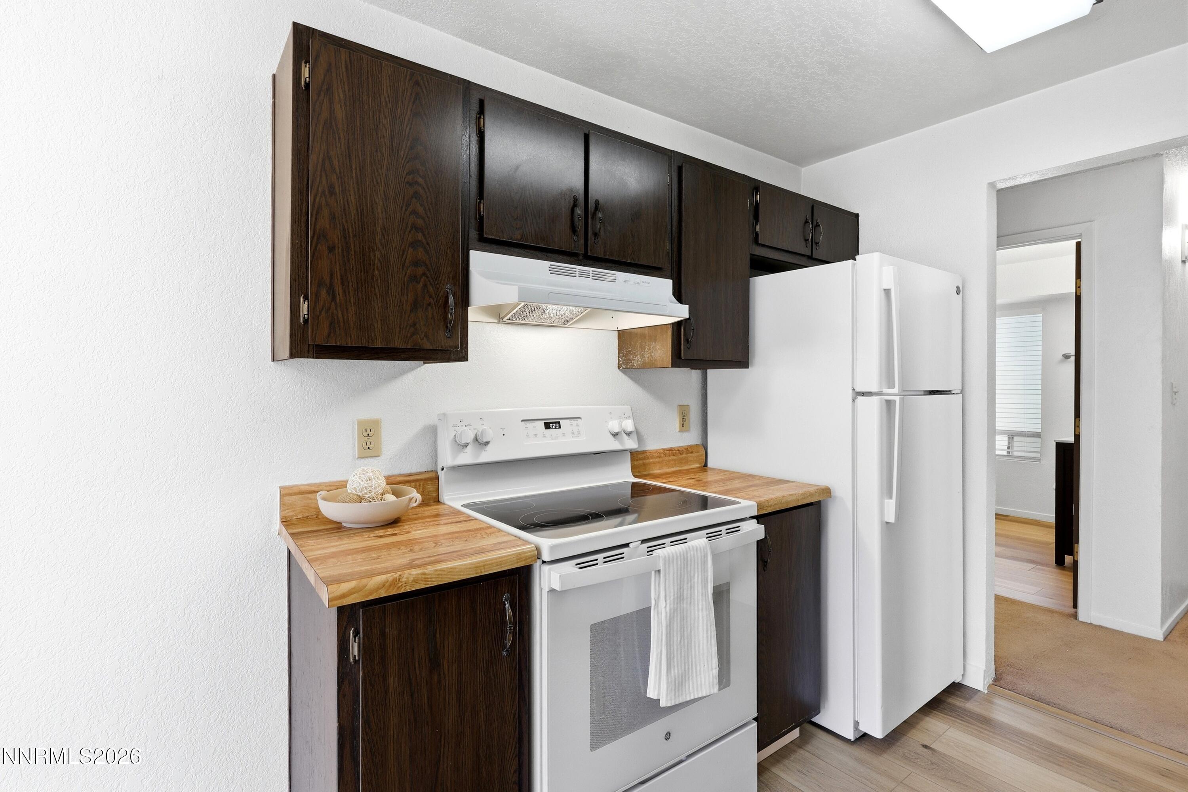
It's For You! Check out this 1-bedroom, 1-bath. Features: New Paint, New LVP flooring in kitchen, bathroom, and Closet/Laundry Room, New Lighting, New Vanity, New Bathroom Mirror/Medicine Cabinet, New Toilet, New Blinds, New Deck, New Smoke Detectors & C/O Tester, New Lockset. Fridge Included, 1 generous-sized bedroom, updated bathroom, Washer & Dryer Included. Community includes: Pool, Clubhouse, Playground, Park, Tennis, Basketball, and large landscaped common areas. HOA includes Trash & Amenities. Close proximity to Wildcreek Golf Course, UNR, and Rancho San Rafael Park. Reno Features: Art Town (Free Concerts & Events), Balloon Races, Dog Park, Hot August Nights, Truckee River, Street Vibrations, Burning Man, Tahoe Regional Industrial Center(TRI Largest Industrial Park In World), Tesla, Google, Switch. Wild Waters & Island/Water Park, Meadowood, Legends, & Summit Mall. Lake Tahoe, & The Beautiful Sierra Mountains. Come and see!

Save
Ask
Tour
Hide
Share
Listing Snapshot
Price 
$124,900
Days On Site 
5 Days
Bedrooms 
1
Inside Area (SqFt) 
665 sqft
Total Baths 
1
Full Baths 
1
Partial Baths 
N/A
Lot Size 
N/A
Year Built 
1979
MLS® Number 
260011430
Status 
Active
Property Tax 
$284.97
HOA/Condo/Coop Fees 
$434 monthly
Sq Ft Source 
Assessor
Friends & Family
Recent Activity
6 days agoListing first seen on site
6 days agoListing updated with changes from the MLS®
General Features
Foundation 
Slab
Levels 
One
Parking 
None
Property Sub Type 
Condominium
Security 
Carbon Monoxide Detector(s)Smoke Detector(s)
Sewer 
Public Sewer
Special Circumstances 
Standard
SqFt Total 
665
Utilities 
Cable AvailableElectricity AvailableElectricity ConnectedPhone AvailableSewer AvailableWater Available
Water Source 
Public
Zoning 
MF30
Interior Features
Appliances 
DishwasherDisposalDryerElectric RangeRefrigeratorWasher
Cooling 
ElectricWall/Window Unit(s)Ceiling Fan(s)
Flooring 
VinylCarpet
Heating 
BaseboardElectric
Interior 
Master DownstairsCeiling Fan(s)Walk-In Closet(s)
Laundry Features 
Laundry ClosetWasher Hookup
Window Features 
BlindsDouble Pane Windows
Save
Ask
Tour
Hide
Share
Exterior Features
Exterior 
None
Fencing 
None
Lot Features 
Gentle SlopingLandscapedLevelSprinklers In Front
Other Structures 
None
Patio And Porch 
CoveredDeck
Road Frontage 
Other
Roof 
CompositionShingle
Spa Features 
None
Windows/Doors 
BlindsDouble Pane Windows
Community Features
Association Amenities 
ClubhouseBarbecueLandscapingParkingPoolTennis Court(s)
Association Fee 
$434.0
Association Fee Frequency 
Monthly
Financing Terms Available 
1031 ExchangeCashConventionalVA Loan
Schools
School District
Unknown
Elementary School
Allen
Middle School
Desert Skies
High School
Hug
Listing courtesy of the NNRMLS IDX Database via Coldwell Banker Select Reno (775) 250-0007


Listing information is provided by Participants of the Northern Nevada Regional MLS, Inc. IDX information is provided exclusively for personal, non-commercial use, and may not be used for any purpose other than to identify prospective properties consumers may be interested in purchasing. Information is deemed reliable but not guaranteed. Copyright 2026, Northern Nevada Regional MLS, Inc.
Last checked: 2026-09-09 11:25 AM UTC

Neighborhood & Commute
Source: Walkscore
Disclosure: Community information and market data powered by Constellation Data Labs. Information is deemed reliable but not guaranteed.
Save
Ask
Tour
Hide
Share