Save
Ask
Tour
Hide
Share
$475,000
5 Days On Site

4027 Ramsey Circle
Carson City, NV 89706

For Sale|Single Family Residence|Active Under Contract
3
Beds
2
Total Baths
2
Full Baths
1,272
SqFt
$373
/SqFt
1984
Built
Subdivision:
Lahontan Unit #1
County:
Carson City
Call Now: 775-481-2323
Is this the listing for you? We can help make it yours.
775-481-2323
4027 Ramsey Circle4027 Ramsey Circle4027 Ramsey Circle4027 Ramsey Circle
Save
Ask
Tour
Hide
Share

Mortgage Calculator

Monthly Payment (Est.)

$2,167
Calculator powered by Showcase IDX, a Constellation1 Company. Copyright ©2026 Information is deemed reliable but not guaranteed.

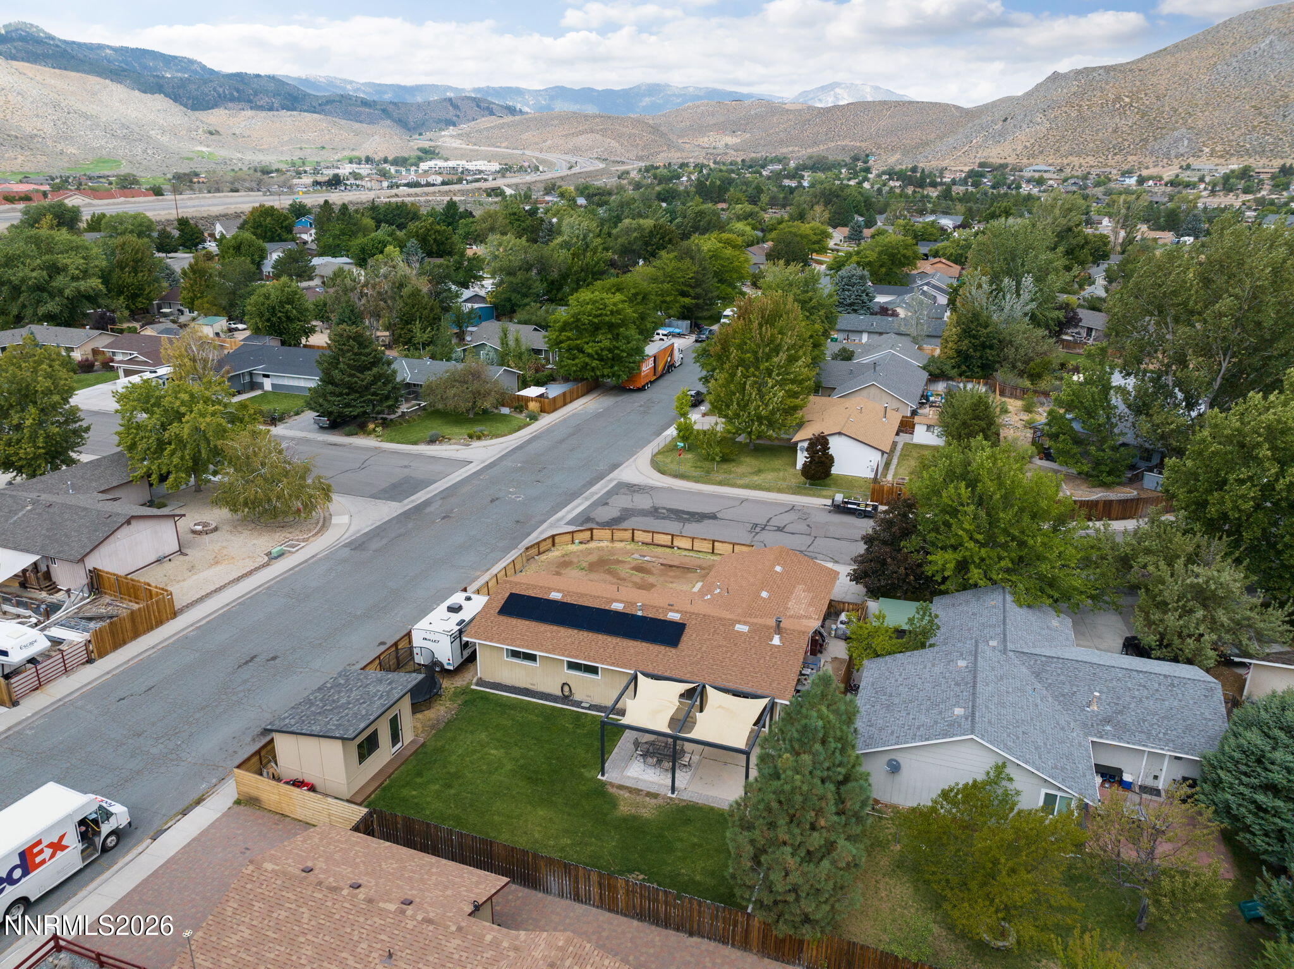
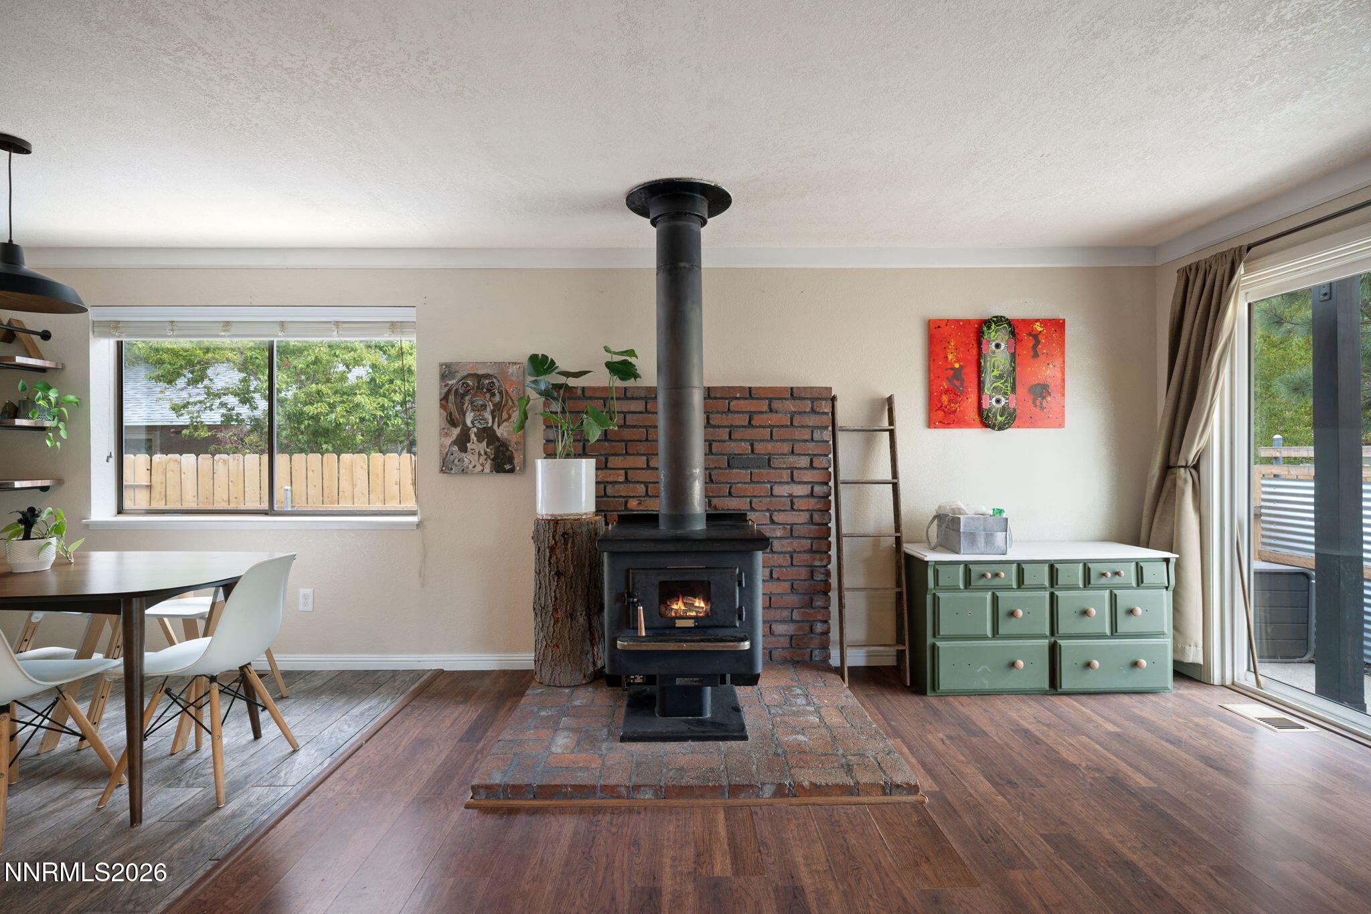
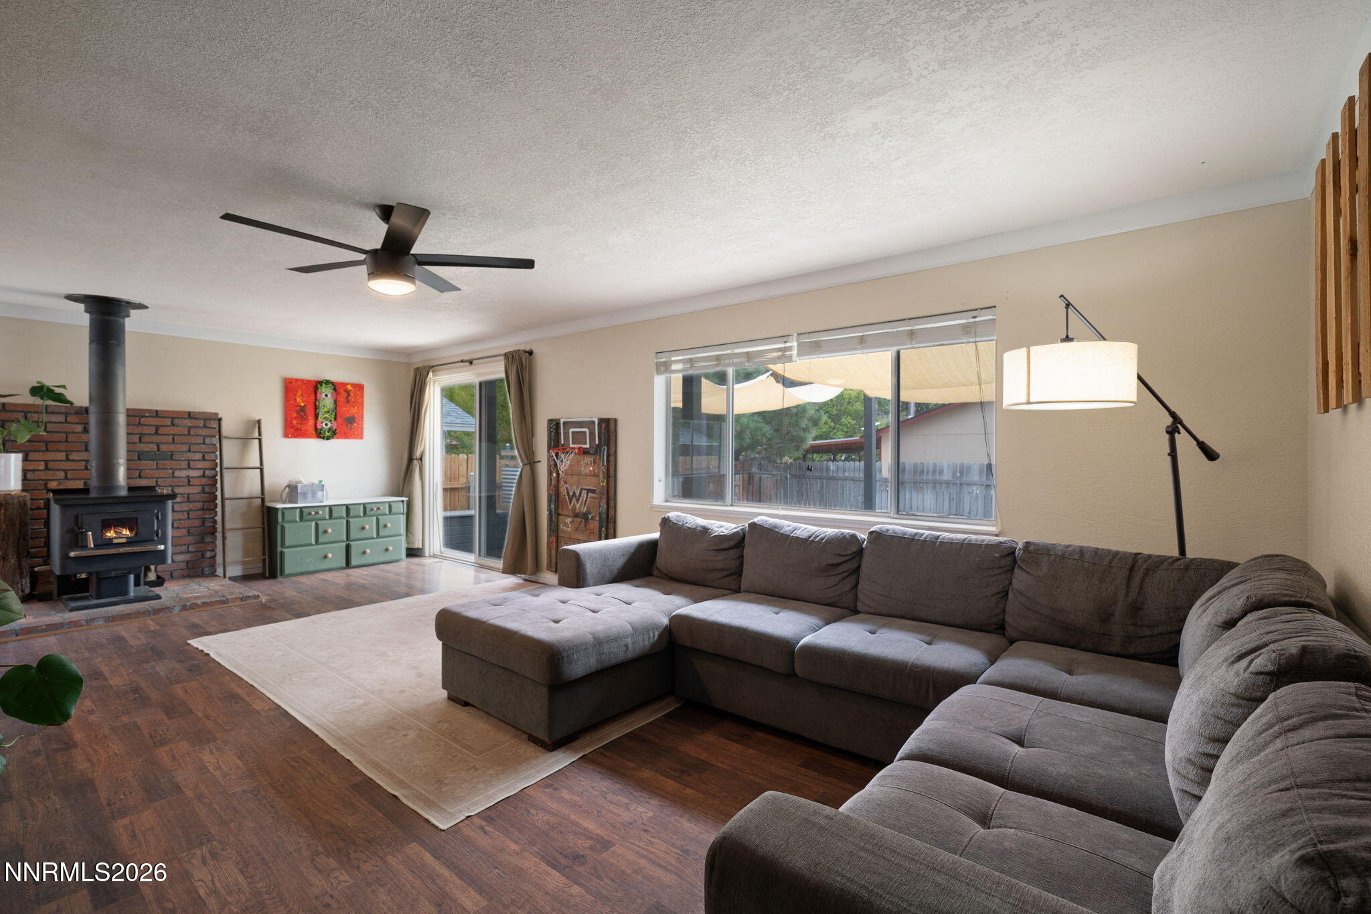
This charming corner-lot home in northern Carson offers stunning mountain views and an impressive array of features both inside and out. Situated on a generously sized lot for the neighborhood, the property provides plenty of space for RV parking, outdoor entertaining, and enjoying the peaceful, tranquil backyard. The home features fully paid-off solar panels, an installed A/C unit, newer appliances, and multiple upgrades throughout. For added comfort during the colder winter months, a wood-burning stove provides an inviting additional heat source and cozy atmosphere. A large storage shed offers convenient extra space for tools, recreational equipment, toys, and more. With its desirable location, spacious lot, mountain views, and thoughtful upgrades, this home has so much to offer. Come see for yourself why this could be the next place you call home!

Save
Ask
Tour
Hide
Share
Listing Snapshot
Price 
$475,000
Days On Site 
5 Days
Bedrooms 
3
Inside Area (SqFt) 
1,272 sqft
Total Baths 
2
Full Baths 
2
Partial Baths 
N/A
Lot Size 
0.19 Acres
Year Built 
1984
MLS® Number 
260011428
Status 
Active Under Contract
Property Tax 
$1,749.42
HOA/Condo/Coop Fees 
N/A
Sq Ft Source 
Assessor
Friends & Family
Recent Activity
20 hours agoListing updated with changes from the MLS®
20 hours agoStatus changed to Active Under Contract
6 days agoListing first seen on site
General Features
Acres 
0.19
Attached Garage 
Yes
Garage 
Yes
Garage Spaces 
2
Levels 
One
Parking 
AttachedGarageGarage Door Opener
Parking Spaces 
2
Property Sub Type 
Single Family Residence
Security 
Smoke Detector(s)
Sewer 
Public Sewer
Special Circumstances 
Standard
SqFt Total 
1272
Utilities 
Electricity AvailableNatural Gas AvailablePhone AvailableSewer AvailableWater Available
Water Source 
Public
Zoning 
SF6
Interior Features
Appliances 
DishwasherDisposalElectric CooktopElectric OvenElectric RangeOvenRefrigerator
Basement 
Crawl Space
Cooling 
Central Air
Fireplace 
Yes
Fireplace Features 
Wood Burning Stove
Fireplaces 
1
Flooring 
VinylCeramic TileLaminate
Heating 
Forced AirNatural GasWood Stove
Interior 
Breakfast Bar
Laundry Features 
In Kitchen
Window Features 
BlindsDouble Pane Windows
Save
Ask
Tour
Hide
Share
Exterior Features
Exterior 
Awning(s)
Fencing 
Back Yard
Lot Features 
Corner LotLandscapedLevelSprinklers In Front
Other Structures 
Shed(s)
Patio And Porch 
PorchAwning(s)Patio
Road Frontage 
Other
Roof 
CompositionShingle
Spa Features 
None
View 
Mountain(s)
Waterview 
Mountain(s)
Windows/Doors 
BlindsDouble Pane Windows
Community Features
Financing Terms Available 
1031 ExchangeCashConventionalFHAVA Loan
Schools
School District
Unknown
Elementary School
Edith W Fritsch
Middle School
Carson
High School
Carson
Listing courtesy of the NNRMLS IDX Database via JMG Real Estate (775) 636-5940


Listing information is provided by Participants of the Northern Nevada Regional MLS, Inc. IDX information is provided exclusively for personal, non-commercial use, and may not be used for any purpose other than to identify prospective properties consumers may be interested in purchasing. Information is deemed reliable but not guaranteed. Copyright 2026, Northern Nevada Regional MLS, Inc.
Last checked: 2026-09-09 12:27 PM UTC

Neighborhood & Commute
Source: Walkscore
Disclosure: Community information and market data powered by Constellation Data Labs. Information is deemed reliable but not guaranteed.
Save
Ask
Tour
Hide
Share