Save
Ask
Tour
Hide
Share
$375,000
5 Days On Site

3575 Balboa Drive
Reno, NV 89503

For Sale|Townhouse|Active Under Contract
3
Beds
3
Total Baths
2
Full Baths
1
Partial Bath
1,264
SqFt
$297
/SqFt
1977
Built
Subdivision:
Sierra Vista Villas 2
County:
Washoe
Call Now: 775-481-2323
Is this the listing for you? We can help make it yours.
775-481-2323
3575 Balboa Drive3575 Balboa Drive3575 Balboa Drive3575 Balboa Drive
Save
Ask
Tour
Hide
Share

Mortgage Calculator

Monthly Payment (Est.)

$1,711
Calculator powered by Showcase IDX, a Constellation1 Company. Copyright ©2026 Information is deemed reliable but not guaranteed.

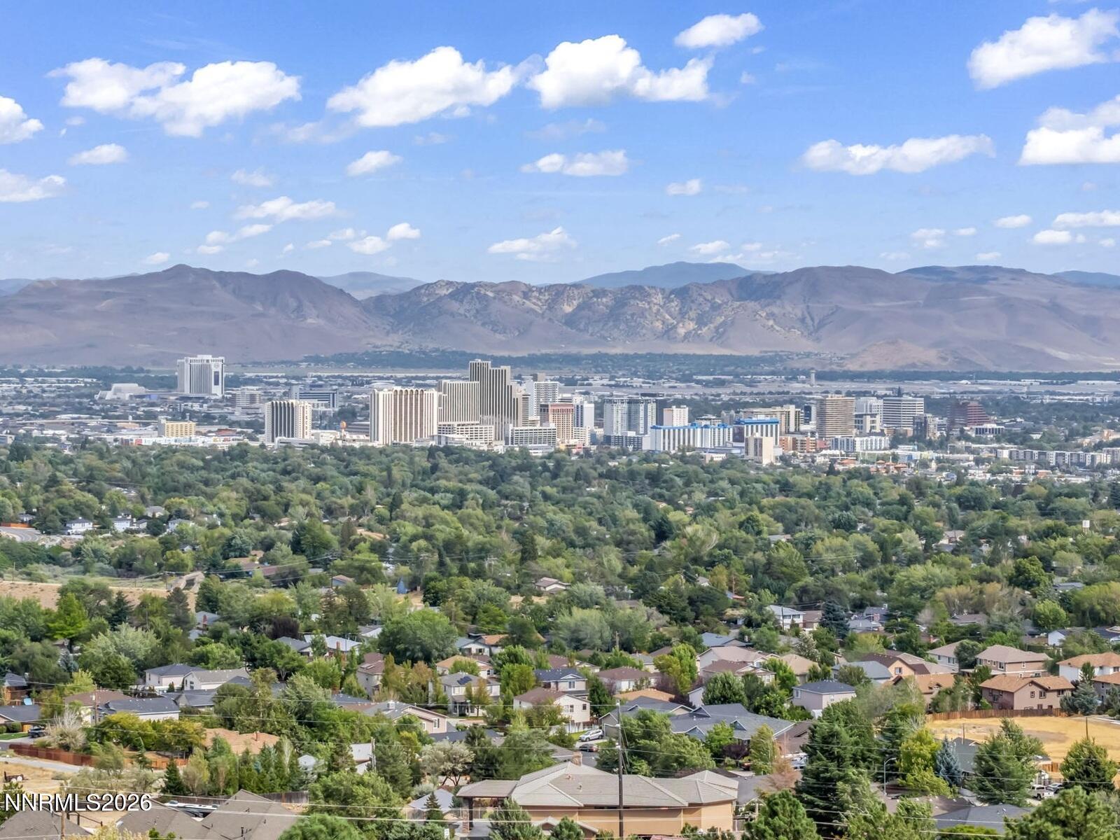
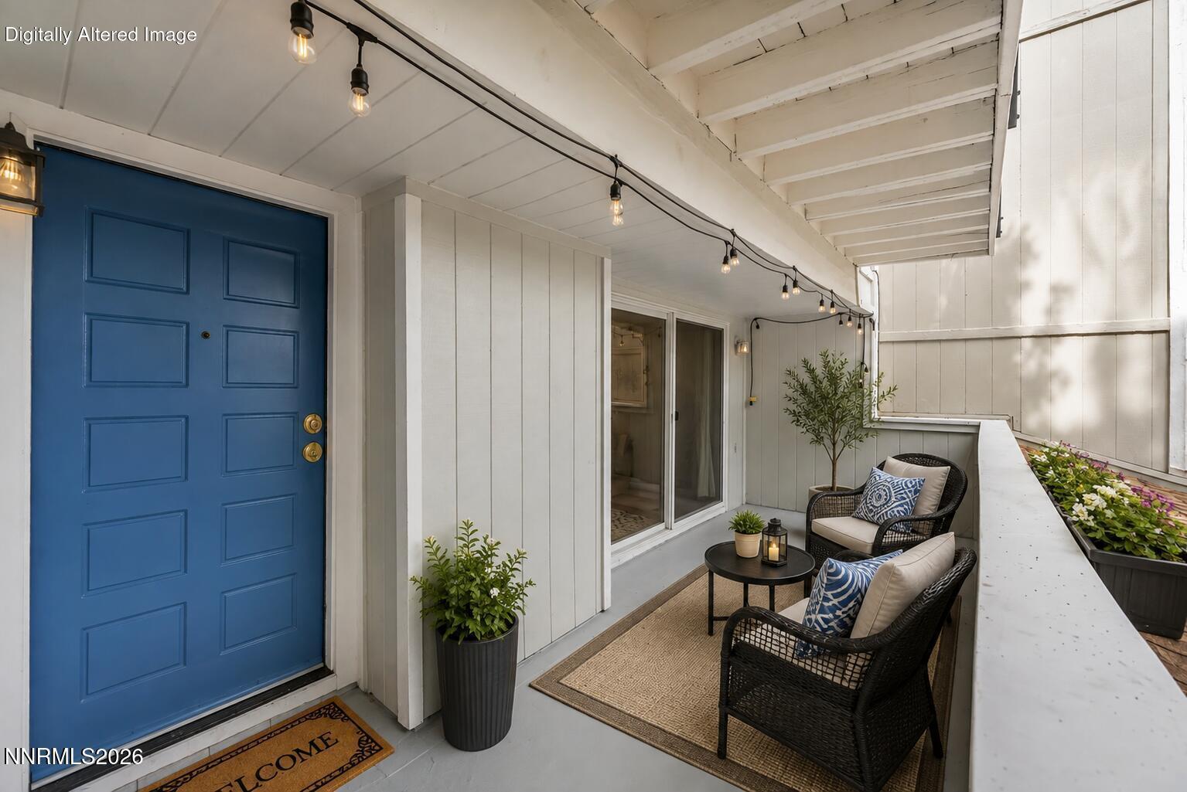
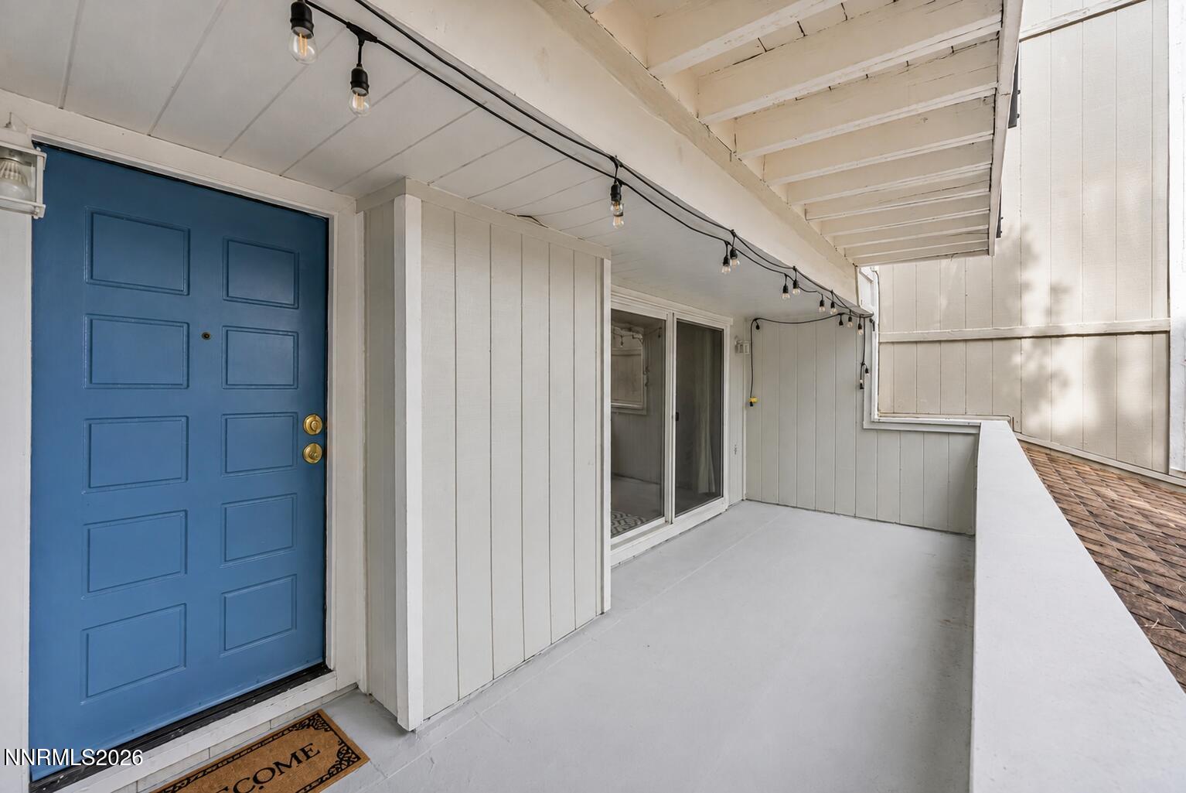
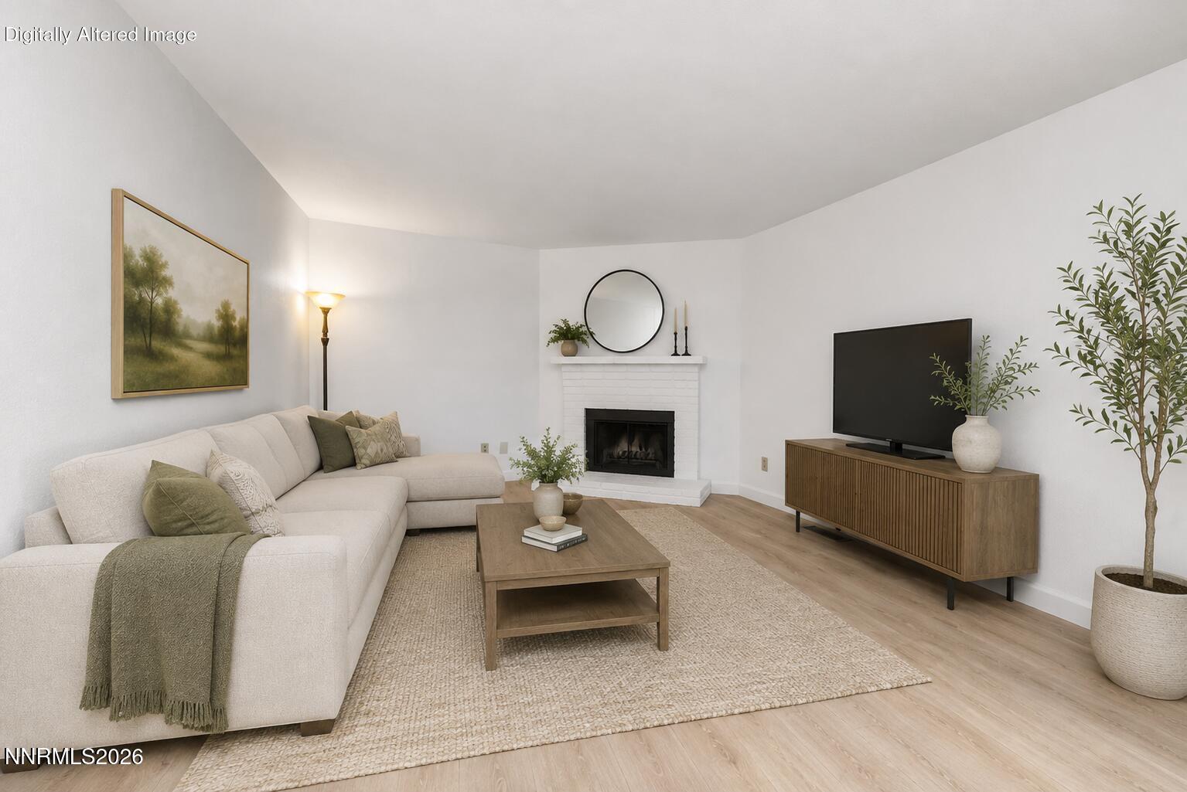
CITY VIEWS THAT STEAL THE SHOW! Enjoy sweeping Reno city and valley views from this 3-bedroom, 2.5-bath home with an attached 2-car garage. Adding to the appeal, no direct neighbors in front or behind provides additional privacy and a more open feel. The views are especially impressive from the upper level, where you can take in sparkling city lights, downtown fireworks and even the Great Reno Balloon Race filling the morning sky. Two outdoor spaces provide additional places to relax and enjoy the setting—one at the front entrance and an upper-level outdoor space conveniently located off the bedroom level. Inside, the main level features LVP flooring and a wood-burning fireplace that creates a warm focal point in the living room. Improvements include newer vinyl windows, a newer electrical panel and a new shower insert. The functional two-story floor plan keeps all three bedrooms together on the upper level while the main level is dedicated to everyday living and entertaining. Conveniently located with easy access to McCarran Blvd and I-80, with the University of Nevada, Reno, Midtown and downtown Reno just minutes away. A wonderful opportunity to enjoy added privacy, comfortable living, convenient access and a view that truly sets this home apart.

Save
Ask
Tour
Hide
Share
Listing Snapshot
Price 
$375,000
Days On Site 
5 Days
Bedrooms 
3
Inside Area (SqFt) 
1,264 sqft
Total Baths 
3
Full Baths 
2
Partial Baths 
1
Lot Size 
0.04 Acres
Year Built 
1977
MLS® Number 
260011424
Status 
Active Under Contract
Property Tax 
$1,304
HOA/Condo/Coop Fees 
$418.8 monthly
Sq Ft Source 
Assessor
Friends & Family
Recent Activity
3 days agoListing updated with changes from the MLS®
3 days agoStatus changed to Active Under Contract
6 days agoListing first seen on site
General Features
Acres 
0.04
Attached Garage 
Yes
Garage 
Yes
Garage Spaces 
2
Levels 
Two
Parking 
AttachedGarageGarage Door Opener
Parking Spaces 
2
Property Sub Type 
Townhouse
Security 
Carbon Monoxide Detector(s)Smoke Detector(s)
Sewer 
Public Sewer
Special Circumstances 
Standard
SqFt Total 
1264
Utilities 
Electricity AvailableNatural Gas AvailableSewer AvailableWater Available
Water Source 
Public
Zoning 
MF14
Interior Features
Appliances 
DishwasherDisposalDryerElectric RangeMicrowaveOvenRefrigeratorWasher
Basement 
Crawl Space
Cooling 
Central AirCeiling Fan(s)
Fireplace 
Yes
Fireplaces 
1
Flooring 
CarpetCeramic TileVinyl
Heating 
Fireplace(s)Natural Gas
Interior 
Ceiling Fan(s)Smart ThermostatWalk-In Closet(s)
Laundry Features 
In KitchenWasher Hookup
Window Features 
BlindsDouble Pane Windows
Save
Ask
Tour
Hide
Share
Exterior Features
Exterior 
None
Fencing 
None
Lot Features 
Gentle SlopingLandscapedSprinklers In Front
Other Structures 
None
Patio And Porch 
Deck
Road Frontage 
Private RoadOther
Roof 
CompositionShingle
Spa Features 
None
View 
CityMountain(s)Trees/Woods
Waterview 
CityMountain(s)Trees/Woods
Windows/Doors 
BlindsDouble Pane Windows
Community Features
Association Amenities 
Landscaping
Association Fee 
$418.8
Association Fee Frequency 
Monthly
Financing Terms Available 
1031 ExchangeCashConventionalFHA
Schools
School District
Unknown
Elementary School
Towles
Middle School
Clayton
High School
McQueen
Listing courtesy of the NNRMLS IDX Database via RE/MAX Gold-Midtown (775) 501-0966


Listing information is provided by Participants of the Northern Nevada Regional MLS, Inc. IDX information is provided exclusively for personal, non-commercial use, and may not be used for any purpose other than to identify prospective properties consumers may be interested in purchasing. Information is deemed reliable but not guaranteed. Copyright 2026, Northern Nevada Regional MLS, Inc.
Last checked: 2026-09-09 11:56 AM UTC

Neighborhood & Commute
Source: Walkscore
Disclosure: Community information and market data powered by Constellation Data Labs. Information is deemed reliable but not guaranteed.
Save
Ask
Tour
Hide
Share