Save
Ask
Tour
Hide
Share
$399,000
5 Days On Site

255 N Sierra Street #1811
Reno, NV 89501

For Sale|Condominium|Active
1
Bed
1
Total Bath
1
Full Bath
1,086
SqFt
$367
/SqFt
1978
Built
Subdivision:
The Montage Phase 1
County:
Washoe
Call Now: 775-481-2323
Is this the listing for you? We can help make it yours.
775-481-2323
255 N Sierra Street #1811255 N Sierra Street #1811255 N Sierra Street #1811255 N Sierra Street #1811
Save
Ask
Tour
Hide
Share

Mortgage Calculator

Monthly Payment (Est.)

$1,820
Calculator powered by Showcase IDX, a Constellation1 Company. Copyright ©2026 Information is deemed reliable but not guaranteed.

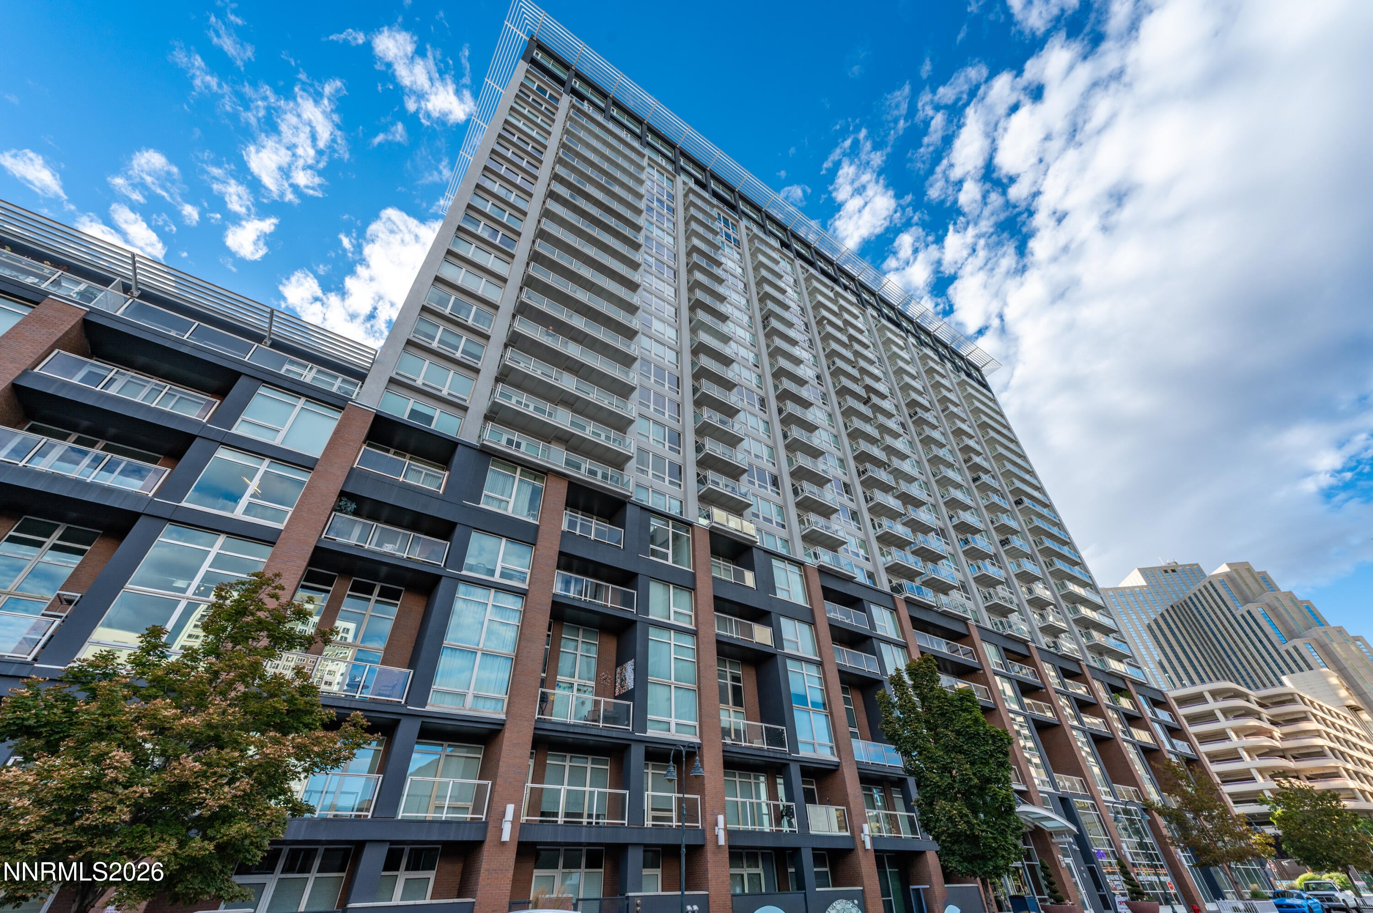
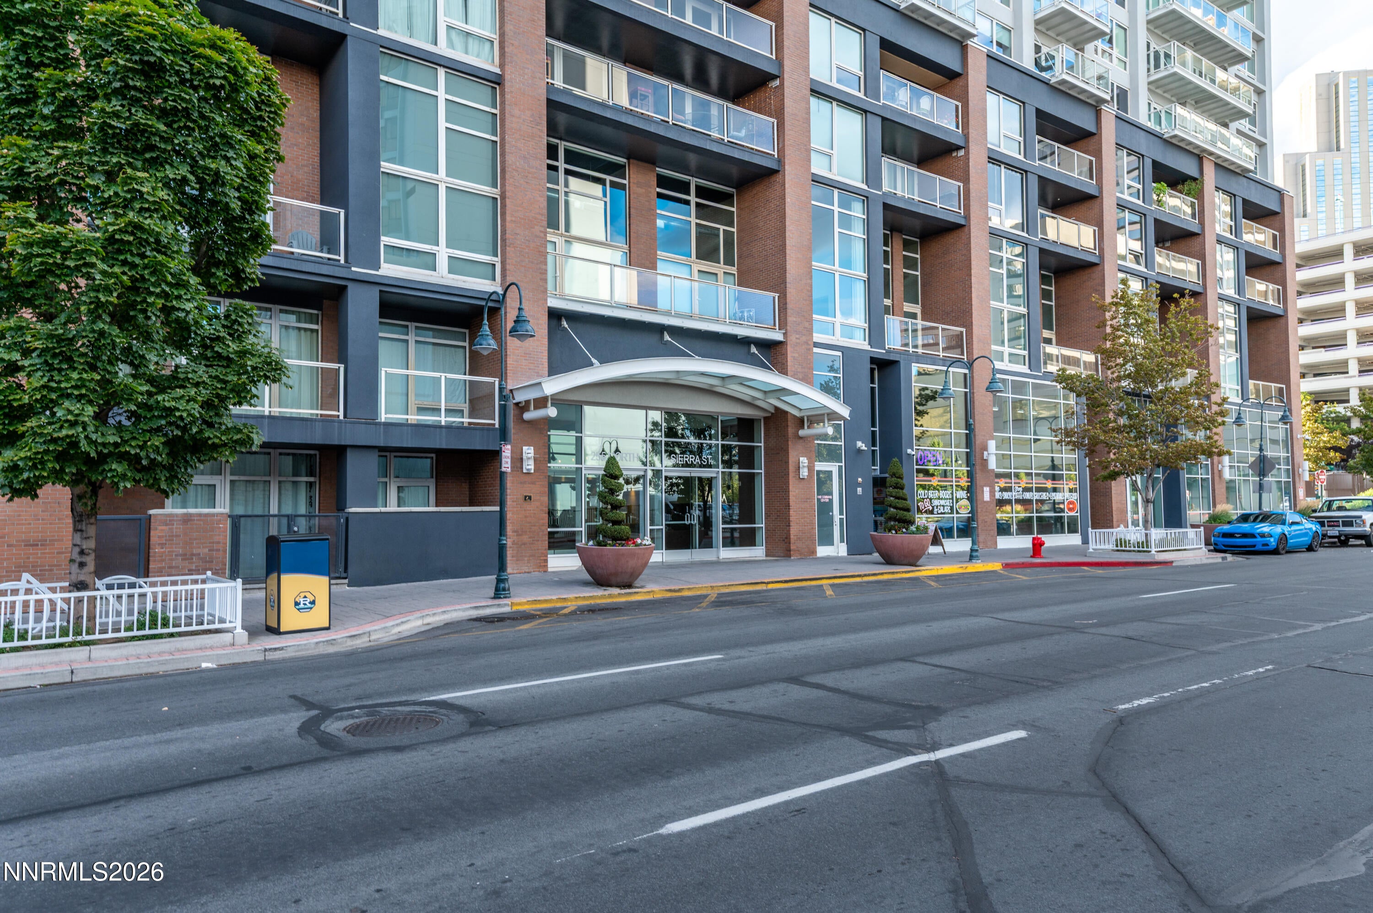
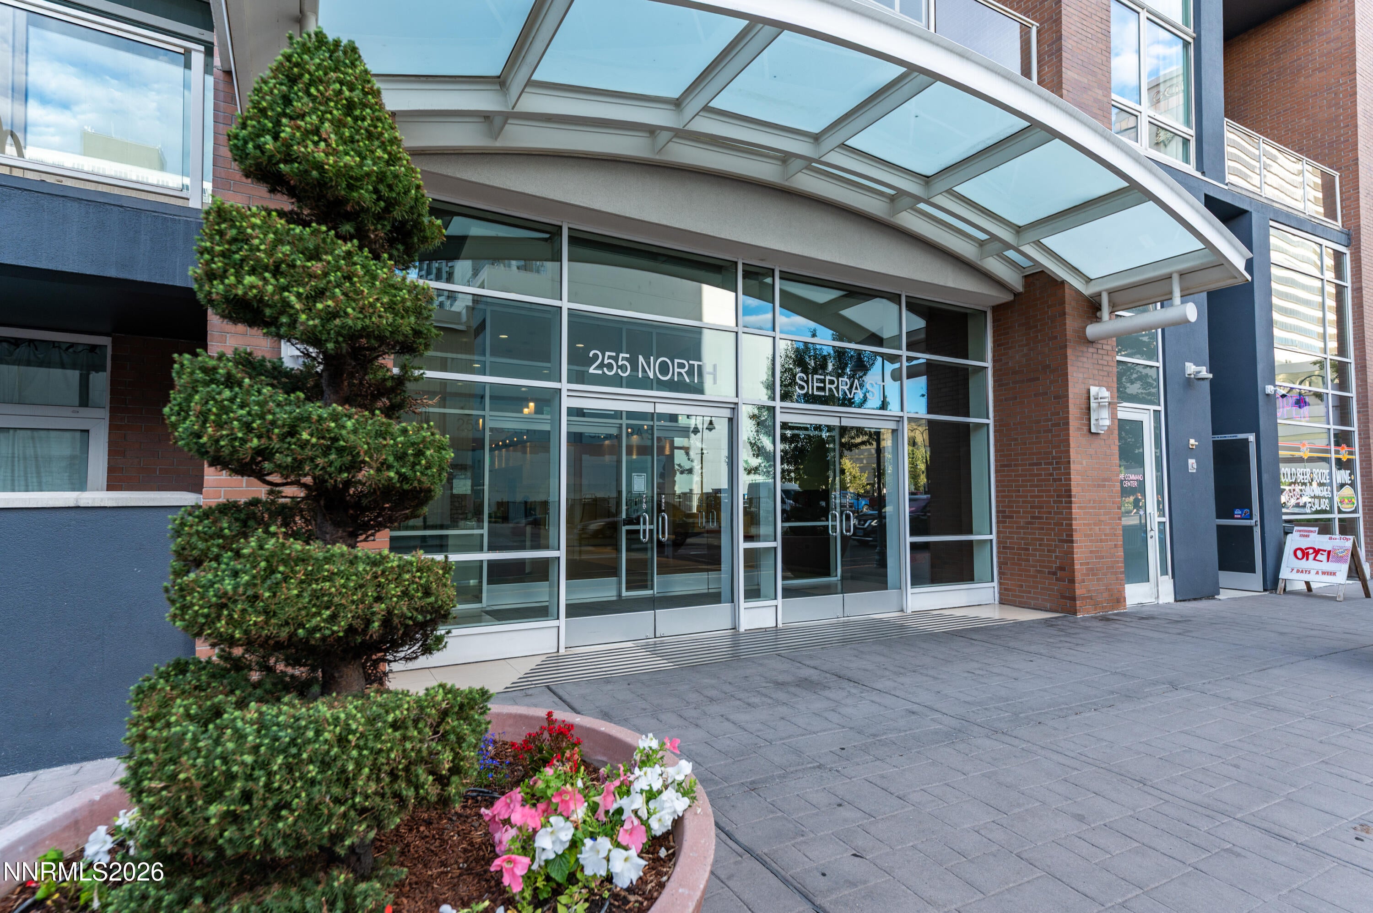
From the 18th floor of this corner unit embrace yourself with gorgeous eastern views of Nevada, Downtown Reno and catch some fireworks from over the Reno Aces ballpark from time to time. The oversized patio makes for a great place to sit back with a cup of coffee in the morning or an evening glass of wine. This well maintained 1 Bedroom corner unit has been freshly painted and upgraded with new carpet and padding. This unit comes with a single parking space along with a private storage unit on the 4th floor. The building offers security at the front desk, state of the art gym, bike storage and convenient walkability to all things downtown. Just recently a small market took residence near the entrance of the building selling small essentials needed on a day to day basis.

Save
Ask
Tour
Hide
Share
Listing Snapshot
Price 
$399,000
Days On Site 
5 Days
Bedrooms 
1
Inside Area (SqFt) 
1,086 sqft
Total Baths 
1
Full Baths 
1
Partial Baths 
N/A
Lot Size 
0.03 Acres
Year Built 
1978
MLS® Number 
260011422
Status 
Active
Property Tax 
$3,650.59
HOA/Condo/Coop Fees 
$775.18 monthly
Sq Ft Source 
Assessor
Friends & Family
Recent Activity
6 days agoListing first seen on site
6 days agoListing updated with changes from the MLS®
General Features
Acres 
0.03
Attached Garage 
Yes
Foundation 
None
Garage 
Yes
Garage Spaces 
1
Levels 
One
Parking 
GarageAttached
Parking Spaces 
1
Property Sub Type 
Condominium
Security 
Smoke Detector(s)
Sewer 
Private Sewer
SqFt Total 
1086
Utilities 
Electricity AvailableElectricity ConnectedSewer AvailableSewer ConnectedWater AvailableWater Connected
Water Source 
Public
Zoning 
Md-Ed
Interior Features
Appliances 
DishwasherDisposalDryerElectric CooktopElectric OvenElectric RangeMicrowaveRefrigeratorWasher
Cooling 
Central Air
Flooring 
LaminateTile
Heating 
Forced Air
Interior 
Breakfast BarPantryWalk-In Closet(s)
Laundry Features 
In Unit
Window Features 
BlindsDouble Pane WindowsDrapes
Save
Ask
Tour
Hide
Share
Exterior Features
Construction Details 
ConcreteStucco
Exterior 
None
Fencing 
None
Lot Features 
Level
Other Structures 
None
Patio And Porch 
Patio
Roof 
Flat
Spa Features 
None
View 
CityMountain(s)
Waterview 
CityMountain(s)
Windows/Doors 
BlindsDouble Pane WindowsDrapes
Community Features
Association Amenities 
ClubhouseBarbecueElevator(s)Fitness CenterPoolSecuritySpa/Hot TubStorage
Association Fee 
$775.18
Association Fee Frequency 
Monthly
Financing Terms Available 
1031 ExchangeCash
Schools
School District
Unknown
Elementary School
Hunter Lake
Middle School
Swope
High School
Reno
Listing courtesy of the NNRMLS IDX Database via Dickson Realty – Downtown (530) 205-6780


Listing information is provided by Participants of the Northern Nevada Regional MLS, Inc. IDX information is provided exclusively for personal, non-commercial use, and may not be used for any purpose other than to identify prospective properties consumers may be interested in purchasing. Information is deemed reliable but not guaranteed. Copyright 2026, Northern Nevada Regional MLS, Inc.
Last checked: 2026-09-09 12:27 PM UTC

Neighborhood & Commute
Source: Walkscore
Disclosure: Community information and market data powered by Constellation Data Labs. Information is deemed reliable but not guaranteed.
Save
Ask
Tour
Hide
Share