Save
Ask
Tour
Hide
Share
$1,280,000
5 Days On Site

2045 Driscoll Drive
Reno, NV 89509

For Sale|Single Family Residence|Active
4
Beds
3
Total Baths
3
Full Baths
3,128
SqFt
$409
/SqFt
1979
Built
Subdivision:
Heatheridge
County:
Washoe
Call Now: 775-481-2323
Is this the listing for you? We can help make it yours.
775-481-2323
2045 Driscoll Drive2045 Driscoll Drive2045 Driscoll Drive2045 Driscoll Drive
Save
Ask
Tour
Hide
Share

Mortgage Calculator

Monthly Payment (Est.)

$5,840
Calculator powered by Showcase IDX, a Constellation1 Company. Copyright ©2026 Information is deemed reliable but not guaranteed.

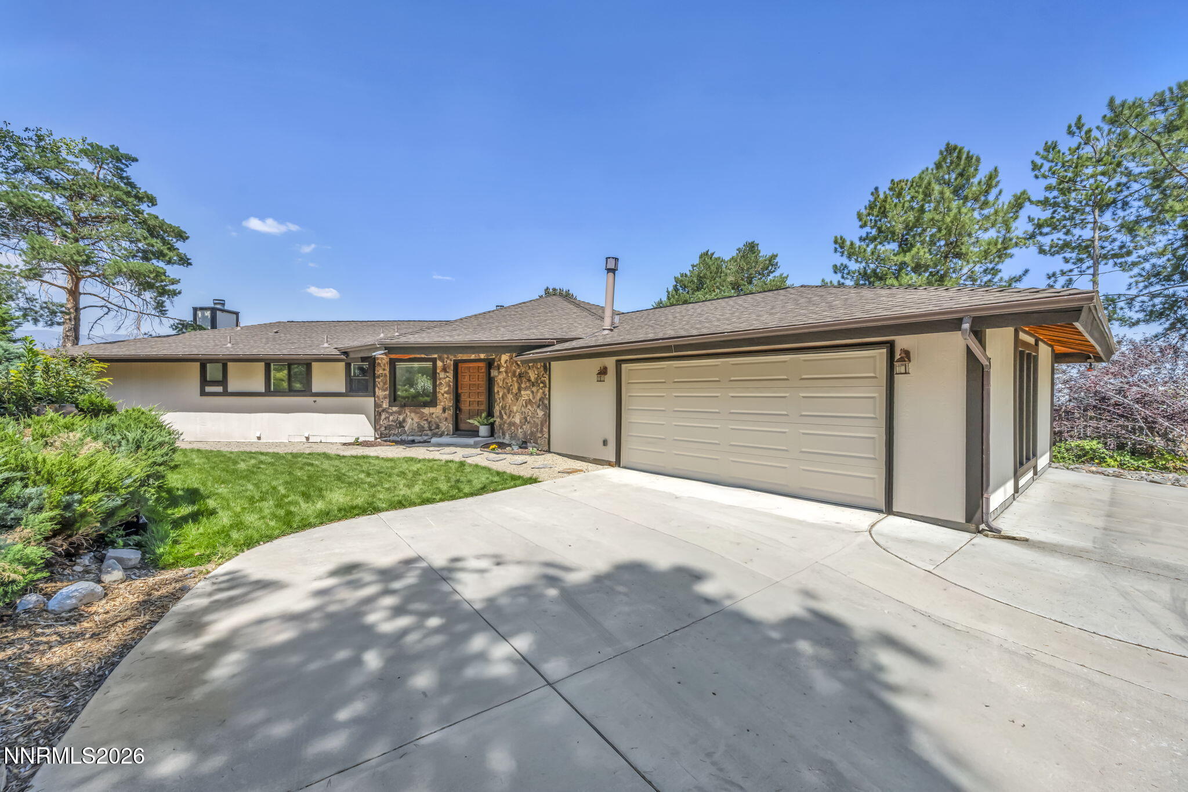
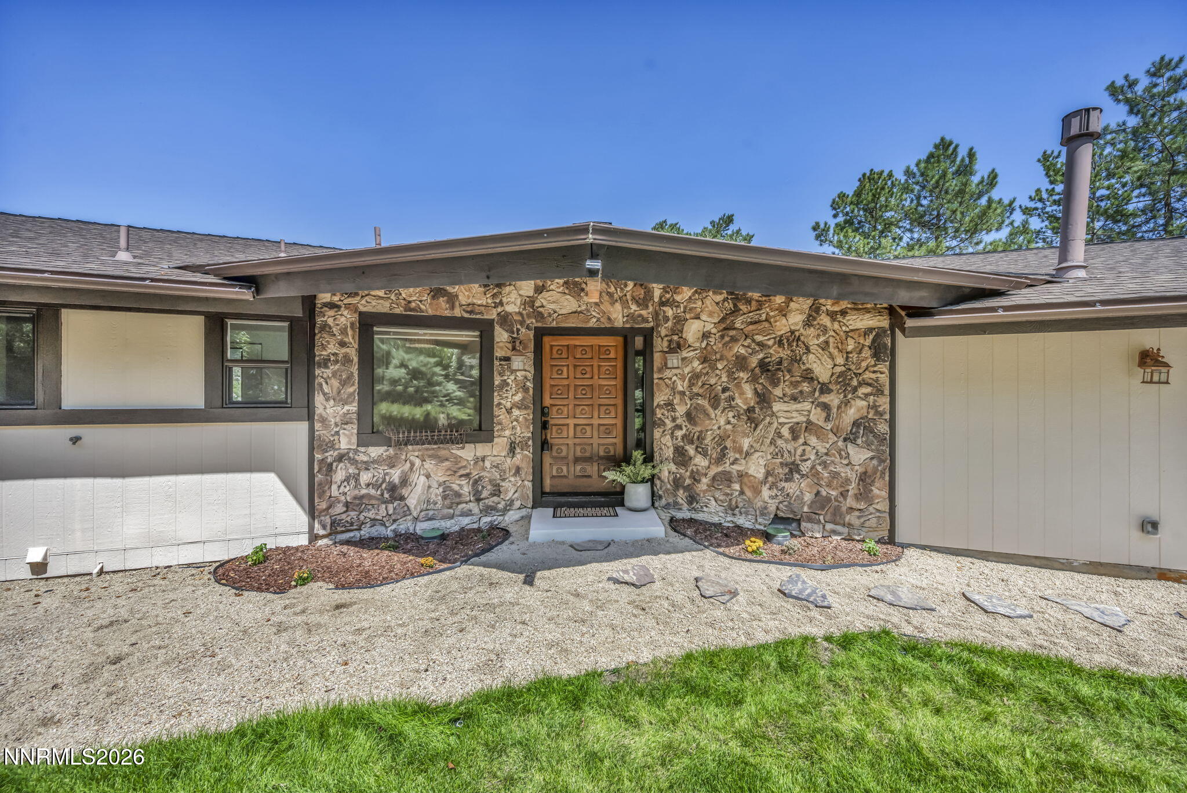
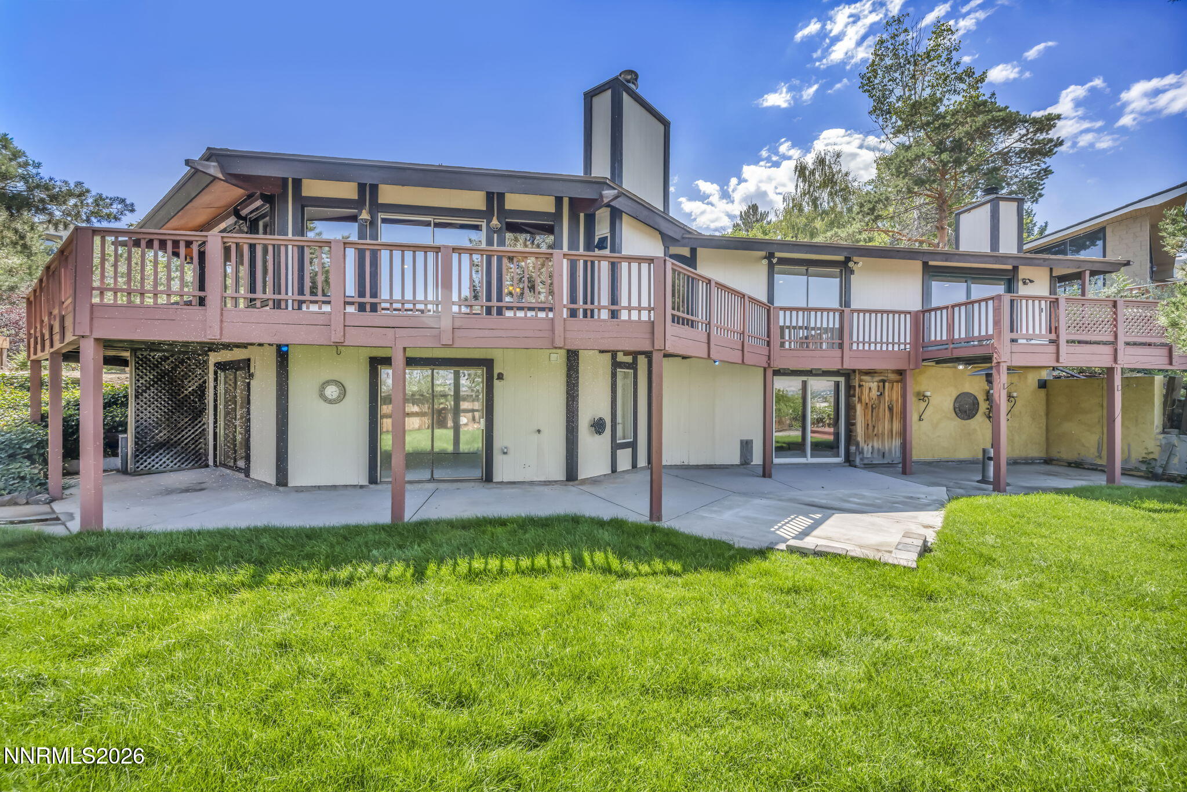
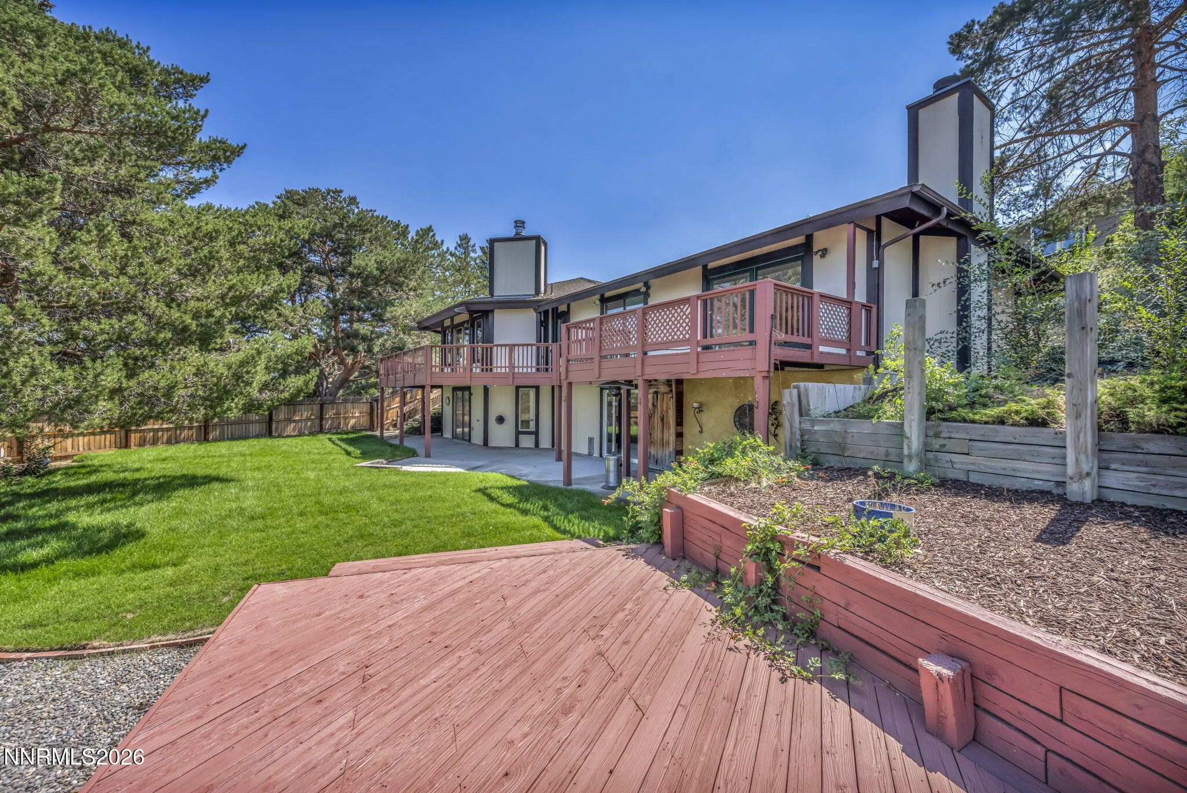
Set above the valley in Driscoll Hills, 2045 Driscoll brings original architecture and a thoughtful modern remodel into conversation. Step inside and the home immediately opens beneath a dramatic vaulted ceiling framed by exposed timber beams, while walls of glass pull your eye toward a view stretching from Verdi across the valley to downtown Reno. Wine-barrel plank flooring adds warmth and natural variation throughout the main living spaces. The remodeled kitchen sits at the heart of the main level, finished with Taj Mahal quartzite countertops, an oversized island with generous seating, open wood shelving and a statement range. From here, the kitchen flows naturally into the dining and living areas, creating the kind of open, connected space that easily accommodates everything from a full house during the holidays to large celebrations with friends and family. Also on the main level, the primary suite keeps everyday living comfortably on one floor, joined by an additional bedroom and beautifully remodeled bath with a freestanding soaking tub. Step outside and one expansive wraparound deck carries from the side of the home across the rear, extending gatherings outdoors and opening to that remarkable western Nevada horizon. Downstairs, two additional bedrooms are joined by a beautifully remodeled bath, where a fully tiled, glass-enclosed shower creates the feel of a private spa retreat. Beyond, a second living space with its own kitchen and dedicated wine storage gives this level a character of its own—equally suited to guests, multigenerational living or a more private place to unwind. The 0.35-acre homesite offers mature trees, lawn and room to breathe, along with an attached two-car garage, additional driveway parking and potential space for a small RV. Four bedrooms, three baths and 3,128 square feet, thoughtfully reimagined in established Driscoll Hills. Come see the details in person—and stay for the view from the deck.

Save
Ask
Tour
Hide
Share
Listing Snapshot
Price 
$1,280,000
Days On Site 
5 Days
Bedrooms 
4
Inside Area (SqFt) 
3,128 sqft
Total Baths 
3
Full Baths 
3
Partial Baths 
N/A
Lot Size 
0.35 Acres
Year Built 
1979
MLS® Number 
260011413
Status 
Active
Property Tax 
$4,889.66
HOA/Condo/Coop Fees 
N/A
Sq Ft Source 
Assessor
Friends & Family
Recent Activity
6 days agoListing first seen on site
6 days agoListing updated with changes from the MLS®
General Features
Acres 
0.35
Attached Garage 
Yes
Foundation 
Slab
Garage 
Yes
Garage Spaces 
2
Levels 
Two
Parking 
AttachedGarageGarage Door OpenerParking PadRV Access/Parking
Parking Spaces 
3
Property Sub Type 
Single Family Residence
Security 
Carbon Monoxide Detector(s)Security SystemSmoke Detector(s)
Sewer 
Septic Tank
Special Circumstances 
Standard
SqFt Total 
3128
Utilities 
Electricity ConnectedNatural Gas ConnectedWater Connected
Water Source 
Public
Zoning 
residential
Interior Features
Appliances 
DishwasherDisposalDryerGas CooktopGas RangeMicrowaveOvenRefrigeratorWasher
Cooling 
Central AirElectricCeiling Fan(s)
Fireplace 
Yes
Fireplace Features 
Wood Burning
Fireplaces 
1
Flooring 
CarpetCeramic TileStoneWood
Heating 
ElectricForced AirNatural Gas
Interior 
Master DownstairsBreakfast BarCeiling Fan(s)High CeilingsPantryVaulted Ceiling(s)Walk-In Closet(s)
Laundry Features 
In HallLaundry RoomWasher Hookup
Window Features 
Double Pane WindowsWood Frames
Save
Ask
Tour
Hide
Share
Exterior Features
Exterior 
BalconyRain Gutters
Fencing 
Back YardFull
Lot Features 
Gentle SlopingLandscapedSloped DownSprinklers In FrontSprinklers In Rear
Other Structures 
Shed(s)
Patio And Porch 
PorchWrap AroundCoveredPatioDeck
Roof 
CompositionShingle
Spa Features 
None
View 
CityMountain(s)Trees/Woods
Waterview 
CityMountain(s)Trees/Woods
Windows/Doors 
Double Pane WindowsWood Frames
Community Features
Financing Terms Available 
1031 ExchangeCashConventionalFHAVA Loan
Schools
School District
Unknown
Elementary School
Gomm
Middle School
Swope
High School
Reno
Listing courtesy of the NNRMLS IDX Database via Chase International-Damonte (775) 351-8081


Listing information is provided by Participants of the Northern Nevada Regional MLS, Inc. IDX information is provided exclusively for personal, non-commercial use, and may not be used for any purpose other than to identify prospective properties consumers may be interested in purchasing. Information is deemed reliable but not guaranteed. Copyright 2026, Northern Nevada Regional MLS, Inc.
Last checked: 2026-09-09 11:25 AM UTC

Neighborhood & Commute
Source: Walkscore
Disclosure: Community information and market data powered by Constellation Data Labs. Information is deemed reliable but not guaranteed.
Save
Ask
Tour
Hide
Share