Save
Ask
Tour
Hide
Share
$609,000
5 Days On Site

4014 Wisdom Drive
Sparks, NV 89436

For Sale|Single Family Residence|Active
4
Beds
2
Total Baths
2
Full Baths
2,206
SqFt
$276
/SqFt
2014
Built
Subdivision:
The Foothills At Wingfield Village 3B
County:
Washoe
Call Now: 775-481-2323
Is this the listing for you? We can help make it yours.
775-481-2323
Upcoming Open Houses
Sun, Sep 13, 12:00 PM – 2:00 PM
4014 Wisdom Drive4014 Wisdom Drive4014 Wisdom Drive4014 Wisdom Drive
Save
Ask
Tour
Hide
Share

Mortgage Calculator

Monthly Payment (Est.)

$2,779
Calculator powered by Showcase IDX, a Constellation1 Company. Copyright ©2026 Information is deemed reliable but not guaranteed.

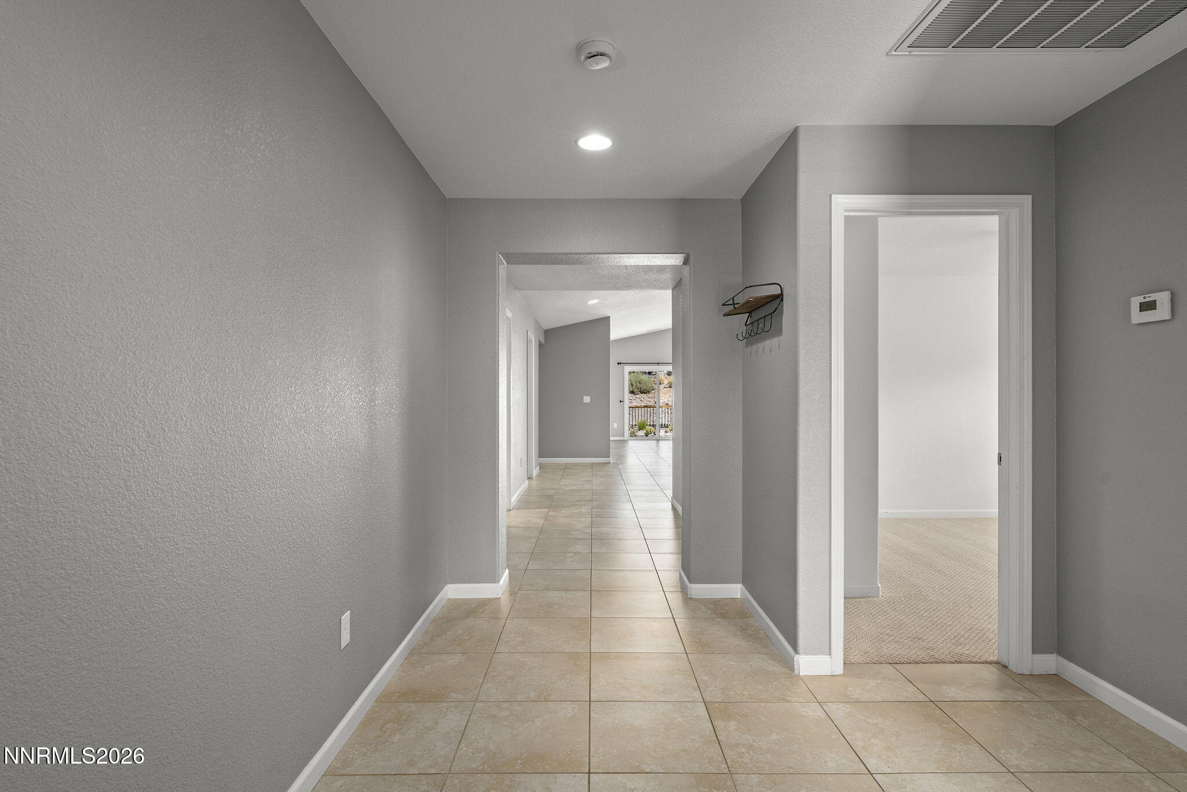
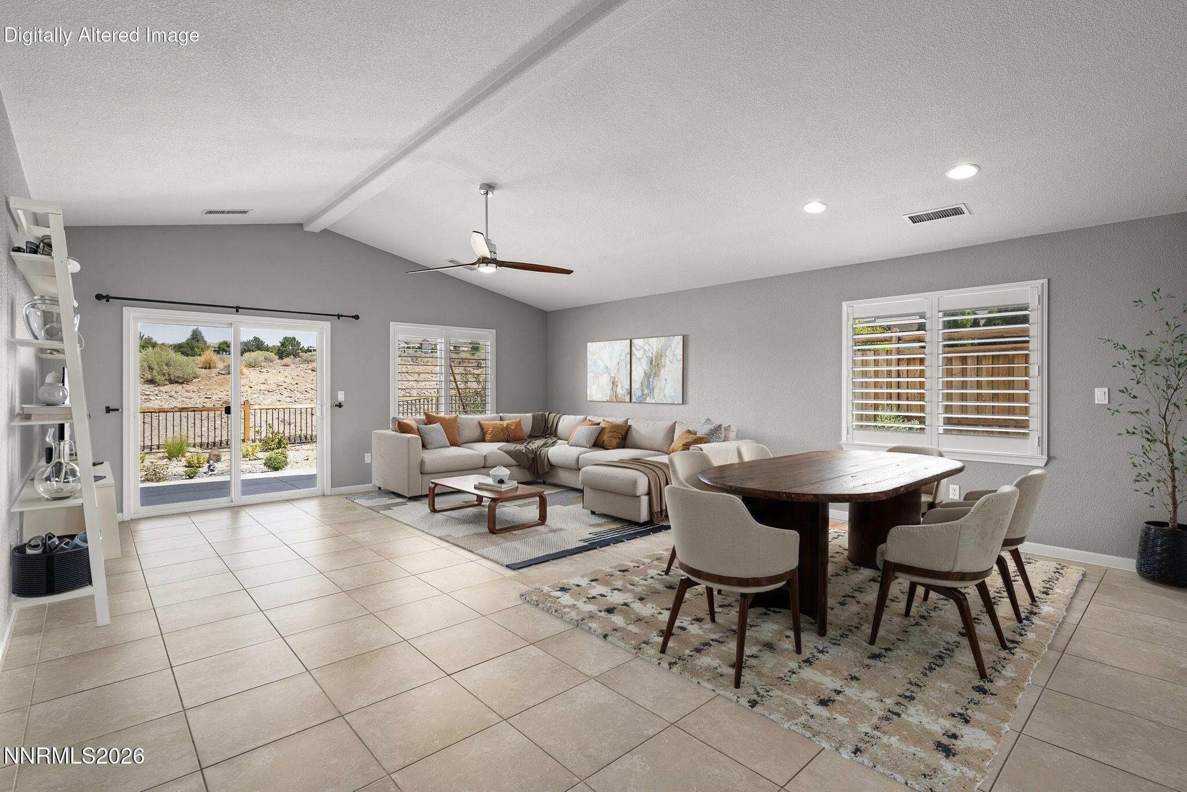
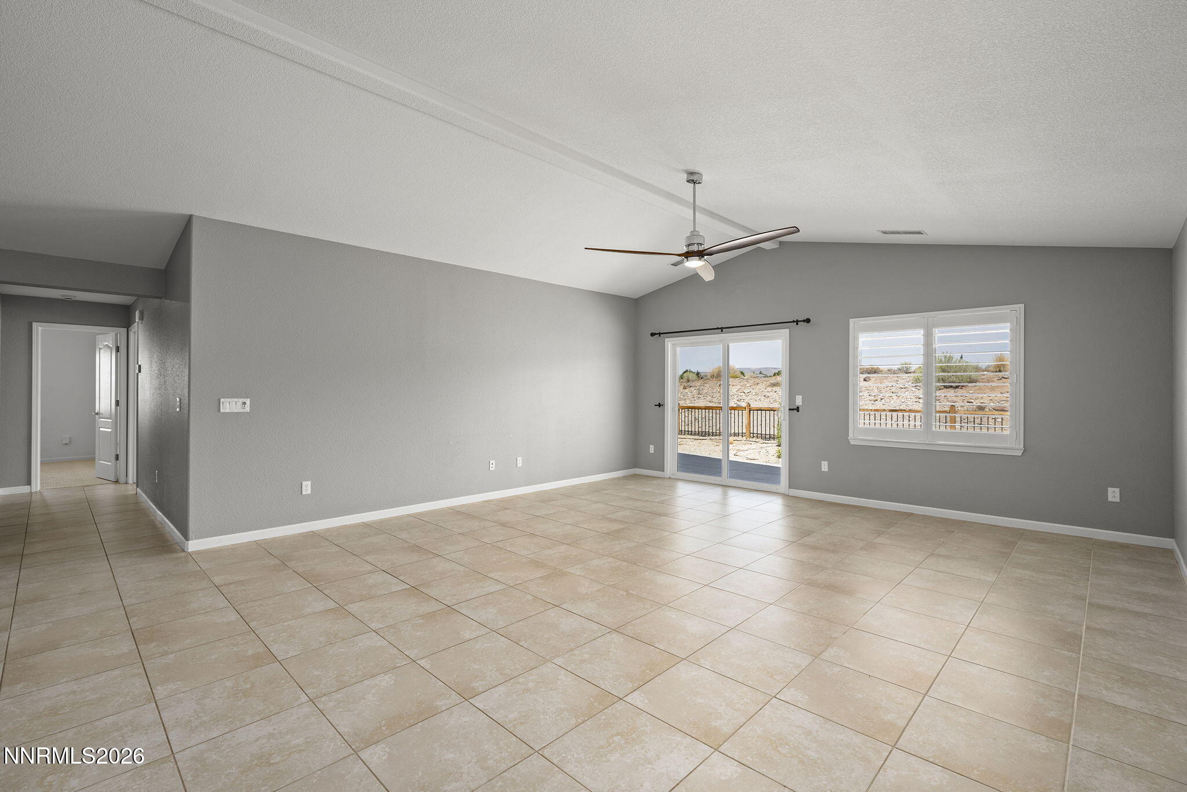
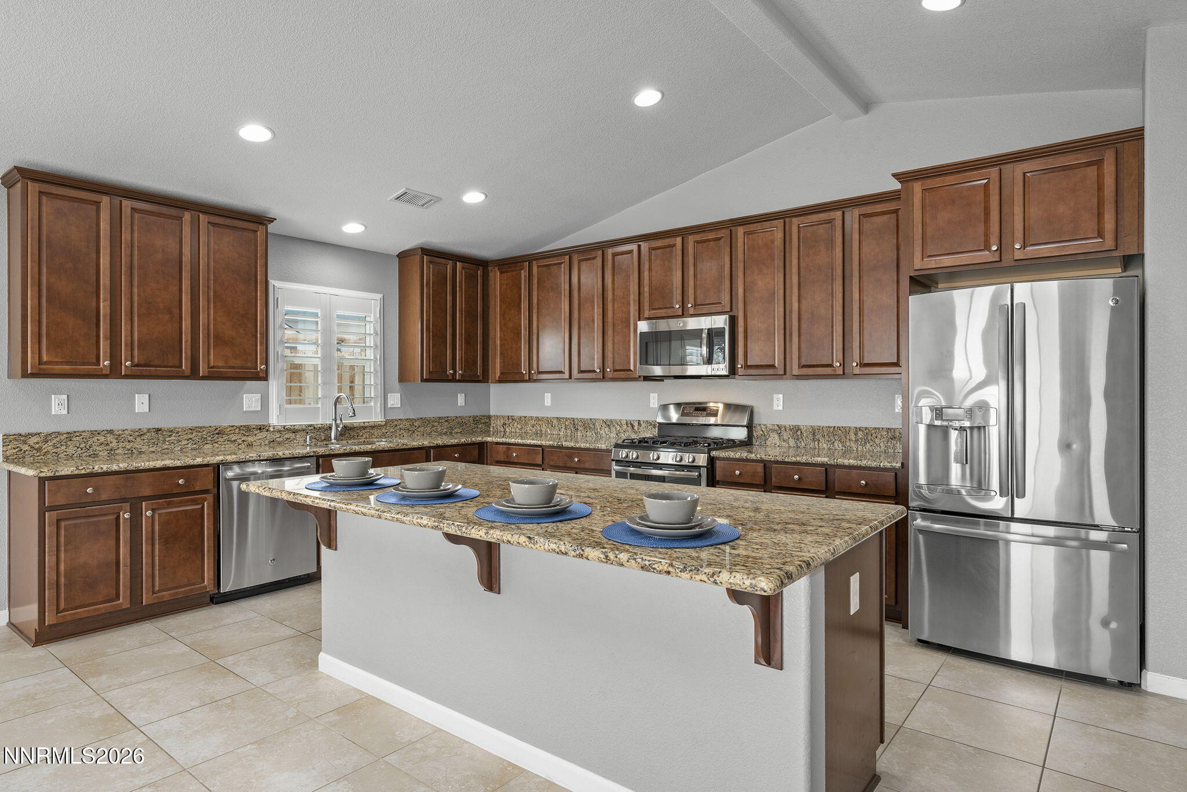
*** Don't miss this one *** This move-in ready home offers modern comfort, spacious design, and mountain views. High ceilings, elegant plantation shutters, durable tile flooring. The heart of the home features a pristine kitchen equipped with premium granite countertops, island/breakfast bar, stainless steel appliances, and an expansive walk-in pantry. The primary suite is a luxurious space boasting a garden tub, separate shower, double-sink vanity, and a generous walk-in closet. Every bedroom offers ample space, complete with ceiling fans, brand-new carpeting, and Cat-6 data ports for high-speed connectivity. 2-Zone HVAC for comfort on both sides of the house. The spacious laundry room is complete with a washing machine, energy-efficient gas dryer, built-in cabinetry, and solid-surface countertop. The 715-square-foot garage easily accommodates three vehicles, or provides the ultimate two-car layout with a dedicated workshop – workbench included. The exterior features full-wrap rain gutters and professionally designed, low-maintenance xeriscape yards equipped with an automatic drip system and vibrant flowering shrubs. Relax on the large patio and take in the stunning views of the Spanish Springs Mountains. No interior steps. Situated in a highly desirable neighborhood, this home sits just around the corner from Tumbleweed Trails Park and is less than 3 miles from both the Golden Eagle Regional Park and the premier Redhawk Golf and Resort.

Save
Ask
Tour
Hide
Share
Listing Snapshot
Price 
$609,000
Days On Site 
5 Days
Bedrooms 
4
Inside Area (SqFt) 
2,206 sqft
Total Baths 
2
Full Baths 
2
Partial Baths 
N/A
Lot Size 
0.21 Acres
Year Built 
2014
MLS® Number 
260011410
Status 
Active
Property Tax 
$4,198.12
HOA/Condo/Coop Fees 
$66.5 monthly
Sq Ft Source 
Assessor
Friends & Family
Recent Activity
6 days agoListing first seen on site
6 days agoListing updated with changes from the MLS®
General Features
Acres 
0.21
Attached Garage 
Yes
Foundation 
Slab
Garage 
Yes
Garage Spaces 
3
Levels 
One
Parking 
AttachedGarageGarage Door OpenerTandem
Parking Spaces 
2
Property Sub Type 
Single Family Residence
Security 
Carbon Monoxide Detector(s)Security LightsSmoke Detector(s)
Sewer 
Public Sewer
Special Circumstances 
Standard
SqFt Total 
2206
Utilities 
Cable ConnectedElectricity ConnectedNatural Gas ConnectedPhone AvailableSewer ConnectedWater ConnectedUnderground Utilities
Water Source 
Public
Zoning 
NUD
Interior Features
Appliances 
DishwasherDisposalDryerGas RangeMicrowaveRefrigeratorWasher
Cooling 
Central AirElectricCeiling Fan(s)
Flooring 
CarpetCeramic Tile
Heating 
Forced AirNatural Gas
Interior 
Master DownstairsBreakfast BarCeiling Fan(s)Entrance FoyerHigh CeilingsKitchen IslandPantrySmart ThermostatVaulted Ceiling(s)Walk-In Closet(s)
Laundry Features 
Laundry RoomWasher Hookup
Window Features 
Double Pane Windows
Save
Ask
Tour
Hide
Share
Exterior Features
Construction Details 
Stone VeneerStucco
Exterior 
Rain Gutters
Fencing 
Back Yard
Lot Features 
LandscapedLevelSprinklers In FrontSprinklers In Rear
Other Structures 
None
Patio And Porch 
PorchPatio
Road Frontage 
City Street
Roof 
Tile
Spa Features 
None
View 
DesertMountain(s)
Waterview 
DesertMountain(s)
Windows/Doors 
Double Pane Windows
Community Features
Association Amenities 
None
Association Fee 
$199.5
Association Fee Frequency 
Quarterly
Financing Terms Available 
1031 ExchangeCashConventionalFHAVA Loan
Schools
School District
Unknown
Elementary School
Spanish Springs
Middle School
Shaw Middle School
High School
Spanish Springs
Listing courtesy of the NNRMLS IDX Database via Dickson Realty – Caughlin (775) 870-2125


Listing information is provided by Participants of the Northern Nevada Regional MLS, Inc. IDX information is provided exclusively for personal, non-commercial use, and may not be used for any purpose other than to identify prospective properties consumers may be interested in purchasing. Information is deemed reliable but not guaranteed. Copyright 2026, Northern Nevada Regional MLS, Inc.
Last checked: 2026-09-09 11:56 AM UTC

Neighborhood & Commute
Source: Walkscore
Disclosure: Community information and market data powered by Constellation Data Labs. Information is deemed reliable but not guaranteed.
Save
Ask
Tour
Hide
Share