Save
Ask
Tour
Hide
Share
$530,000
5 Days On Site

9825 Suncrest Drive
Reno, NV 89506

For Sale|Single Family Residence|Active
4
Beds
3
Total Baths
3
Full Baths
1,950
SqFt
$272
/SqFt
1999
Built
Subdivision:
Sky Vista Village 2B
County:
Washoe
Call Now: 775-481-2323
Is this the listing for you? We can help make it yours.
775-481-2323
9825 Suncrest Drive9825 Suncrest Drive9825 Suncrest Drive9825 Suncrest Drive
Save
Ask
Tour
Hide
Share

Mortgage Calculator

Monthly Payment (Est.)

$2,418
Calculator powered by Showcase IDX, a Constellation1 Company. Copyright ©2026 Information is deemed reliable but not guaranteed.

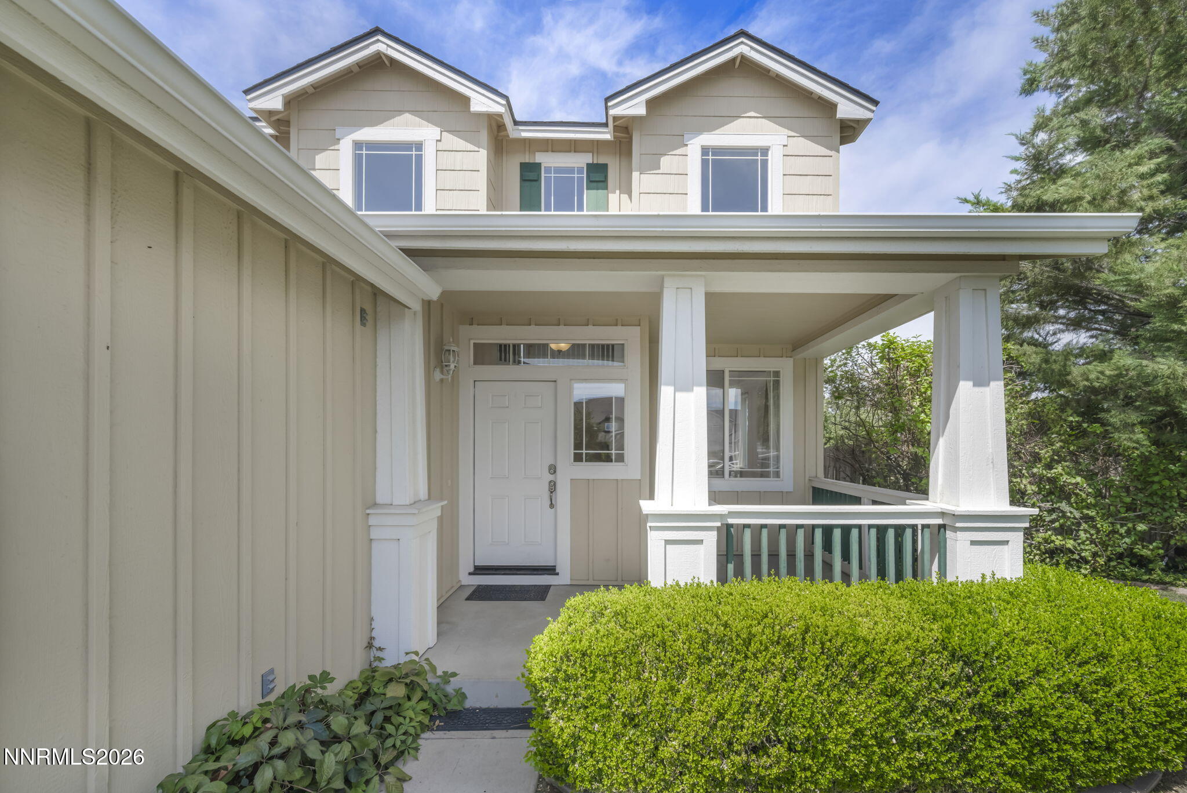
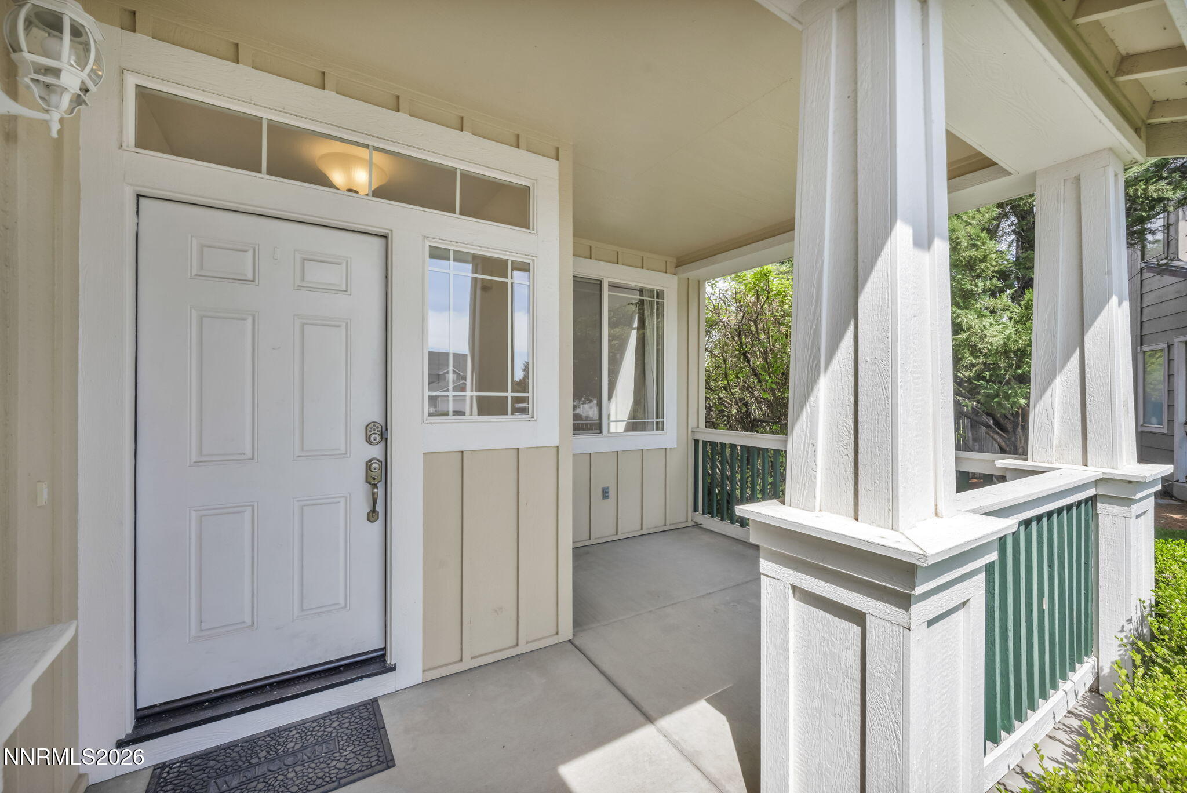
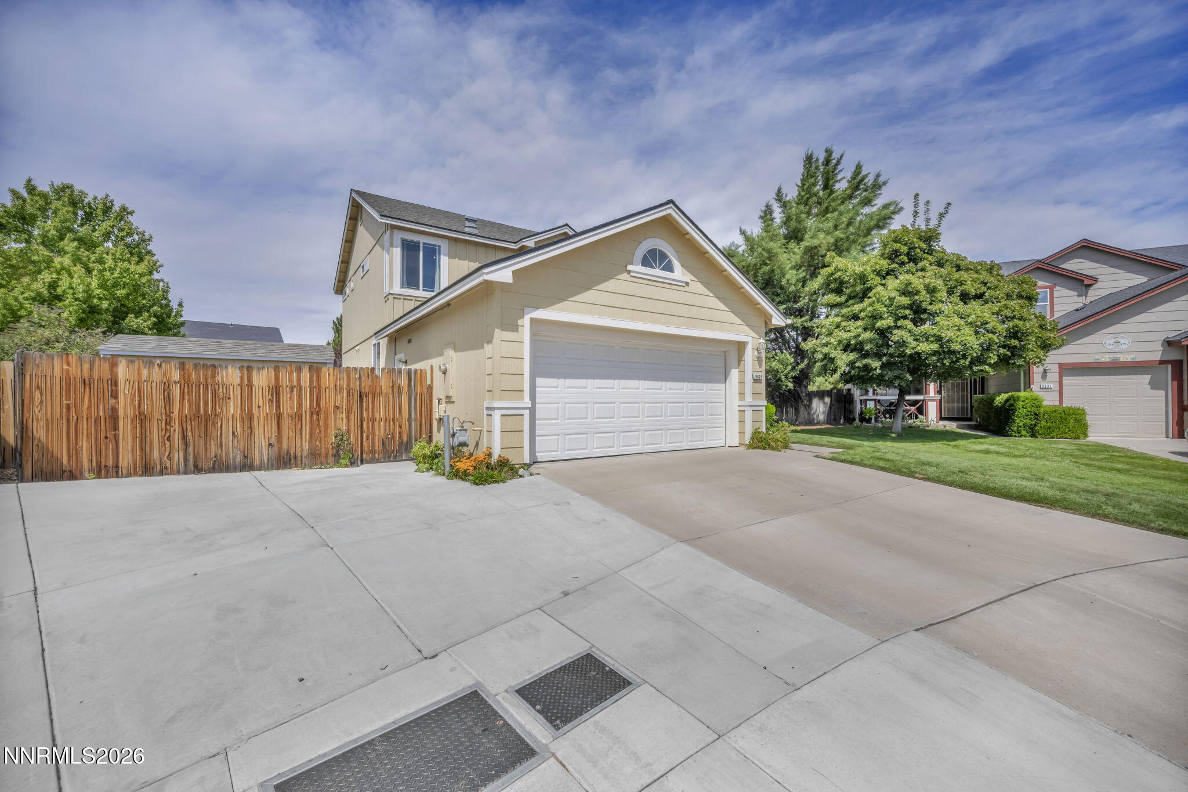
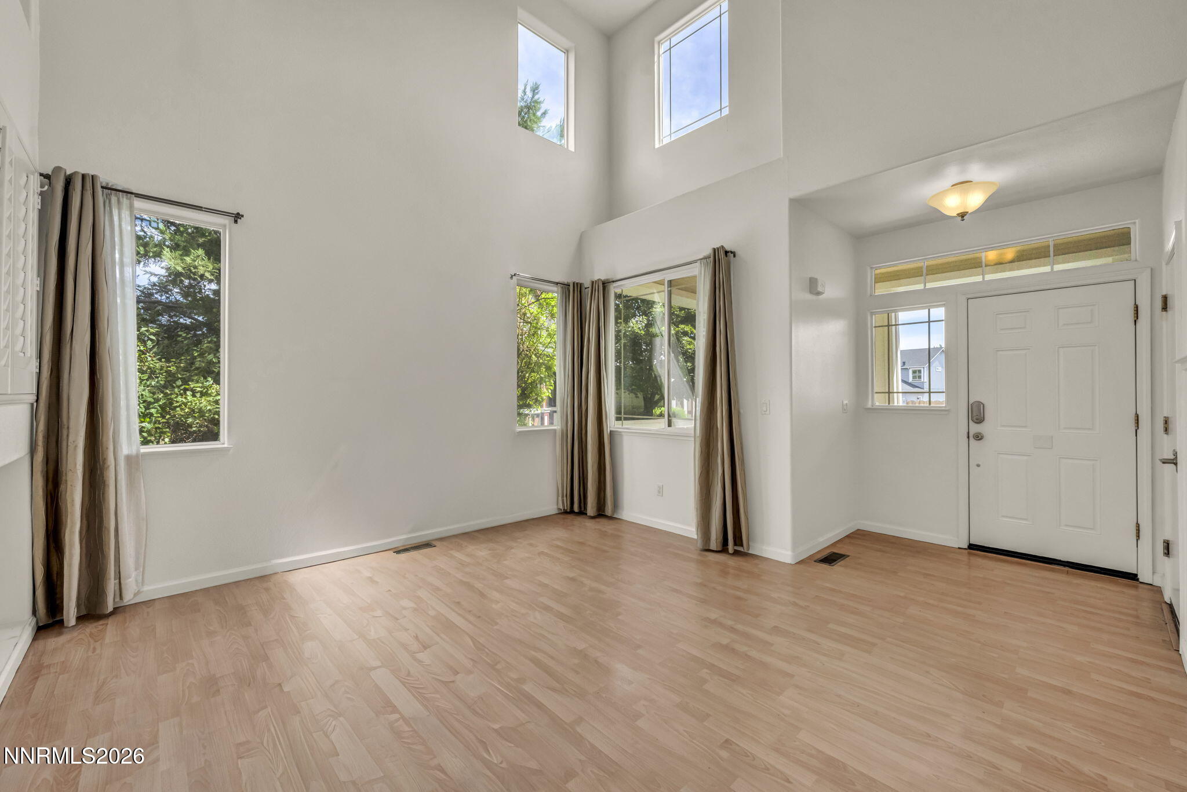
OPEN HOUSE – Saturday, September 5 from 12pm-3pm Sky Vista gem on one of the biggest lots in the neighborhood. This 4-bedroom, 3-bath home offers 1,950 sqft of comfortable living on a generous 0.27-acre lot –Step outside to your own oasis- pond, manicured lawn, cherry and apple trees, raspberries, and a vegetable garden that gives this home a lifestyle other homes simply can't match. Inside, with a bedroom and full bathroom on the first floor- ideal for guests and multi-generational living, a newer HVAC, air conditioning system, and hot water heater that will put your mind at ease with the mechanicals; newer windows on the 2nd floor and a new roof in 2022, this home is truly move-in ready– Add a 2 car garage, level lot, on a quiet cul-de-sac with easy access to I-80, shopping, and everyday amenities — this is the home you've been waiting for in the 89506

Save
Ask
Tour
Hide
Share
Listing Snapshot
Price 
$530,000
Days On Site 
5 Days
Bedrooms 
4
Inside Area (SqFt) 
1,950 sqft
Total Baths 
3
Full Baths 
3
Partial Baths 
N/A
Lot Size 
0.27 Acres
Year Built 
1999
MLS® Number 
260011409
Status 
Active
Property Tax 
$2,110.83
HOA/Condo/Coop Fees 
$40 monthly
Sq Ft Source 
Assessor
Friends & Family
Recent Activity
6 days agoListing first seen on site
6 days agoListing updated with changes from the MLS®
General Features
Acres 
0.27
Attached Garage 
Yes
Garage 
Yes
Garage Spaces 
2
Levels 
Two
Parking 
AttachedGarageGarage Door OpenerParking Pad
Parking Spaces 
5
Property Sub Type 
Single Family Residence
Security 
Carbon Monoxide Detector(s)Smoke Detector(s)
Sewer 
Public Sewer
Special Circumstances 
Standard
SqFt Total 
1950
Utilities 
Cable AvailableElectricity ConnectedNatural Gas ConnectedPhone AvailableSewer ConnectedWater ConnectedUnderground Utilities
Water Source 
Public
Zoning 
Pd
Interior Features
Appliances 
DishwasherDisposalDryerGas CooktopGas RangeMicrowaveRefrigeratorWasher
Basement 
Crawl Space
Cooling 
Central AirCeiling Fan(s)
Flooring 
CarpetLaminateTile
Heating 
Forced AirNatural Gas
Interior 
Ceiling Fan(s)High CeilingsPantrySmart ThermostatVaulted Ceiling(s)Walk-In Closet(s)
Laundry Features 
Laundry RoomWasher Hookup
Window Features 
BlindsDouble Pane WindowsDrapes
Save
Ask
Tour
Hide
Share
Exterior Features
Exterior 
Rain Gutters
Fencing 
Back YardFull
Lot Features 
Cul-De-SacLandscapedLevelSprinklers In FrontSprinklers In Rear
Other Structures 
Shed(s)
Patio And Porch 
PorchAwning(s)Patio
Roof 
AsphaltCompositionShingle
Spa Features 
None
View 
Mountain(s)
Waterview 
Mountain(s)
Windows/Doors 
BlindsDouble Pane WindowsDrapes
Community Features
Association Amenities 
None
Association Fee 
$40.0
Association Fee Frequency 
Monthly
Financing Terms Available 
1031 ExchangeCashConventionalFHAVA Loan
Schools
School District
Unknown
Elementary School
Lemmon Valley
Middle School
OBrien
High School
North Valleys
Listing courtesy of the NNRMLS IDX Database via eXp Realty (775) 232-8172


Listing information is provided by Participants of the Northern Nevada Regional MLS, Inc. IDX information is provided exclusively for personal, non-commercial use, and may not be used for any purpose other than to identify prospective properties consumers may be interested in purchasing. Information is deemed reliable but not guaranteed. Copyright 2026, Northern Nevada Regional MLS, Inc.
Last checked: 2026-09-09 11:56 AM UTC

Neighborhood & Commute
Source: Walkscore
Disclosure: Community information and market data powered by Constellation Data Labs. Information is deemed reliable but not guaranteed.
Save
Ask
Tour
Hide
Share