Save
Ask
Tour
Hide
Share
$328,000
5 Days On Site

1092 Gambrel Drive
Carson City, NV 89701

For Sale|Manufactured Home|Active Under Contract
2
Beds
2
Total Baths
2
Full Baths
1,106
SqFt
$297
/SqFt
1996
Built
Subdivision:
Quail Run
County:
Carson City
Call Now: 775-481-2323
Is this the listing for you? We can help make it yours.
775-481-2323
1092 Gambrel Drive1092 Gambrel Drive1092 Gambrel Drive1092 Gambrel Drive
Save
Ask
Tour
Hide
Share

Mortgage Calculator

Monthly Payment (Est.)

$1,496
Calculator powered by Showcase IDX, a Constellation1 Company. Copyright ©2026 Information is deemed reliable but not guaranteed.

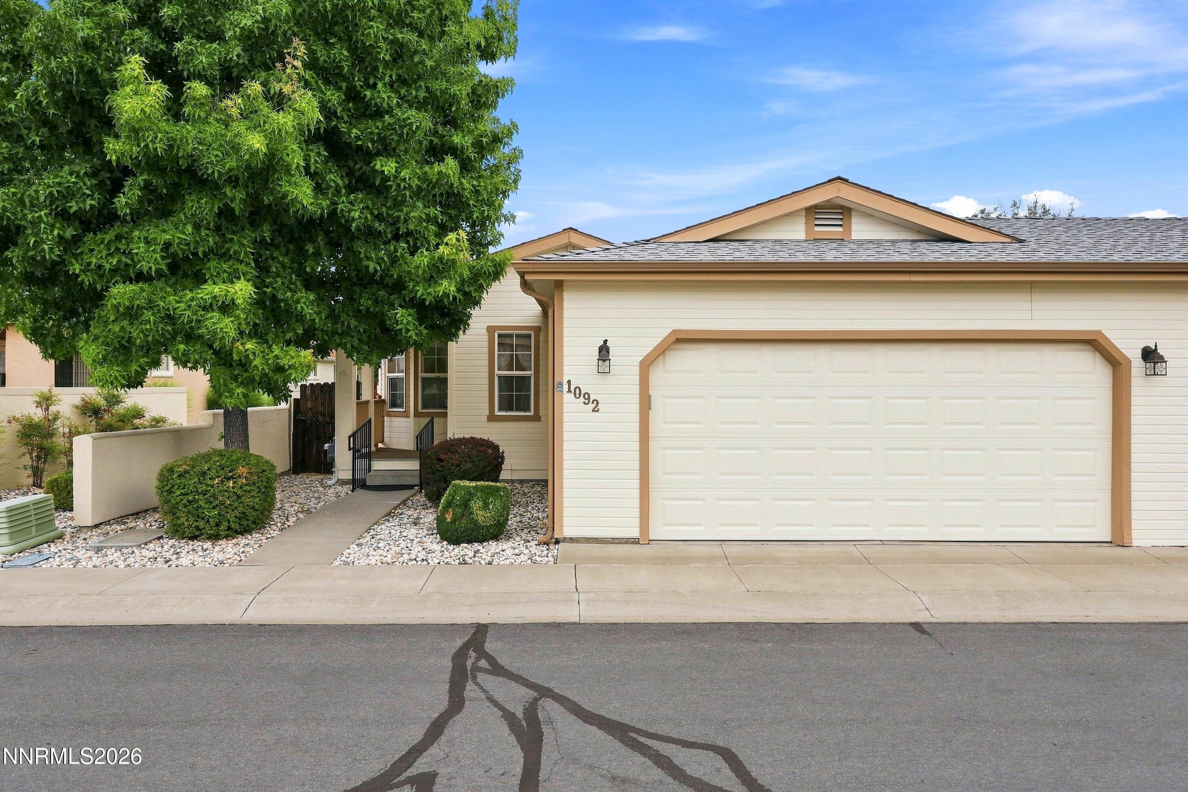
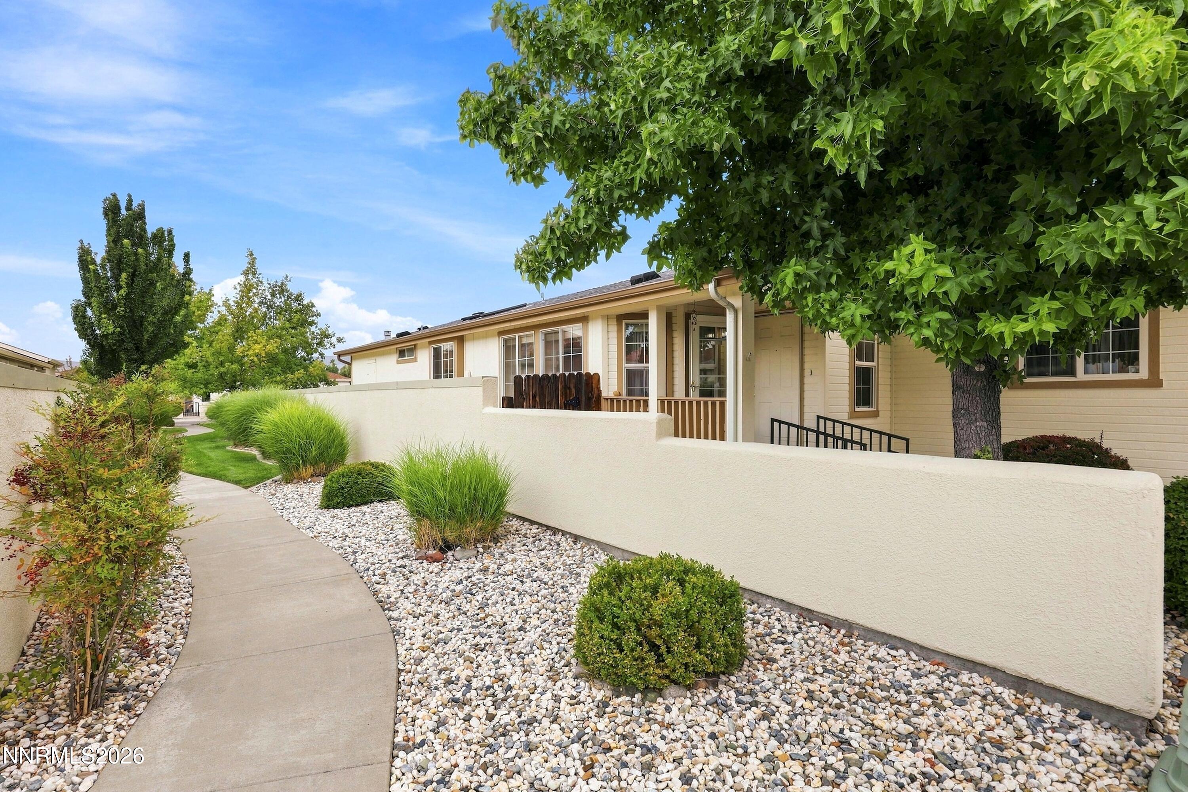
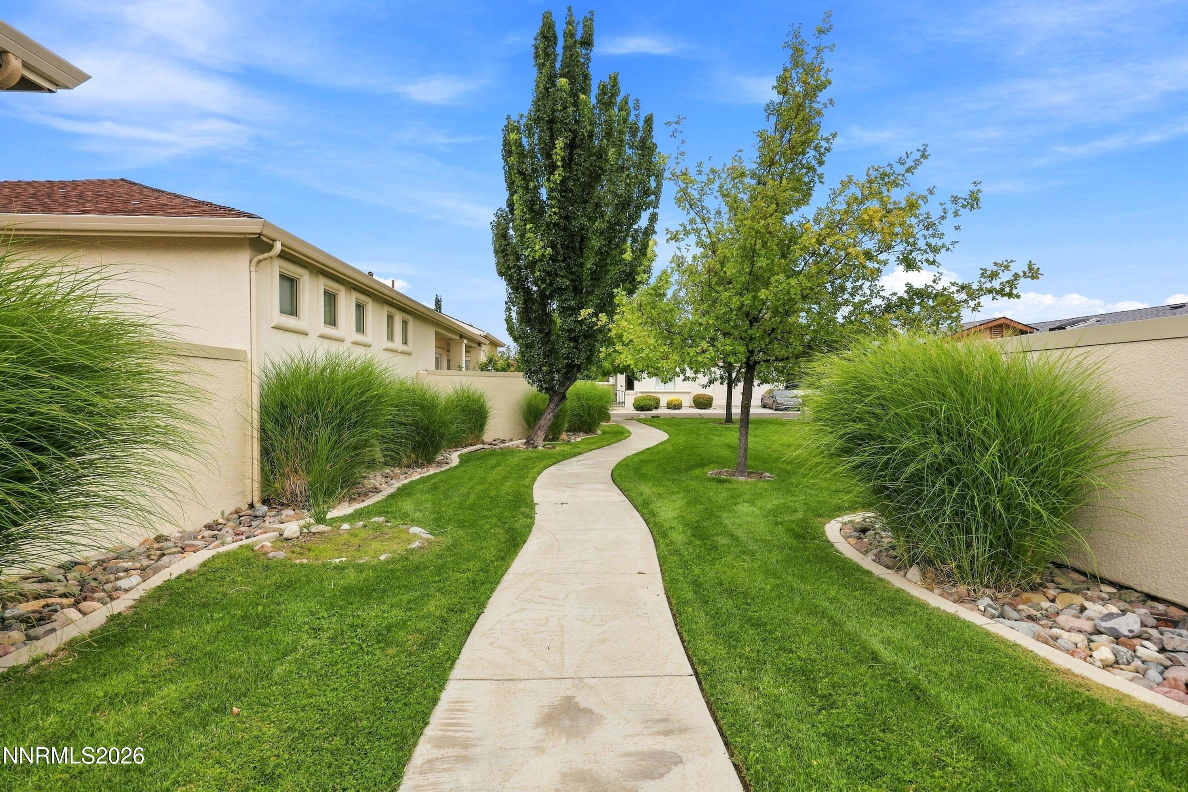
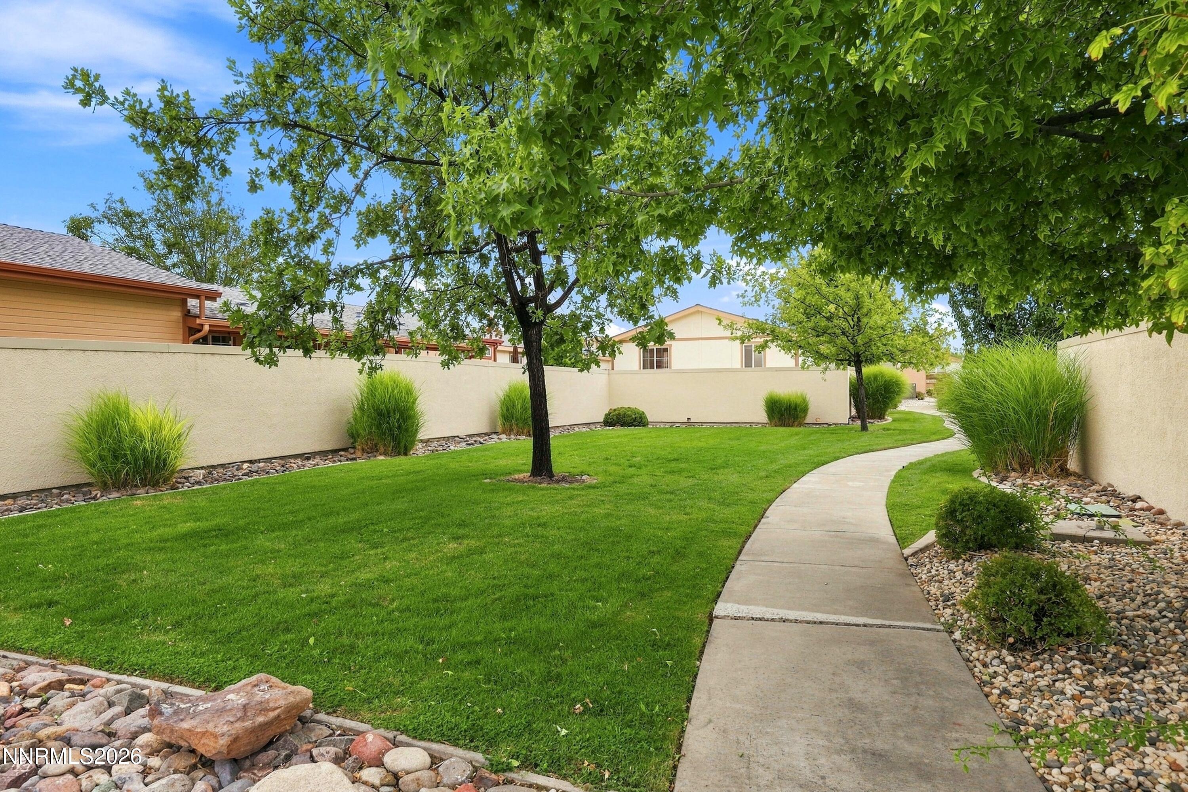
Welcome to easy, low-maintenance living in this well-cared-for single-level home located in a desirable 55+ gated community. Offering 2 bedrooms, 2 bathrooms, and a 2-car garage, this home combines comfort, convenience, and an inviting sense of community. The spacious primary bedroom features a walk-in closet, while the thoughtfully designed floor plan offers effortless one-level living. A dedicated laundry room provides convenient access to the private backyard, where decomposed granite creates a low-maintenance outdoor retreat. Enjoy your morning coffee from the covered front porch or unwind in the privacy of your backyard. The 2-car garage includes a ramp and handrails for safe, effortless entry. Recent improvements include a newer roof and furnace, adding peace of mind for the next owner. The kitchen is easy to get around in and has a built-in microwave for more counterspace. The low HOA fees provide exceptional value, including snow removal, front-yard landscaping, access to a fitness center and lap pool, and use of the community clubhouse. The clubhouse hosts weekly dinners and social events, creating opportunities to connect with neighbors and build lasting friendships. Location is another standout feature. The property sits directly next to a scenic walking path and just three houses from the private community park and community RV parking. Minutes from downtown, shopping, and dining, you'll also be just 25 minutes from the world-class outdoor adventures of Lake Tahoe. If you're looking for a well-maintained home that offers comfort, convenience, community, and a relaxed lifestyle, this one is ready to welcome you home.

Save
Ask
Tour
Hide
Share
Listing Snapshot
Price 
$328,000
Days On Site 
5 Days
Bedrooms 
2
Inside Area (SqFt) 
1,106 sqft
Total Baths 
2
Full Baths 
2
Partial Baths 
N/A
Lot Size 
0.06 Acres
Year Built 
1996
MLS® Number 
260011407
Status 
Active Under Contract
Property Tax 
$1,019.64
HOA/Condo/Coop Fees 
$123.33 monthly
Sq Ft Source 
Assessor
Friends & Family
Recent Activity
5 days agoListing updated with changes from the MLS®
5 days agoStatus changed to Active Under Contract
6 days agoListing first seen on site
General Features
Acres 
0.06
Attached Garage 
Yes
Garage 
Yes
Garage Spaces 
2
Parking 
AttachedGarageGarage Door OpenerRV Access/Parking
Parking Spaces 
2
Property Sub Type 
Manufactured Home
Security 
Security GateSmoke Detector(s)
Sewer 
Public Sewer
Special Circumstances 
Standard
SqFt Total 
1106
Utilities 
Cable AvailableElectricity ConnectedNatural Gas ConnectedPhone AvailableSewer ConnectedWater Connected
Water Source 
Public
Zoning 
MH6-P
Interior Features
Appliances 
DishwasherDisposalDryerMicrowaveOvenRefrigeratorWasher
Basement 
Crawl Space
Cooling 
Central AirCeiling Fan(s)
Flooring 
CarpetLinoleumWood
Heating 
Forced AirNatural Gas
Interior 
Master DownstairsCeiling Fan(s)High CeilingsWalk-In Closet(s)
Laundry Features 
Laundry Room
Window Features 
BlindsDouble Pane WindowsDrapes
Save
Ask
Tour
Hide
Share
Exterior Features
Exterior 
None
Fencing 
Back Yard
Lot Features 
LandscapedLevel
Other Structures 
None
Patio And Porch 
PorchCoveredPatio
Road Frontage 
Private RoadOther
Roof 
CompositionShingle
Spa Features 
None
Windows/Doors 
BlindsDouble Pane WindowsDrapes
Community Features
Association Amenities 
ClubhouseRecreation RoomBarbecueFitness CenterGatedLandscapingParkingPool
Association Fee 
$370.0
Association Fee Frequency 
Quarterly
Senior Community 
Yes
Financing Terms Available 
1031 ExchangeCashConventionalFHAVA Loan
Schools
School District
Unknown
Elementary School
Bordewich-Bray
Middle School
Carson
High School
Carson
Listing courtesy of the NNRMLS IDX Database via Charles Kitchen Realty (775) 400-7125


Listing information is provided by Participants of the Northern Nevada Regional MLS, Inc. IDX information is provided exclusively for personal, non-commercial use, and may not be used for any purpose other than to identify prospective properties consumers may be interested in purchasing. Information is deemed reliable but not guaranteed. Copyright 2026, Northern Nevada Regional MLS, Inc.
Last checked: 2026-09-09 11:20 AM UTC

Neighborhood & Commute
Source: Walkscore
Disclosure: Community information and market data powered by Constellation Data Labs. Information is deemed reliable but not guaranteed.
Save
Ask
Tour
Hide
Share