

665 Rocking Horse RoadGardnerville, NV 89410
Mortgage Calculator
Monthly Payment (Est.)
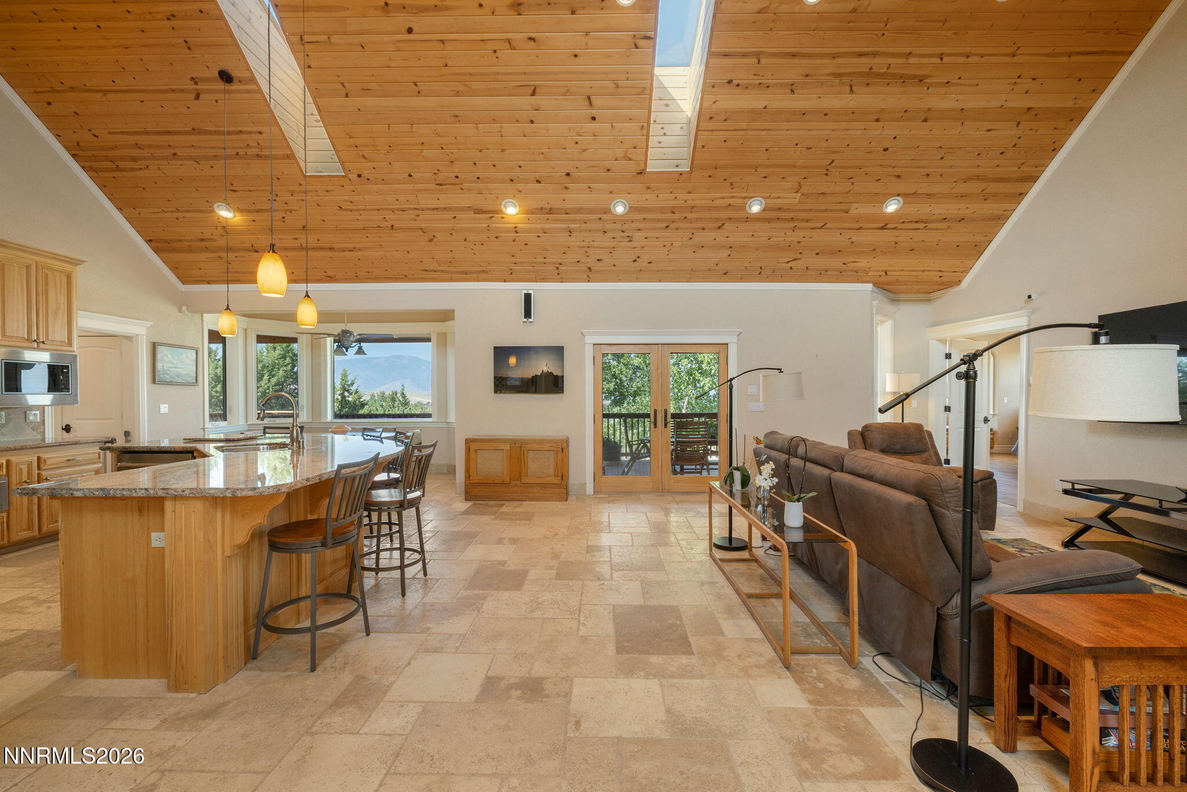
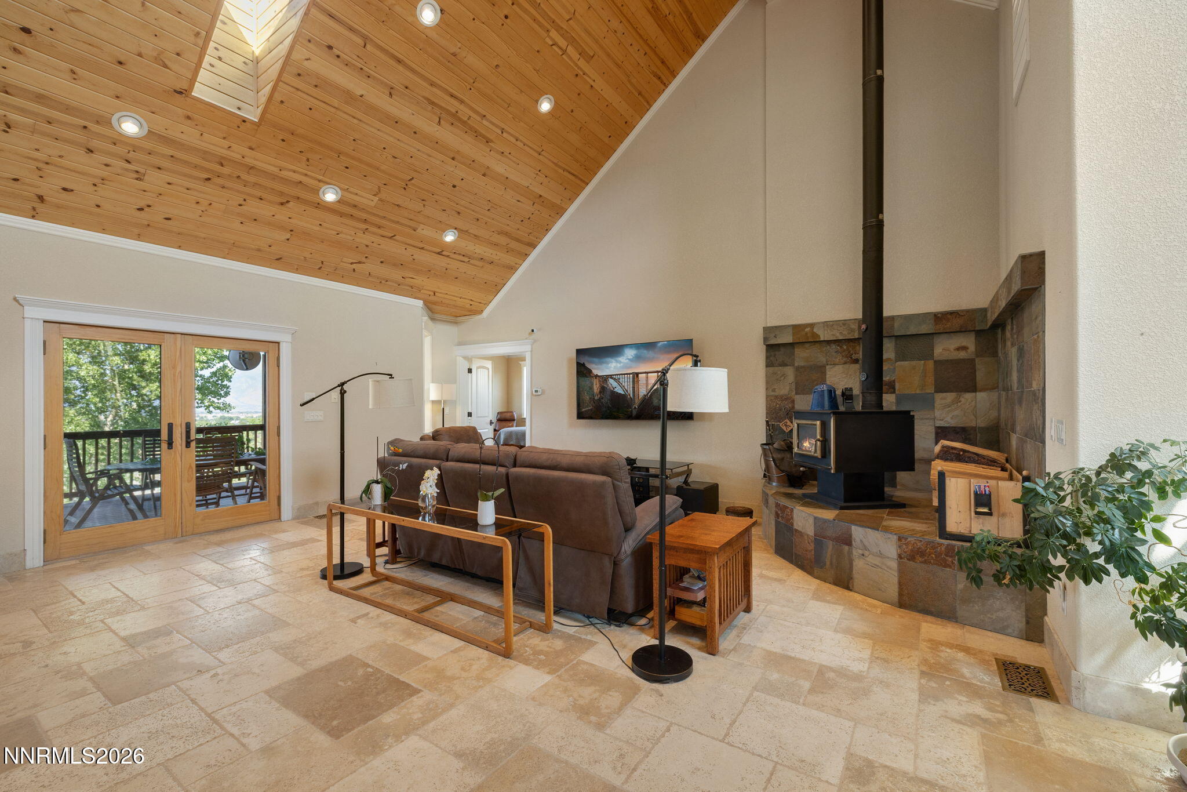
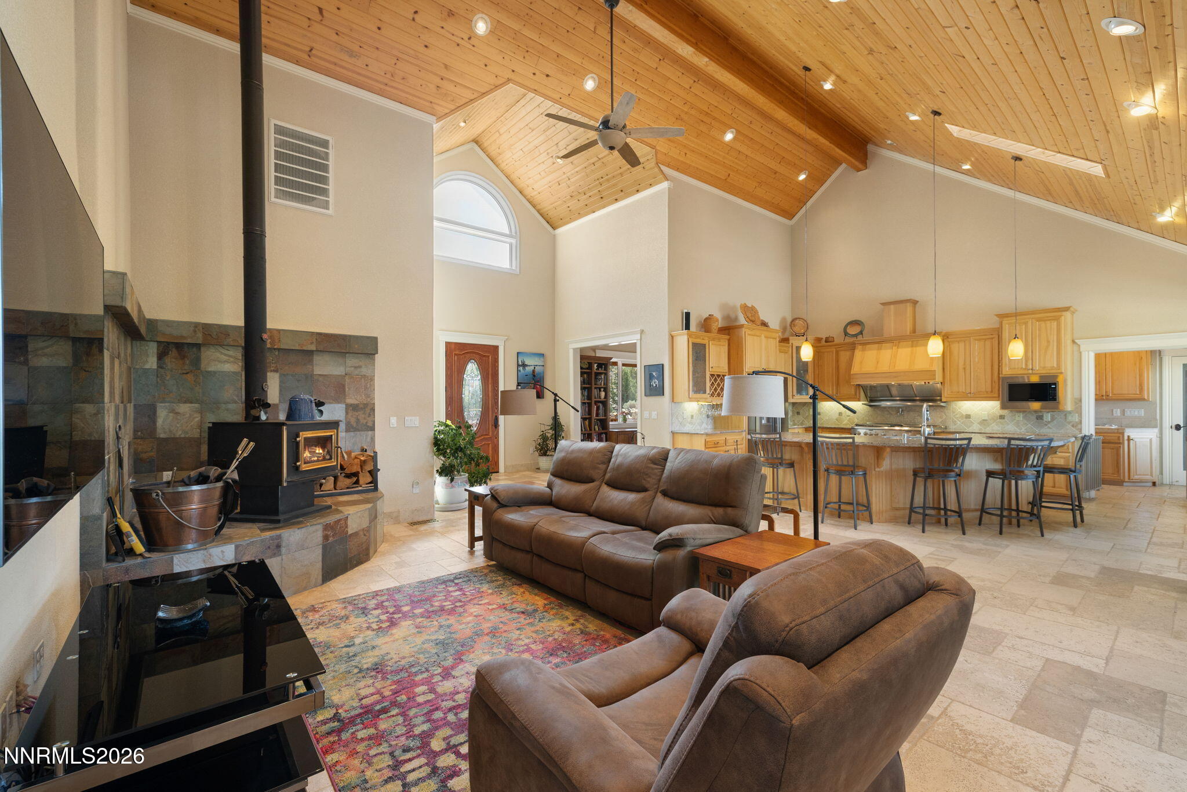
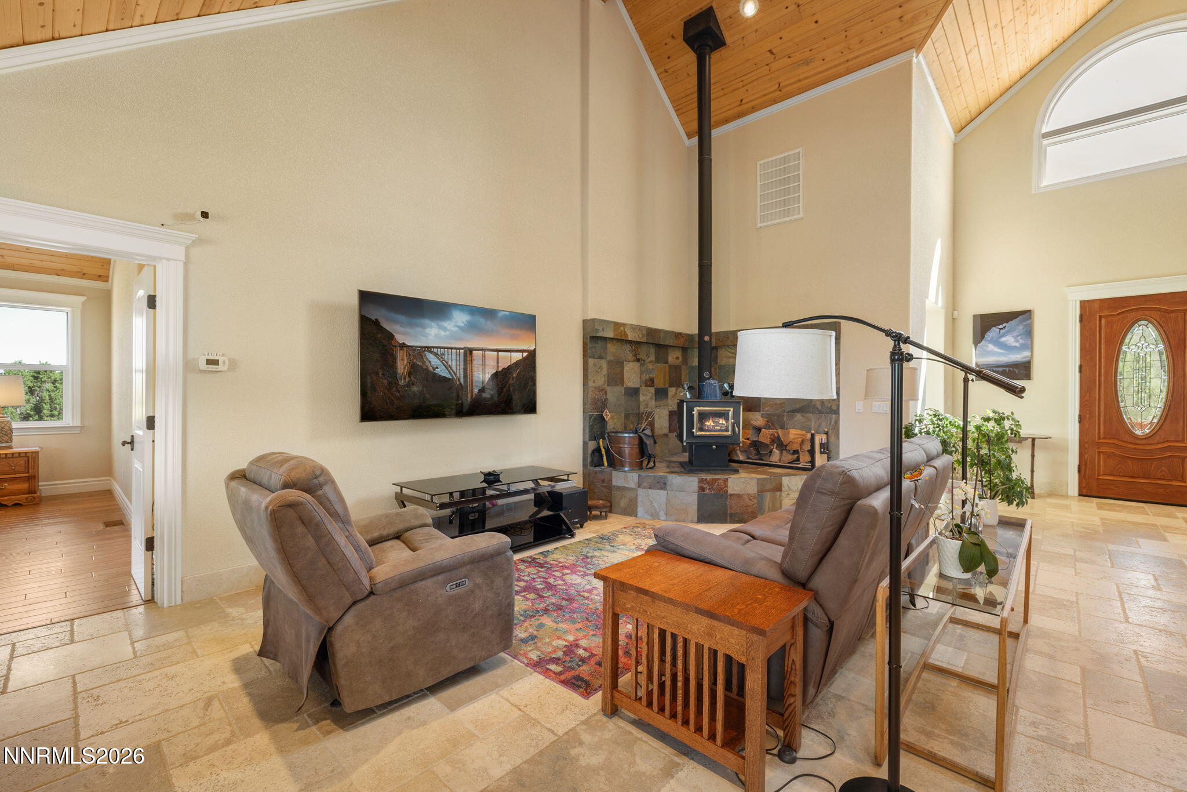
$9,125Set against the breathtaking backdrop of the Carson Valley, 665 Rocking Horse offers an exceptional blend of refined single-level living, equestrian amenities and wide-open Nevada lifestyle. Beautiful mountain views surround the property and are showcased throughout the home, creating a stunning sense of space, privacy and connection to the outdoors. Thoughtfully designed with all primary living spaces on the main level, the home features soaring cathedral ceilings, crown molding, hardwood and travertine finishes, and expansive windows capturing incredible views from the living areas and primary suite. The well-appointed kitchen is designed for both everyday living and entertaining, complete with double ovens, a four-burner cooktop with griddle, pot filler, warming drawer and built-in wine storage. A welcoming family room with cathedral ceilings and wood stove creates an inviting gathering space, enhanced by sweeping mountain views. The primary suite offers its own gas stove and a beautiful vantage point overlooking the surrounding mountains. A separate den provides additional flexibility for a home office, library or quiet retreat. Downstairs, an oversized two-car garage opens to an expansive finished basement workshop and bonus area offering tremendous versatility for a game room, hobby space, recreation area or additional use. The space is drywalled and painted, connected to the home's heating system, includes a full bathroom and has an A/C connection in place. A dedicated wine cellar maintains a naturally consistent temperature year-round. Outdoor living is equally impressive, with a covered deck and sunshade, hot tub, paver surfaces and a tranquil pond with water feature, all surrounded by beautiful panoramic mountain views. The approximately five-acre parcel is fully fenced and thoughtfully set up for horses and animals, featuring irrigated pasture, a five-stall barn with tack room and electricity, arena, carousel and direct gated access to adjoining BLM land. Water rights provide irrigation to the pond and pasture, complemented by a property-wide irrigation and drip system. Additional amenities include solar energy, two EV chargers, RV hookups with electrical, water and sewer cleanout, exterior security cameras, a backup generator, and a substantial storage shed with garage door access for recreational vehicles, equipment and toys. A wood splitter and dog kennel are also included with the property. Meticulously maintained and exceptionally versatile, 665 Rocking Horse is a rare opportunity to enjoy privacy, acreage, breathtaking mountain views and an established equestrian lifestyle in the heart of the Carson Valley. * Some photos of the basement have been virtually staged.
| 6 days ago | Listing first seen on site | |
| 6 days ago | Listing updated with changes from the MLS® |

Listing information is provided by Participants of the Northern Nevada Regional MLS, Inc. IDX information is provided exclusively for personal, non-commercial use, and may not be used for any purpose other than to identify prospective properties consumers may be interested in purchasing. Information is deemed reliable but not guaranteed. Copyright 2026, Northern Nevada Regional MLS, Inc.
Last checked: 2026-09-09 11:20 AM UTC
Did you know? You can invite friends and family to your search. They can join your search, rate and discuss listings with you.