

Save
Ask
Tour
Hide
$209,000
6 Days On Site
705 Jamaica Avenue APT 4Reno, NV 89502
For Sale|Condominium|Active
2
Beds
1
Total Bath
1
Full Bath
798
SqFt
$262
/SqFt
1970
Built
Subdivision:
Smithridge Green 1
County:
Washoe
Call Now: 775-481-2323
Is this the listing for you? We can help make it yours.
775-481-2323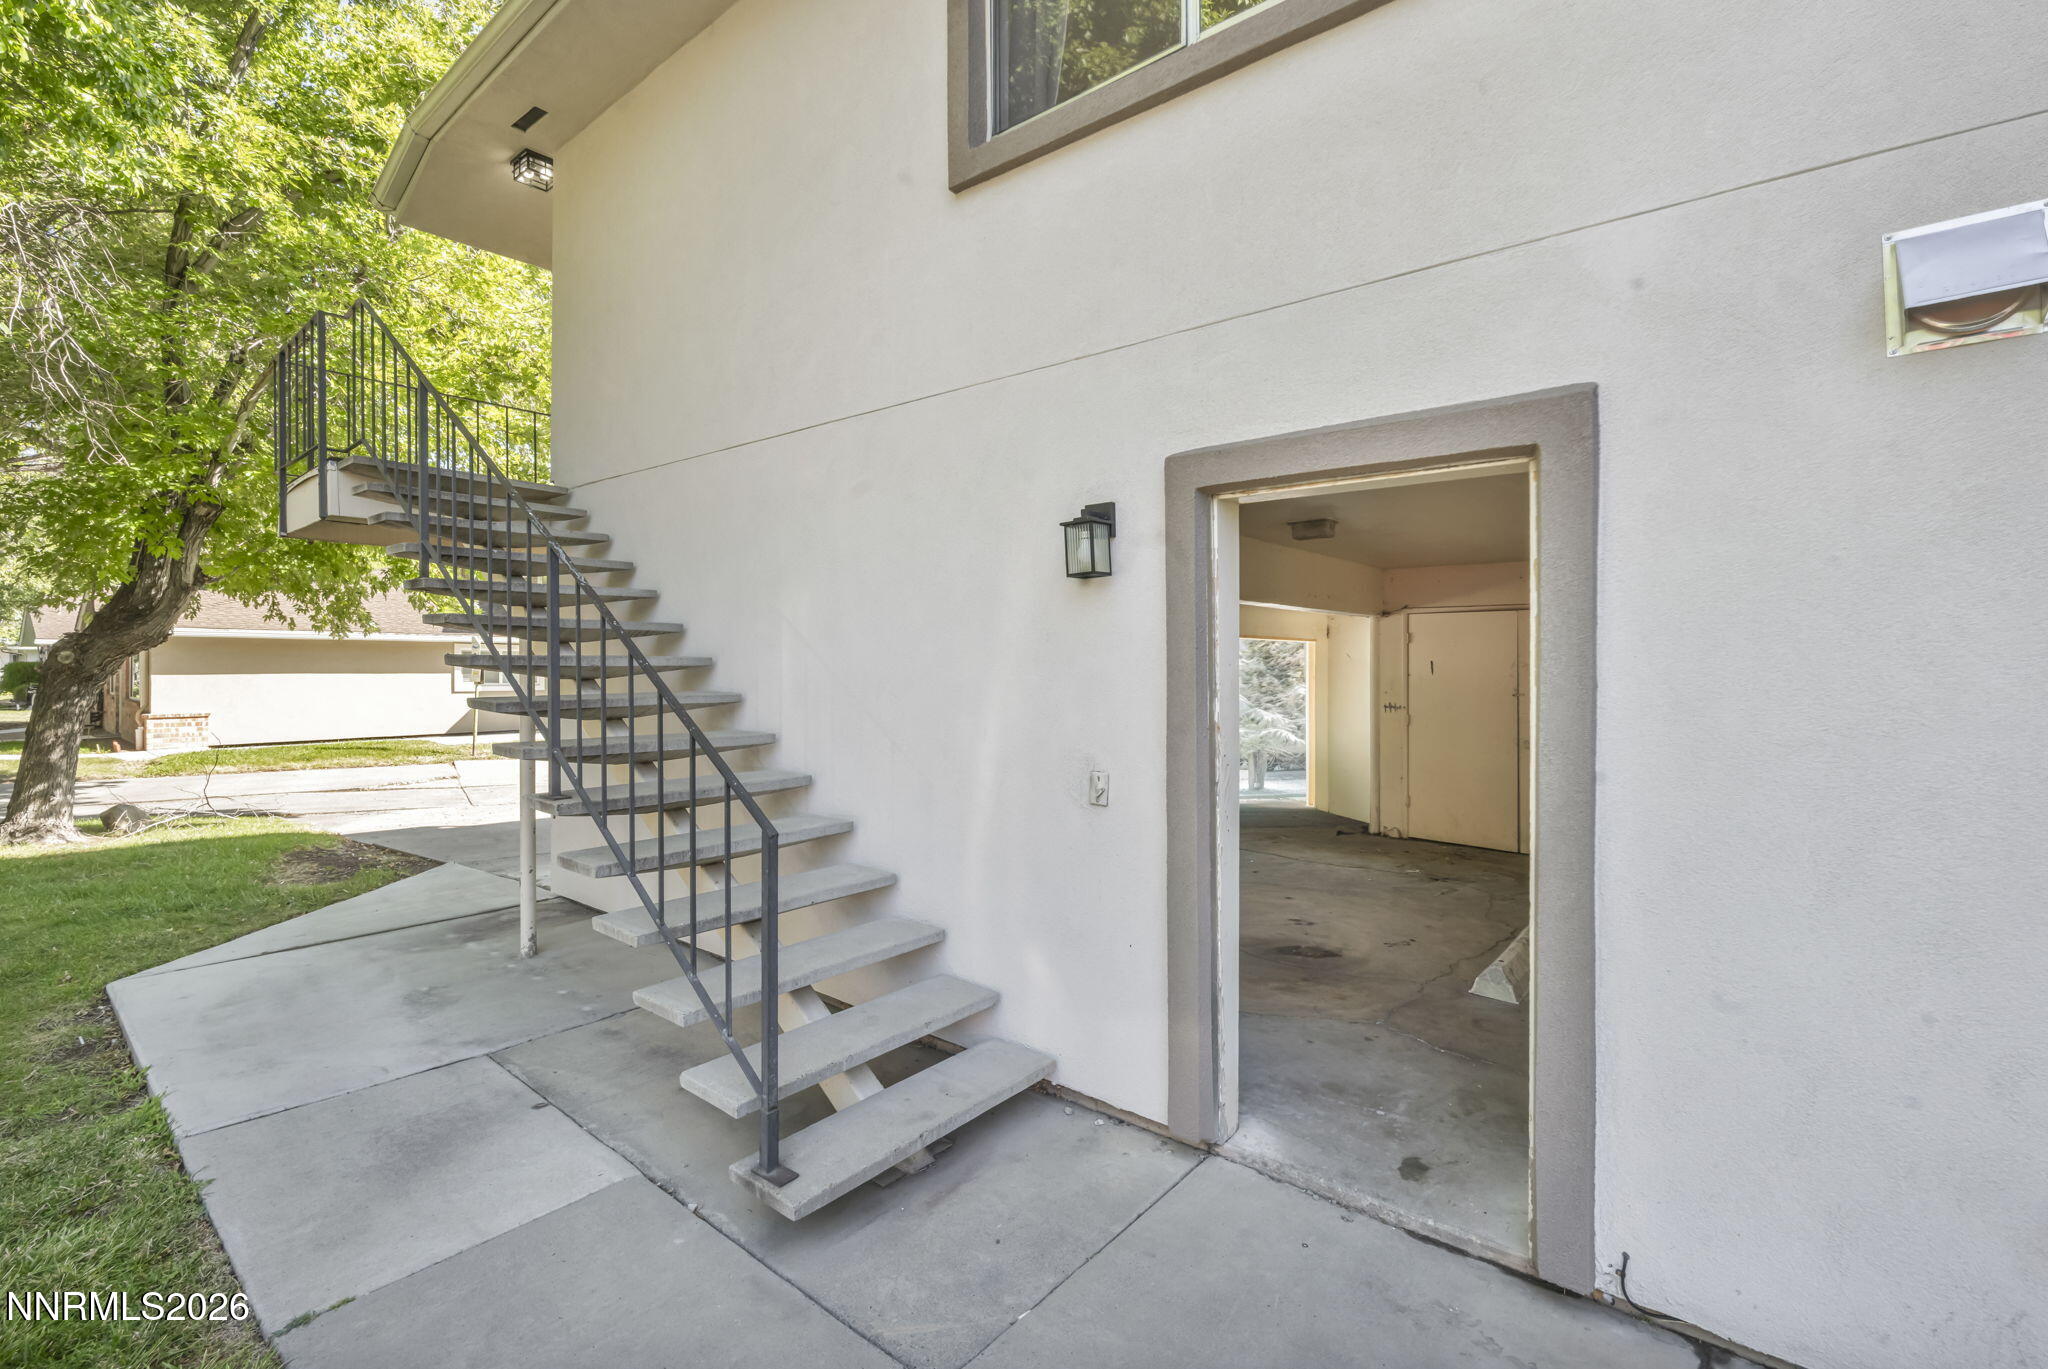
Save
Ask
Tour
Hide
Mortgage Calculator
Monthly Payment (Est.)
$954Calculator powered by Showcase IDX, a Constellation1 Company. Copyright ©2026 Information is deemed reliable but not guaranteed.
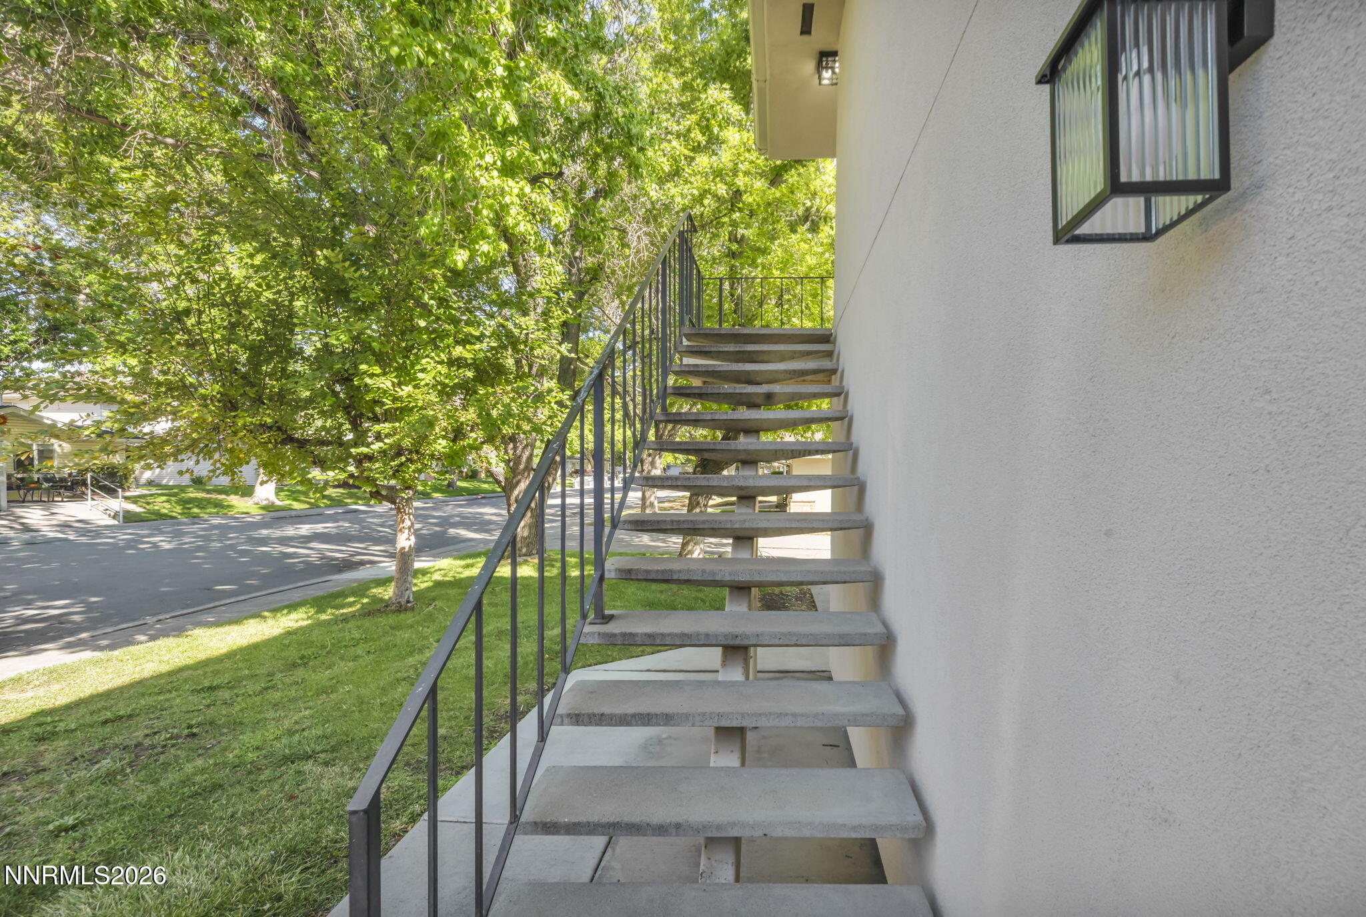
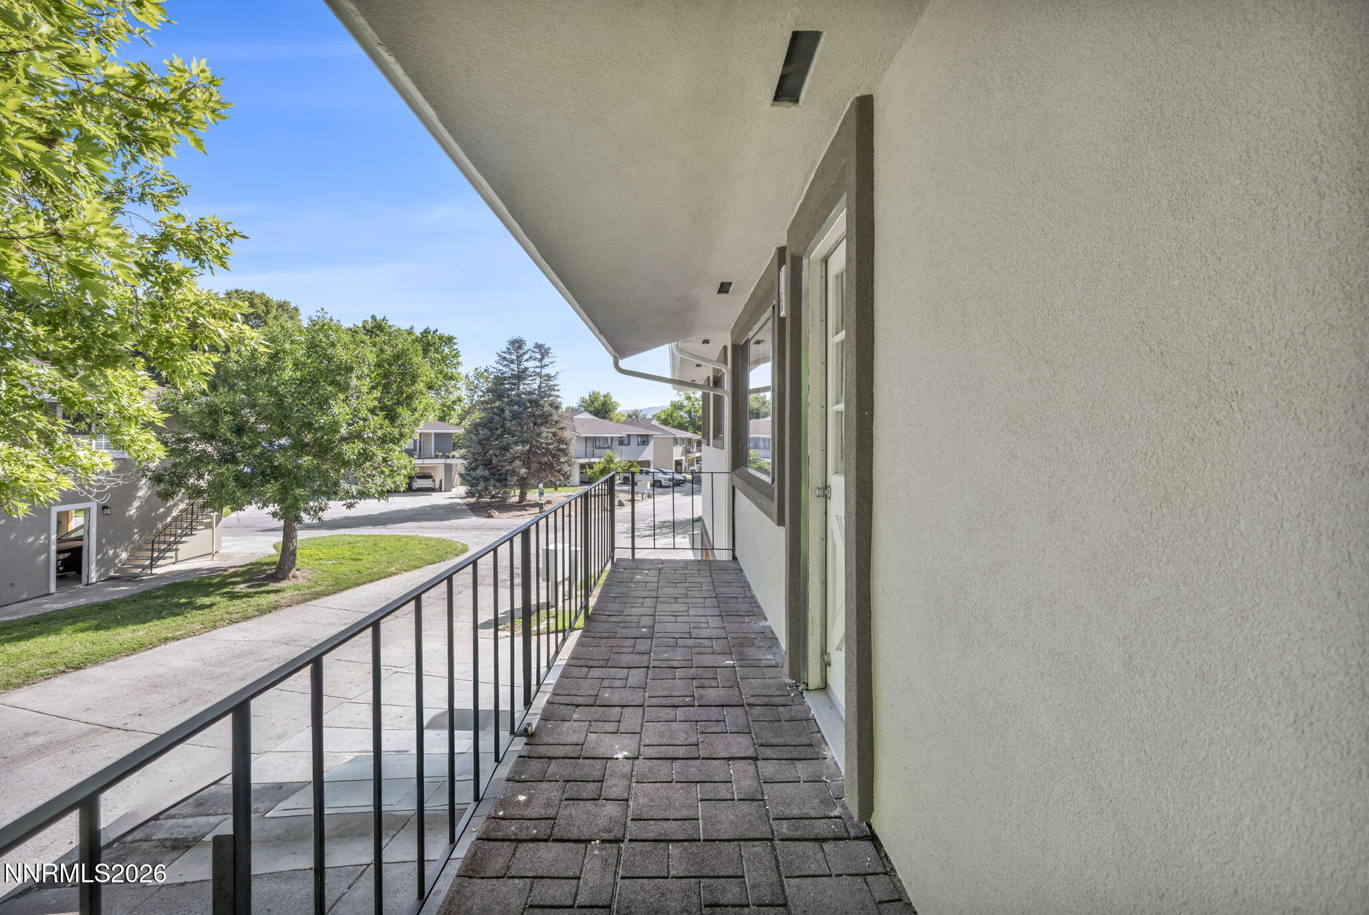
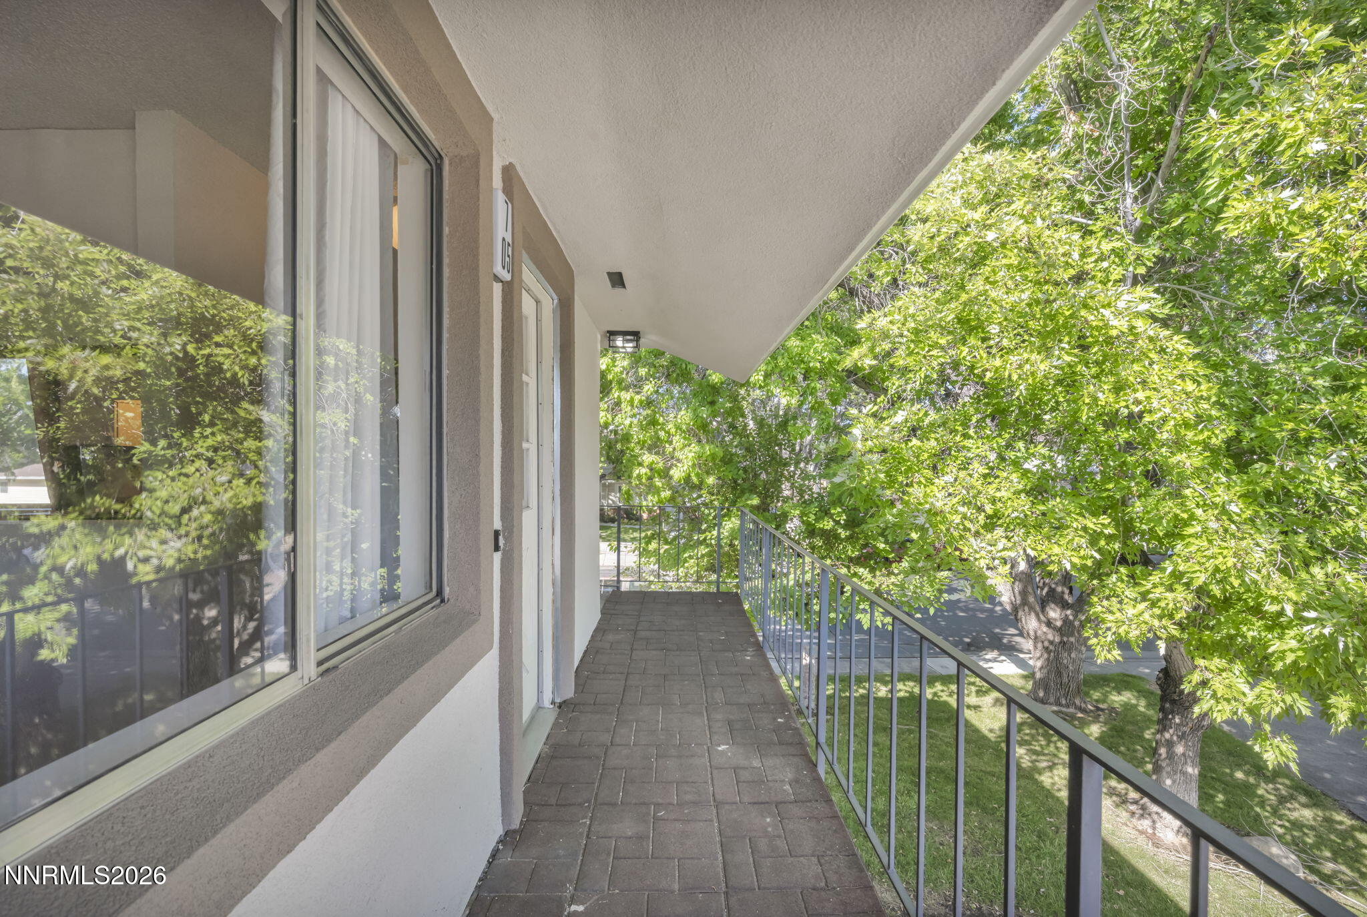
Welcome to this inviting 2-bedroom, 1-bath condo in a convenient Reno location. This 798 sq ft second-floor unit offers a comfortable layout with a spacious living area, kitchen with breakfast bar, in-unit laundry, and a covered deck for enjoying the outdoors. Residents also enjoy access to a community pool and clubhouse, plus convenient carport parking. Located near shopping, dining, schools, and everyday amenities, this home offers an excellent opportunity for a first-time buyer or investor looking for a well-located Reno property. The portable electric A/C unit is included in the sale.
Save
Ask
Tour
Hide
Listing Snapshot
Price
$209,000
Days On Site
6 Days
Bedrooms
2
Inside Area (SqFt)
798 sqft
Total Baths
1
Full Baths
1
Partial Baths
N/A
Lot Size
N/A
Year Built
1970
MLS® Number
260011404
Status
Active
Property Tax
$586.12
HOA/Condo/Coop Fees
$324 monthly
Sq Ft Source
Assessor
Friends & Family
Recent Activity
| 6 days ago | Listing first seen on site | |
| 6 days ago | Listing updated with changes from the MLS® |
General Features
Carport
1
Levels
Two
Parking
CarportNone
Parking Spaces
1
Property Sub Type
Condominium
Sewer
Public Sewer
Special Circumstances
Standard
SqFt Total
798
Utilities
Electricity AvailableNatural Gas AvailableSewer AvailableWater Available
Water Source
Public
Zoning
Residential
Interior Features
Appliances
DryerRefrigeratorWasher
Basement
Crawl Space
Cooling
ElectricCeiling Fan(s)
Flooring
Carpet
Heating
Electric
Interior
Breakfast BarCeiling Fan(s)
Laundry Features
In Hall
Save
Ask
Tour
Hide
Exterior Features
Construction Details
Stucco
Exterior
None
Fencing
None
Lot Features
Level
Other Structures
None
Patio And Porch
CoveredDeck
Pool Features
OtherPrivate
Private Pool
Yes
Road Frontage
Other
Roof
CompositionShingle
Spa Features
None
View
Trees/Woods
Waterview
Trees/Woods
Community Features
Association Amenities
LandscapingPool
Association Fee
$324.0
Association Fee Frequency
Monthly
Financing Terms Available
1031 ExchangeCashConventionalFHAVA Loan
Schools
School District
Unknown
Elementary School
Smithridge
Middle School
Pine
High School
Galena
Listing courtesy of the NNRMLS IDX Database via Berkshire Hathaway HomeService (530) 260-3087

Listing information is provided by Participants of the Northern Nevada Regional MLS, Inc. IDX information is provided exclusively for personal, non-commercial use, and may not be used for any purpose other than to identify prospective properties consumers may be interested in purchasing. Information is deemed reliable but not guaranteed. Copyright 2026, Northern Nevada Regional MLS, Inc.
Last checked: 2026-09-09 12:27 PM UTC
Listing information is provided by Participants of the Northern Nevada Regional MLS, Inc. IDX information is provided exclusively for personal, non-commercial use, and may not be used for any purpose other than to identify prospective properties consumers may be interested in purchasing. Information is deemed reliable but not guaranteed. Copyright 2026, Northern Nevada Regional MLS, Inc.
Last checked: 2026-09-09 12:27 PM UTC
Neighborhood & Commute
Source: Walkscore
Disclosure: Community information and market data powered by Constellation Data Labs. Information is deemed reliable but not guaranteed.
Save
Ask
Tour
Hide
Did you know? You can invite friends and family to your search. They can join your search, rate and discuss listings with you.