Save
Ask
Tour
Hide
Share
$615,000
6 Days On Site

295 Lewis Lane
Fallon, NV 89406

For Sale|Single Family Residence|Active
3
Beds
2
Total Baths
2
Full Baths
2,210
SqFt
$278
/SqFt
1996
Built
County:
Churchill
Call Now: 775-481-2323
Is this the listing for you? We can help make it yours.
775-481-2323
295 Lewis Lane295 Lewis Lane295 Lewis Lane295 Lewis Lane
Save
Ask
Tour
Hide
Share

Mortgage Calculator

Monthly Payment (Est.)

$2,806
Calculator powered by Showcase IDX, a Constellation1 Company. Copyright ©2026 Information is deemed reliable but not guaranteed.

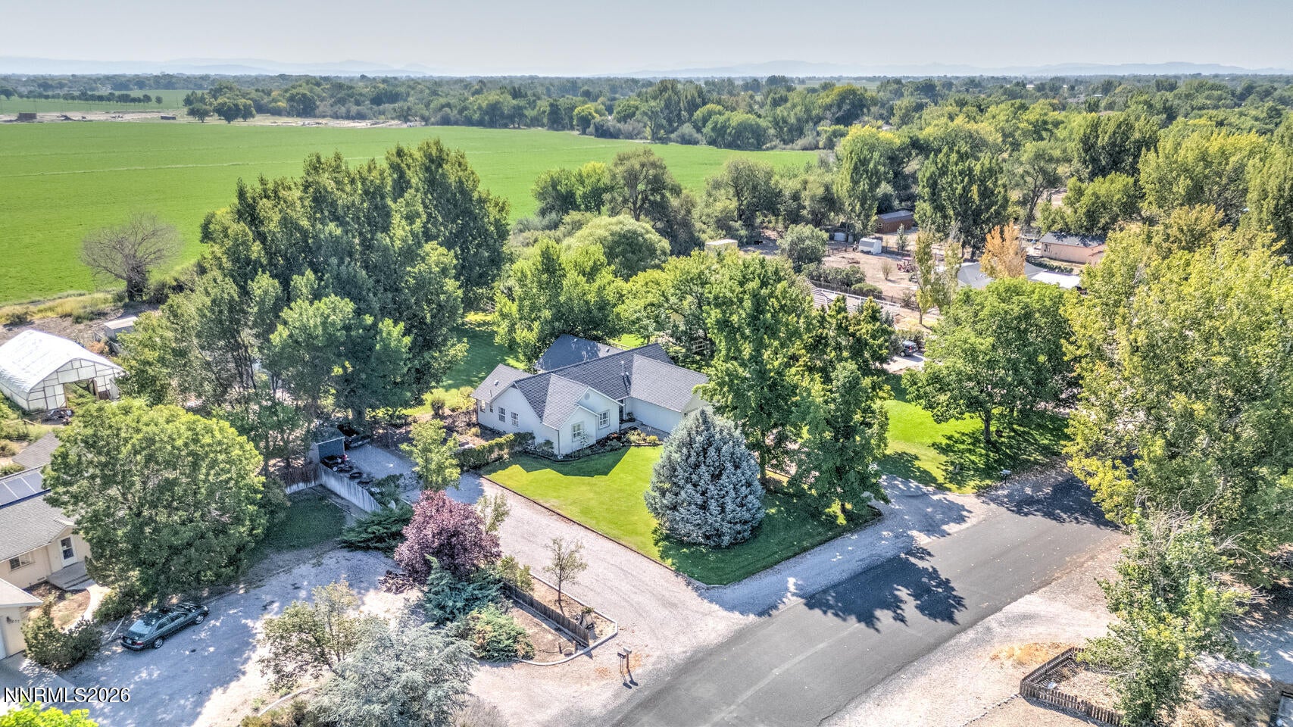
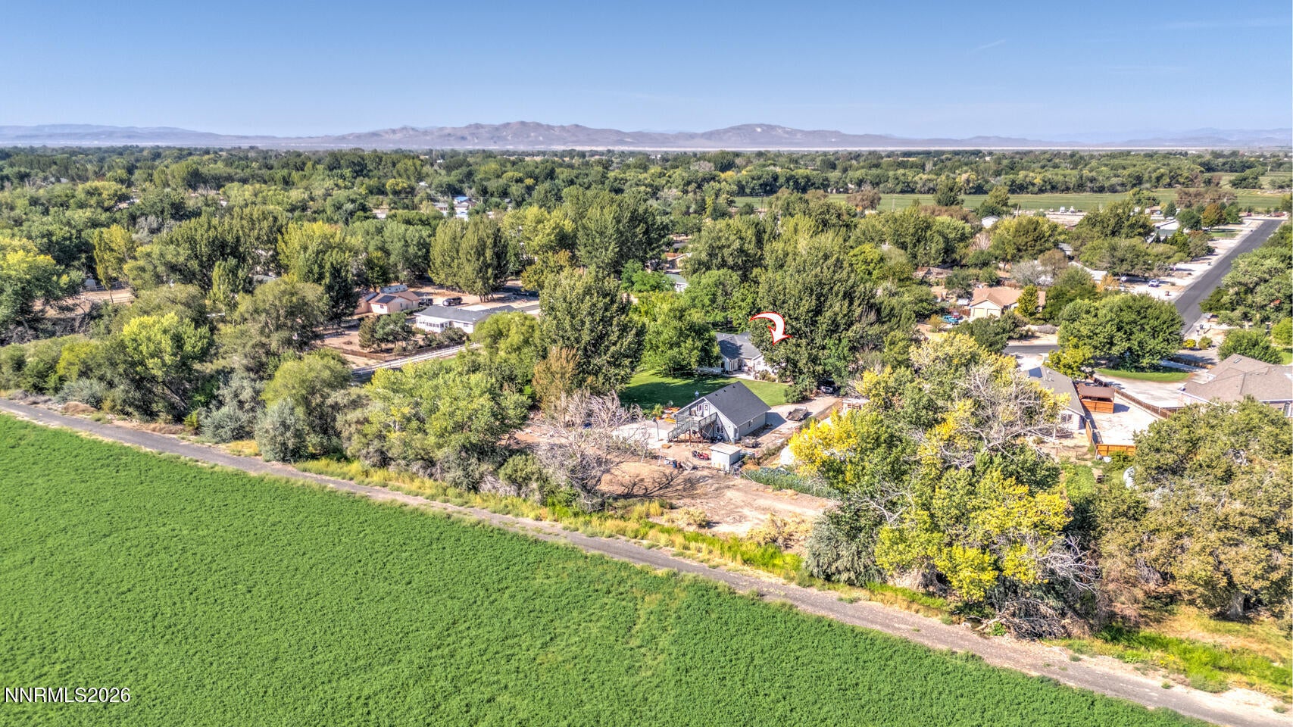
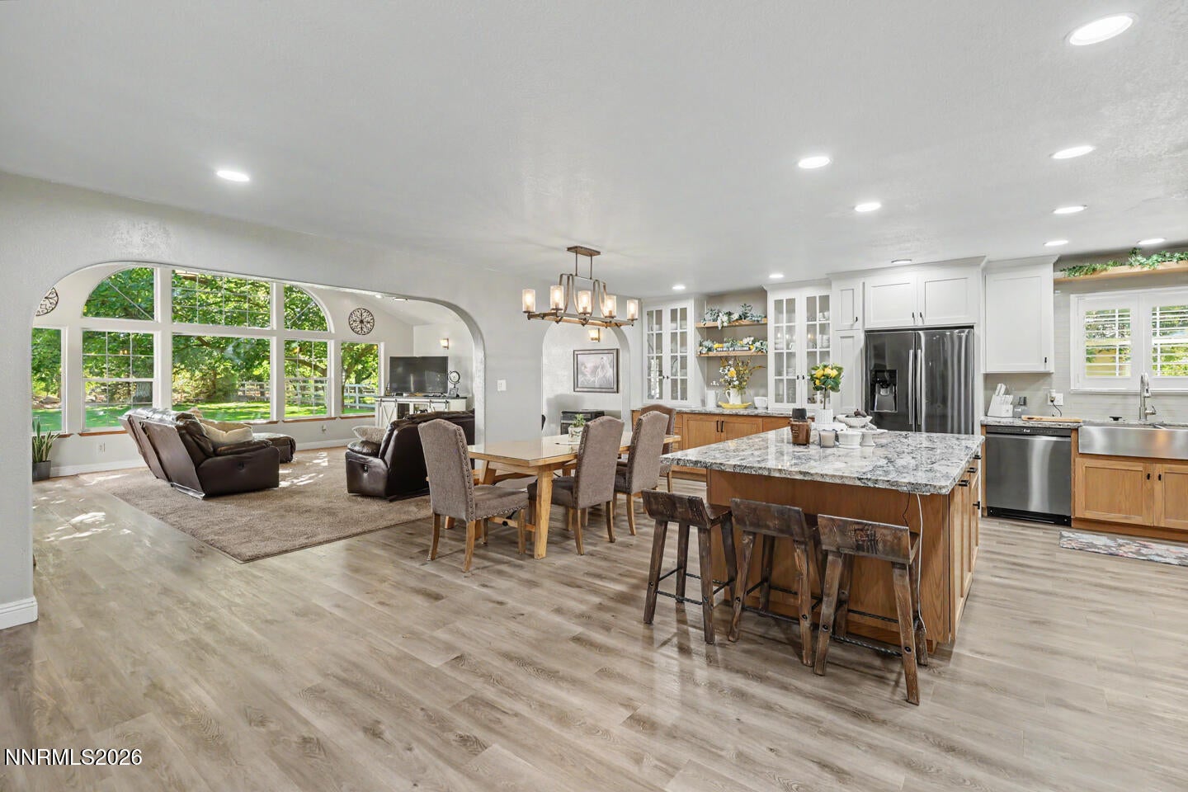
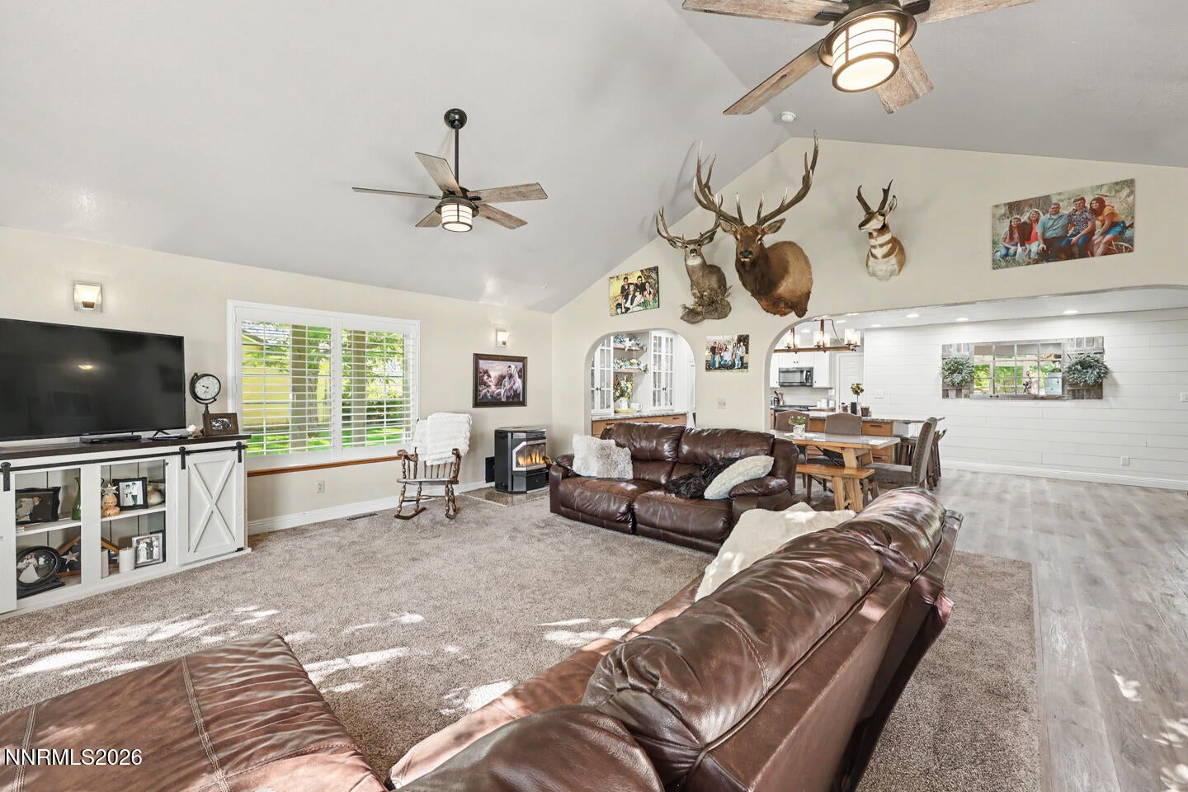
Discover the charm and comfort of this beautifully maintained 2,210 sq. ft. home, offering 3 bedrooms, 2.5 bathrooms, and a versatile bonus room. Designed with an inviting open floor plan, this home provides a warm and functional space for everyday living and entertaining. The recently remodeled kitchen is a standout feature, offering a fresh, modern feel and flowing seamlessly into the main living areas. The spacious bonus room provides flexibility for a home office, media room, playroom, or additional living space. Outside, enjoy beautifully landscaped grounds designed for both relaxation and entertaining. Gather around the fire pit with family and friends or simply take in the peaceful surroundings of this quiet, welcoming neighborhood. Adding exceptional value and versatility is the detached garage, built in 2019, providing plenty of room for vehicles, storage, a workshop, or hobbies. With its thoughtful layout, updated kitchen, beautiful landscaping, detached garage, and peaceful setting, 295 Lewis Lane offers the perfect blend of comfort, functionality, and outdoor living.

Save
Ask
Tour
Hide
Share
Listing Snapshot
Price 
$615,000
Days On Site 
6 Days
Bedrooms 
3
Inside Area (SqFt) 
2,210 sqft
Total Baths 
2
Full Baths 
2
Partial Baths 
N/A
Lot Size 
1 Acre
Year Built 
1996
MLS® Number 
260011395
Status 
Active
Property Tax 
$3,225.92
HOA/Condo/Coop Fees 
N/A
Sq Ft Source 
Assessor
Friends & Family
Recent Activity
6 days agoListing first seen on site
6 days agoListing updated with changes from the MLS®
General Features
Acres 
1
Attached Garage 
Yes
Garage 
Yes
Garage Spaces 
4
Levels 
One
Parking 
AttachedDetachedGarageGarage Door Opener
Parking Spaces 
4
Property Sub Type 
Single Family Residence
Security 
Smoke Detector(s)
Sewer 
Septic Tank
Special Circumstances 
Standard
SqFt Total 
2210
Utilities 
Cable ConnectedElectricity ConnectedWater Connected
Water Source 
Well
Zoning 
E1
Interior Features
Appliances 
DryerGas CooktopRefrigeratorWasher
Basement 
Crawl Space
Cooling 
Central AirCeiling Fan(s)
Fireplace 
Yes
Fireplace Features 
Pellet Stove
Fireplaces 
1
Flooring 
VinylCarpet
Heating 
Forced AirNatural GasPellet Stove
Interior 
Ceiling Fan(s)High CeilingsKitchen Island
Laundry Features 
Laundry Room
Window Features 
Double Pane Windows
Save
Ask
Tour
Hide
Share
Exterior Features
Construction Details 
Stucco
Exterior 
Fire Pit
Fencing 
Back Yard
Lot Features 
LevelSprinklers In FrontSprinklers In Rear
Other Structures 
None
Roof 
Composition
Spa Features 
NoneBath
Windows/Doors 
Double Pane Windows
Community Features
Accessibility Features 
Accessible Entrance
Financing Terms Available 
1031 ExchangeCashConventionalFHAUSDA LoanVA Loan
Schools
School District
Unknown
Elementary School
E.C. Best
Middle School
Churchill
High School
Churchill
Listing courtesy of the NNRMLS IDX Database via Ferguson & Getto Inc REALTORS (775) 217-7347


Listing information is provided by Participants of the Northern Nevada Regional MLS, Inc. IDX information is provided exclusively for personal, non-commercial use, and may not be used for any purpose other than to identify prospective properties consumers may be interested in purchasing. Information is deemed reliable but not guaranteed. Copyright 2026, Northern Nevada Regional MLS, Inc.
Last checked: 2026-09-09 11:20 AM UTC

Neighborhood & Commute
Source: Walkscore
Disclosure: Community information and market data powered by Constellation Data Labs. Information is deemed reliable but not guaranteed.
Save
Ask
Tour
Hide
Share