Save
Ask
Tour
Hide
Share
$690,000
6 Days On Site

5114 Ironstone Circle
Sparks, NV 89436

For Sale|Single Family Residence|Active
5
Beds
4
Total Baths
4
Full Baths
2,981
SqFt
$231
/SqFt
2006
Built
Subdivision:
Miramonte Phase 2A
County:
Washoe
Call Now: 775-481-2323
Is this the listing for you? We can help make it yours.
775-481-2323
Upcoming Open Houses
Fri, Sep 11, 4:00 PM – 7:00 PM
Sat, Sep 12, 11:00 AM – 2:00 PM
Sun, Sep 13, 11:00 AM – 2:00 PM
5114 Ironstone Circle5114 Ironstone Circle5114 Ironstone Circle5114 Ironstone Circle
Save
Ask
Tour
Hide
Share

Mortgage Calculator

Monthly Payment (Est.)

$3,148
Calculator powered by Showcase IDX, a Constellation1 Company. Copyright ©2026 Information is deemed reliable but not guaranteed.

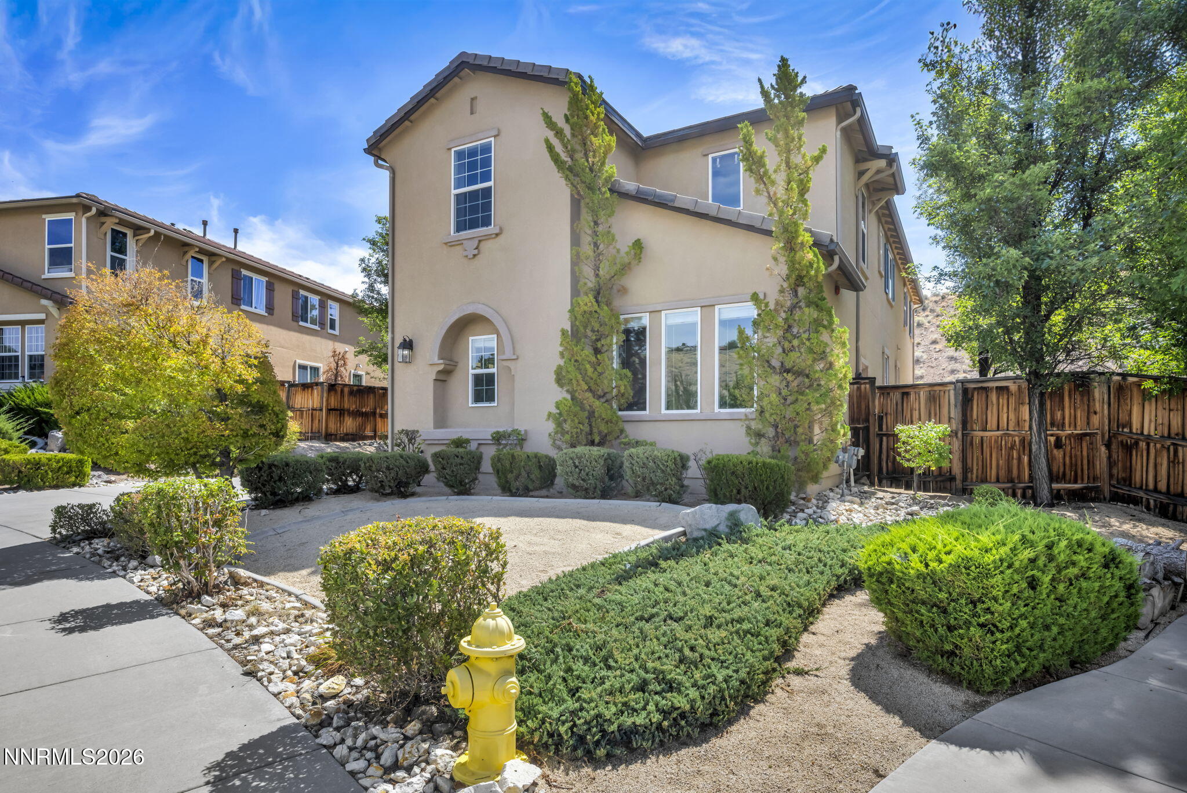
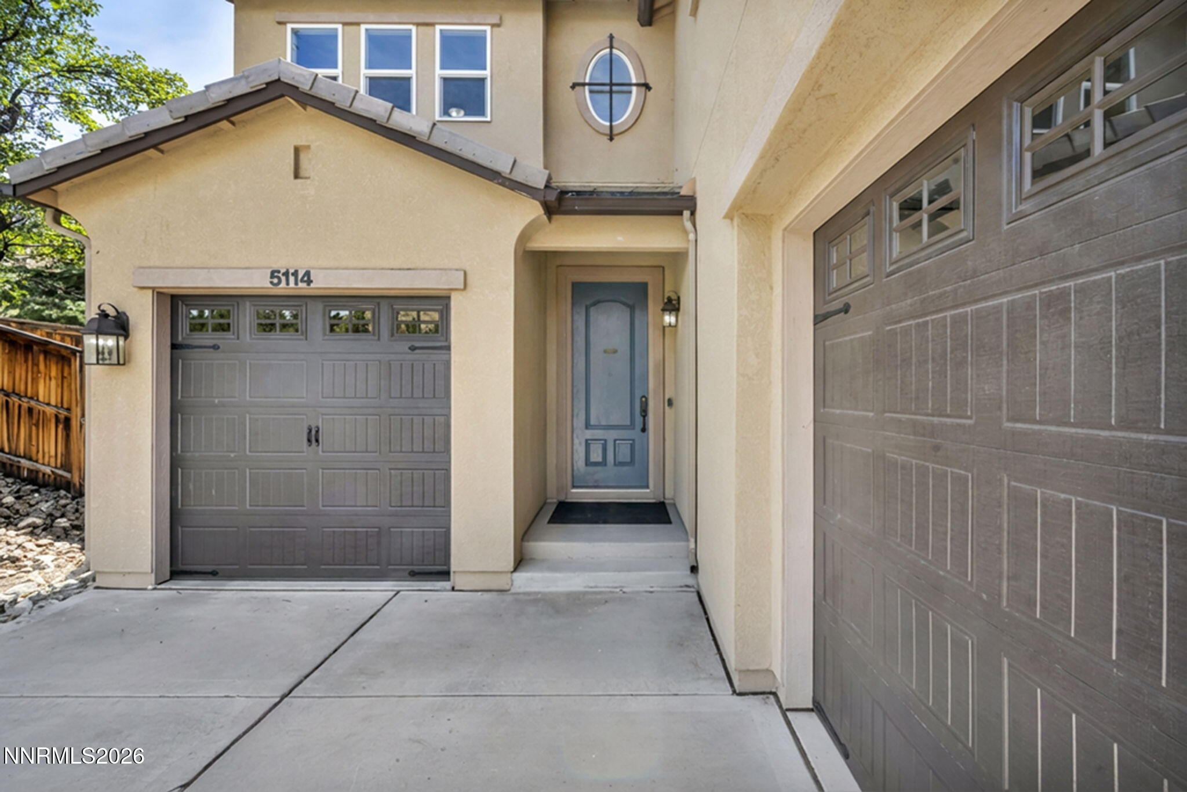
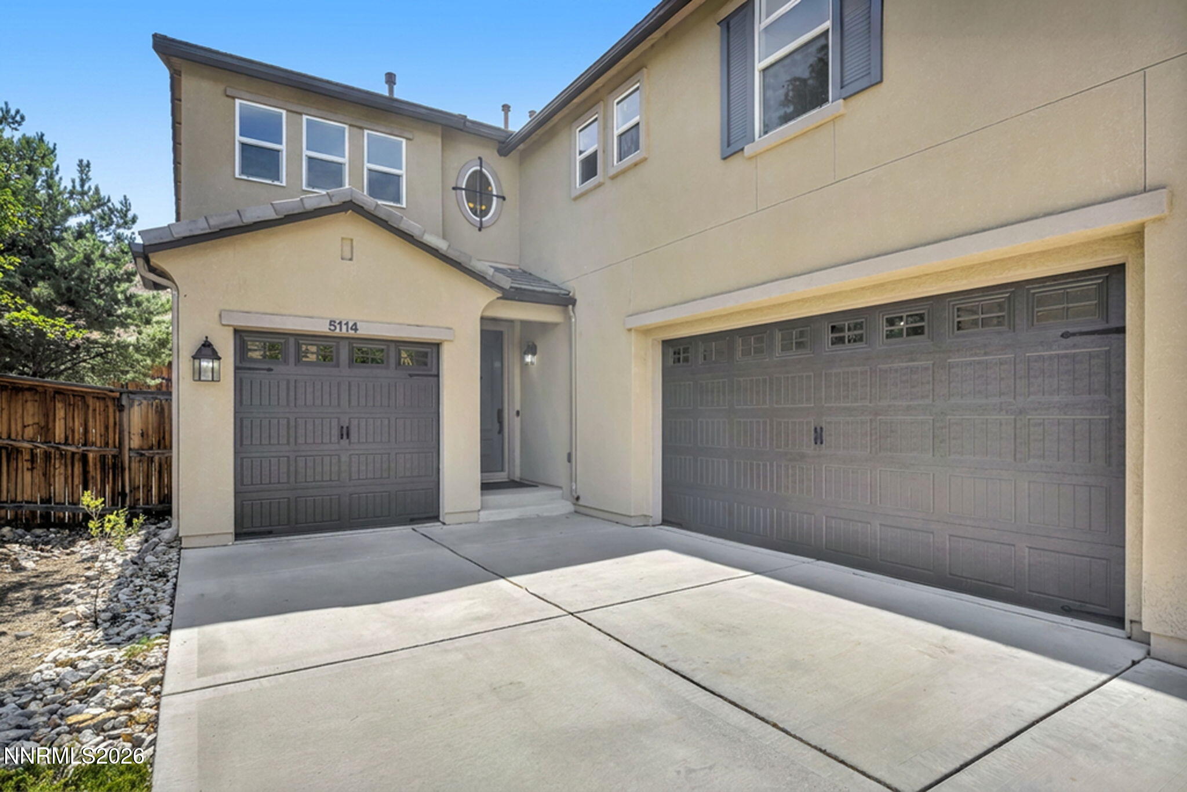
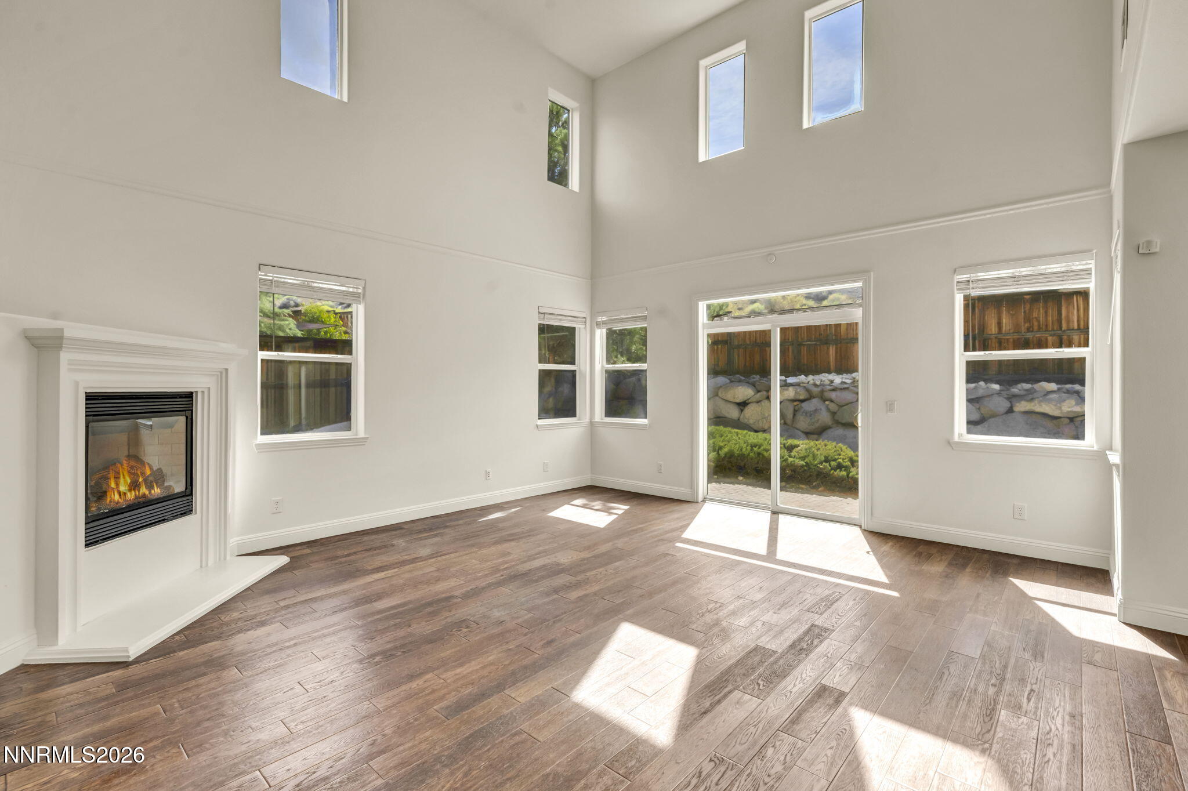
Welcome home to this impressive two-story residence offering 2,981 square feet of thoughtfully designed living space. This spacious home features 5 bedrooms, 4 full bathrooms, and a 3-car garage, providing an exceptional combination of comfort, versatility, and functionality. Step inside to soaring ceilings and a bright, open atmosphere that creates an inviting sense of space throughout the home. Fresh interior paint and recently upgraded carpeting give the home a clean, refreshed, and move-in-ready feel. The generous floor plan offers plenty of room for everyday living, entertaining, working from home, and accommodating family and guests. Outside, enjoy a fully landscaped yard enhanced by mature trees that provide an established and welcoming setting. The expanded paver patio creates an ideal outdoor living space for dining, entertaining, barbecues, or simply relaxing and enjoying the surroundings. Additional features include a tile roof, tankless water heater, and spacious 3-car garage with plenty of room for vehicles, storage, and recreational equipment. Conveniently located within walking distance of a nearby park, this home offers easy access to outdoor recreation and neighborhood amenities. With 5 bedrooms, 4 full bathrooms, 2,981 square feet of living space, a 3-car garage, mature landscaping, expanded paver patio, tile roof, tankless water heater, and recent interior updates, this beautiful home offers the space, comfort, and features today's buyers are looking for. Move-in ready and waiting to welcome its next owner!

Save
Ask
Tour
Hide
Share
Listing Snapshot
Price 
$690,000
Days On Site 
6 Days
Bedrooms 
5
Inside Area (SqFt) 
2,981 sqft
Total Baths 
4
Full Baths 
4
Partial Baths 
N/A
Lot Size 
0.18 Acres
Year Built 
2006
MLS® Number 
260011393
Status 
Active
Property Tax 
$4,248.99
HOA/Condo/Coop Fees 
$26.67 monthly
Sq Ft Source 
Assessor
Friends & Family
Recent Activity
7 days agoListing first seen on site
7 days agoListing updated with changes from the MLS®
General Features
Acres 
0.18
Attached Garage 
Yes
Garage 
Yes
Garage Spaces 
3
Levels 
Two
Parking 
AttachedGarage
Parking Spaces 
3
Property Sub Type 
Single Family Residence
Security 
Smoke Detector(s)
Sewer 
Public Sewer
Special Circumstances 
Standard
SqFt Total 
2981
Utilities 
Cable AvailableElectricity AvailableNatural Gas AvailablePhone AvailableSewer AvailableWater Available
Water Source 
Public
Zoning 
NUD
Interior Features
Appliances 
DishwasherDisposalDryerGas CooktopGas RangeMicrowaveOvenRefrigeratorWasher
Basement 
Crawl Space
Cooling 
Central AirCeiling Fan(s)
Fireplace 
Yes
Fireplace Features 
Gas
Fireplaces 
1
Flooring 
CarpetCeramic TileLaminate
Heating 
Natural Gas
Interior 
Breakfast BarCeiling Fan(s)High CeilingsKitchen IslandPantryWalk-In Closet(s)
Laundry Features 
Laundry RoomSink
Window Features 
Double Pane Windows
Save
Ask
Tour
Hide
Share
Exterior Features
Construction Details 
Stucco
Exterior 
Rain Gutters
Fencing 
Back YardFull
Lot Features 
Gentle SlopingSprinklers In FrontSprinklers In Rear
Other Structures 
None
Patio And Porch 
Patio
Roof 
Tile
Spa Features 
None
View 
Mountain(s)Trees/Woods
Waterview 
Mountain(s)Trees/Woods
Windows/Doors 
Double Pane Windows
Community Features
Association Amenities 
None
Association Fee 
$80.0
Association Fee Frequency 
Quarterly
Financing Terms Available 
1031 ExchangeCashFHALease OptionUSDA Loan
Schools
School District
Unknown
Elementary School
Beasley
Middle School
Mendive
High School
Reed
Listing courtesy of the NNRMLS IDX Database via Ferrari-Lund R.E. Sparks (775) 544-2855


Listing information is provided by Participants of the Northern Nevada Regional MLS, Inc. IDX information is provided exclusively for personal, non-commercial use, and may not be used for any purpose other than to identify prospective properties consumers may be interested in purchasing. Information is deemed reliable but not guaranteed. Copyright 2026, Northern Nevada Regional MLS, Inc.
Last checked: 2026-09-09 11:56 AM UTC

Neighborhood & Commute
Source: Walkscore
Disclosure: Community information and market data powered by Constellation Data Labs. Information is deemed reliable but not guaranteed.
Save
Ask
Tour
Hide
Share