Save
Ask
Tour
Hide
Share
$475,000
6 Days On Site

7565 Halifax Drive
Reno, NV 89506

For Sale|Single Family Residence|Active Under Contract
3
Beds
3
Total Baths
3
Full Baths
1,517
SqFt
$313
/SqFt
1965
Built
Subdivision:
Raleigh Heights 1
County:
Washoe
Call Now: 775-481-2323
Is this the listing for you? We can help make it yours.
775-481-2323
7565 Halifax Drive7565 Halifax Drive7565 Halifax Drive7565 Halifax Drive
Save
Ask
Tour
Hide
Share

Mortgage Calculator

Monthly Payment (Est.)

$2,167
Calculator powered by Showcase IDX, a Constellation1 Company. Copyright ©2026 Information is deemed reliable but not guaranteed.

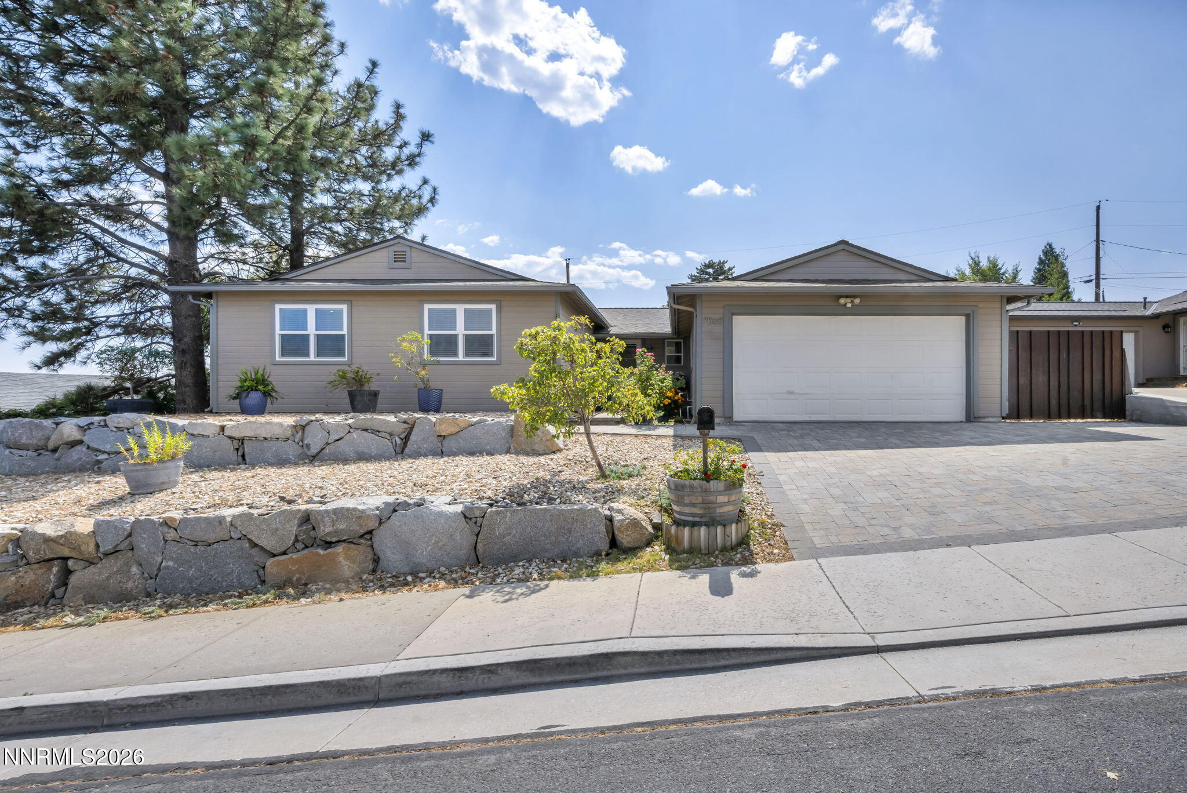
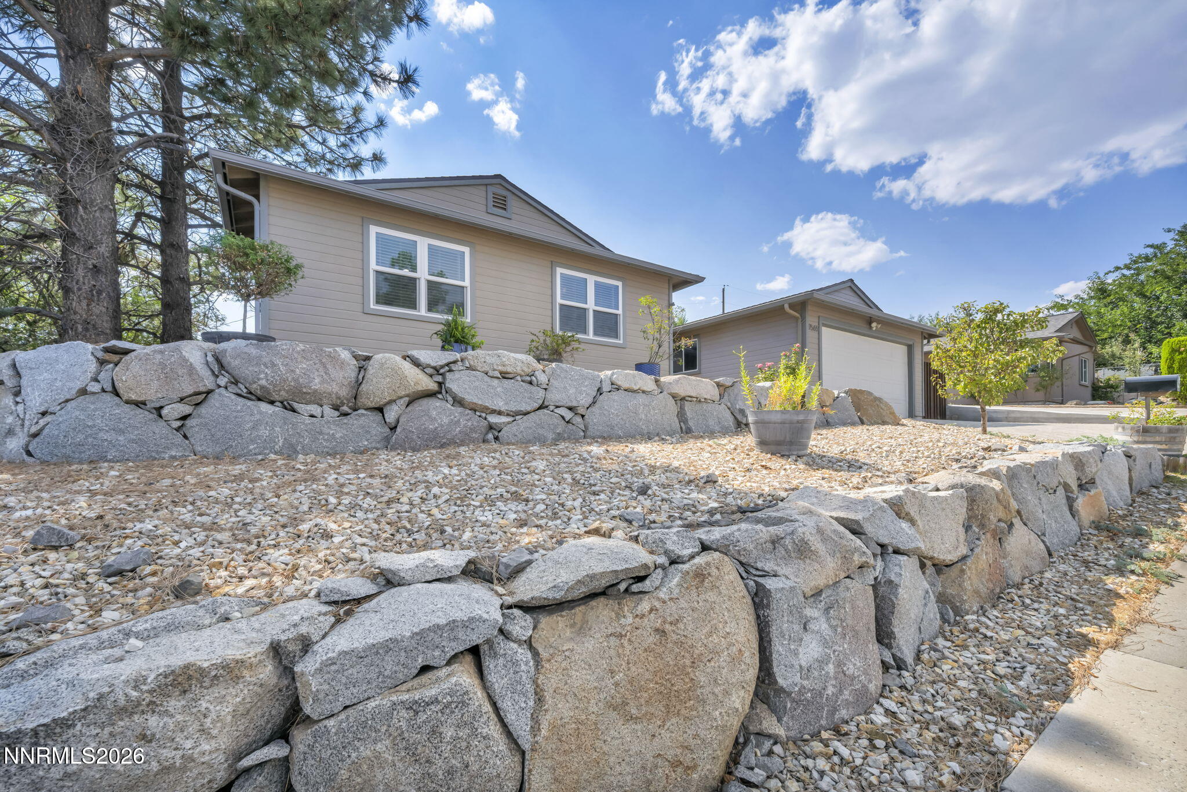
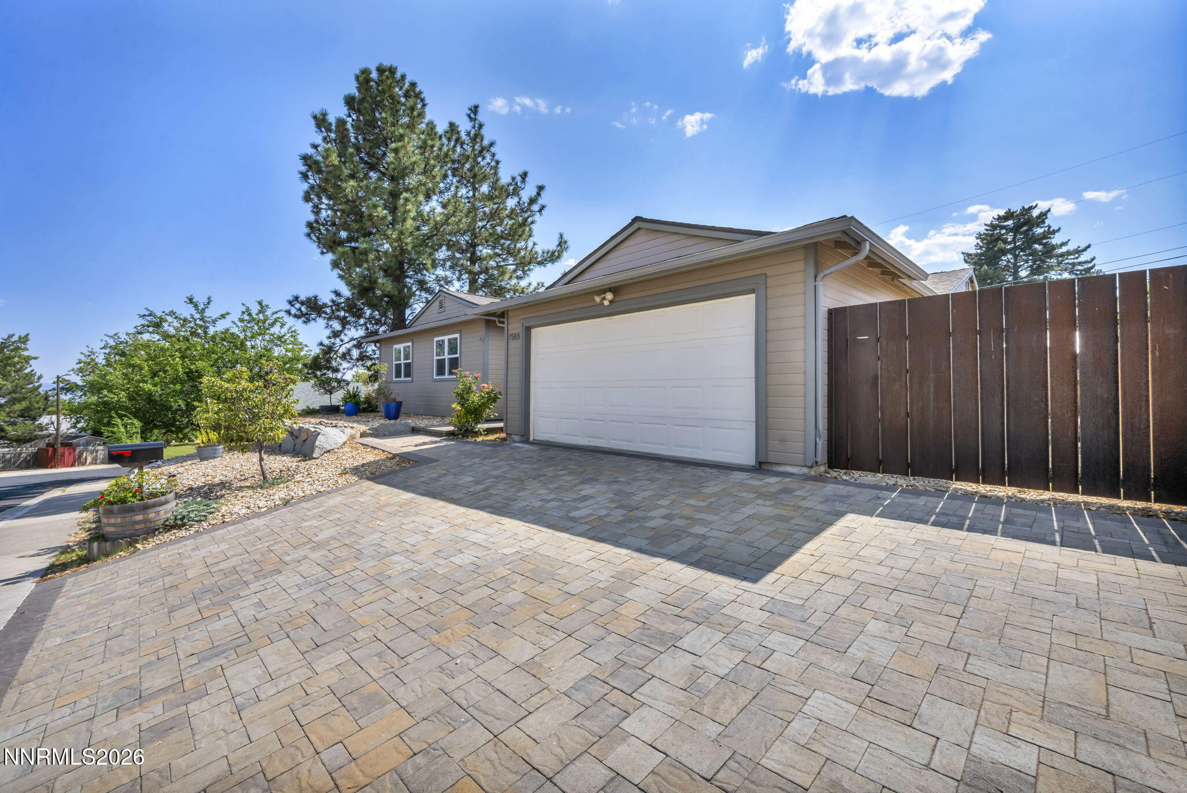
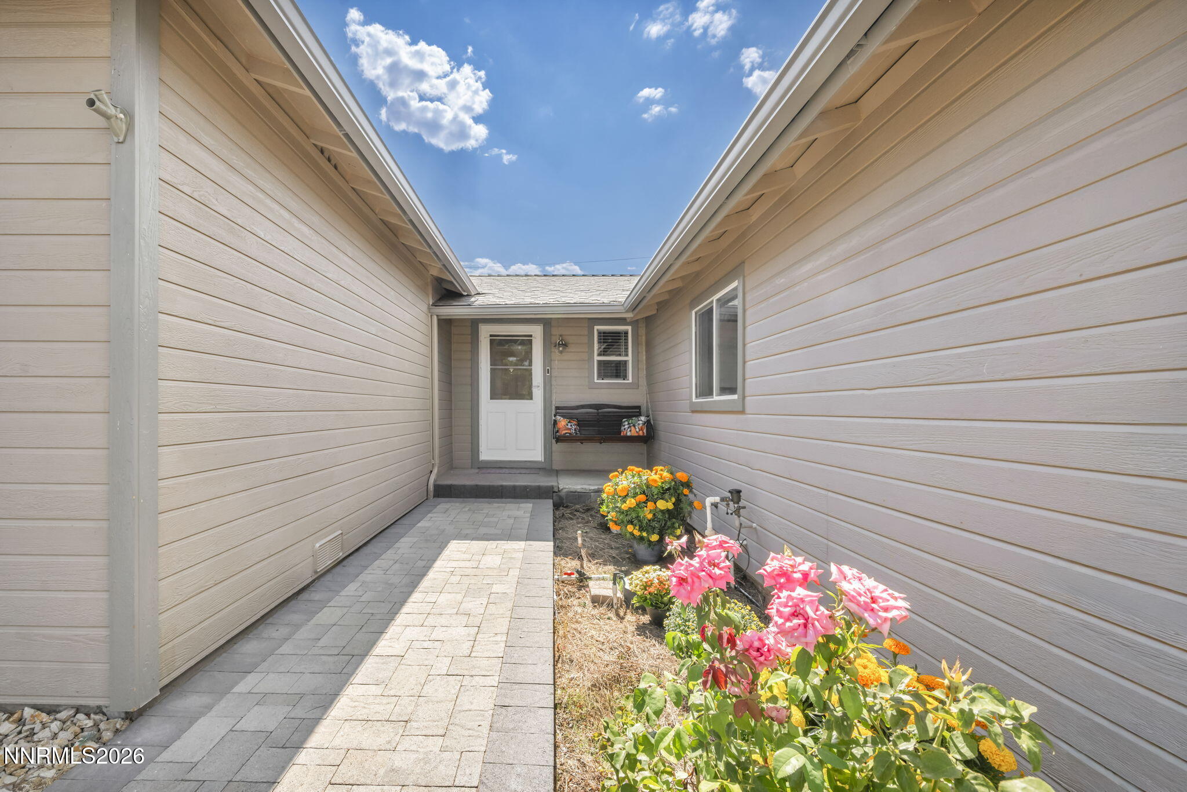
This is the kind of home that makes you stop and take a second look and want to stay. Remodeled from the inside out, this three-bedroom, three-bath home offers thoughtful upgrades, an expanded living room, and a design that feels fresh, intentional, and easy to live in. Oversized sliding glass doors bring in natural light, while custom tilework, fresh paint, and details like overhead speakers add a level of finish you don't typically find at this price. The primary suite has been reimagined with an expanded en suite bathroom and an oversized closet, giving you a lot more room where it matters most. Three full bathrooms add flexibility for family, guests, or working from home. Outside, the property offers something you don't have to build from scratch. Tiered garden beds, a greenhouse, and a chicken coop are here and ready to go—perfect for anyone who wants to grow their own food, keep chickens, or simply make better use of their outdoor space. And more- the home is wired to plug in a natural gas back-up generator. The setting is just as appealing. Located in a quiet neighborhood with neighbors who look out for one another, you're minutes from grocery stores, restaurants, and everyday conveniences, while still enjoying some distance from the traffic and noise of central Reno. It's a home with the work already behind it, the details already thought through, and plenty of room to make it your own.

Save
Ask
Tour
Hide
Share
Listing Snapshot
Price 
$475,000
Days On Site 
6 Days
Bedrooms 
3
Inside Area (SqFt) 
1,517 sqft
Total Baths 
3
Full Baths 
3
Partial Baths 
N/A
Lot Size 
0.17 Acres
Year Built 
1965
MLS® Number 
260011391
Status 
Active Under Contract
Property Tax 
$1,537.31
HOA/Condo/Coop Fees 
N/A
Sq Ft Source 
Assessor
Friends & Family
Recent Activity
3 days agoListing updated with changes from the MLS®
3 days agoStatus changed to Active Under Contract
7 days agoListing first seen on site
General Features
Acres 
0.17
Attached Garage 
Yes
Garage 
Yes
Garage Spaces 
2
Levels 
One
Parking 
AttachedGarageGarage Door Opener
Parking Spaces 
5
Property Sub Type 
Single Family Residence
Security 
Carbon Monoxide Detector(s)Security LightsSmoke Detector(s)
Sewer 
Public Sewer
SqFt Total 
1517
Utilities 
Cable AvailableElectricity ConnectedPhone AvailableSewer ConnectedWater Connected
Water Source 
Public
Zoning 
SF8
Interior Features
Appliances 
DishwasherDisposalDryerENERGY STAR Qualified AppliancesGas CooktopGas RangeMicrowaveOvenRefrigeratorWasher
Basement 
Crawl Space
Cooling 
Central AirCeiling Fan(s)
Flooring 
VinylLaminate
Heating 
Forced AirNatural Gas
Interior 
Master DownstairsCeiling Fan(s)Walk-In Closet(s)
Laundry Features 
In HallLaundry ClosetWasher Hookup
Window Features 
BlindsDouble Pane Windows
Save
Ask
Tour
Hide
Share
Exterior Features
Exterior 
Rain Gutters
Fencing 
Back Yard
Lot Features 
LandscapedSprinklers In Rear
Other Structures 
Shed(s)StorageOther
Patio And Porch 
PorchCoveredPatio
Roof 
CompositionShingle
Spa Features 
None
Windows/Doors 
BlindsDouble Pane Windows
Community Features
Financing Terms Available 
1031 ExchangeCashConventionalFHAVA Loan
Schools
School District
Unknown
Elementary School
Smith, Alice
Middle School
OBrien
High School
North Valleys
Listing courtesy of the NNRMLS IDX Database via Coldwell Banker Select Reno (775) 400-5151


Listing information is provided by Participants of the Northern Nevada Regional MLS, Inc. IDX information is provided exclusively for personal, non-commercial use, and may not be used for any purpose other than to identify prospective properties consumers may be interested in purchasing. Information is deemed reliable but not guaranteed. Copyright 2026, Northern Nevada Regional MLS, Inc.
Last checked: 2026-09-09 12:27 PM UTC

Neighborhood & Commute
Source: Walkscore
Disclosure: Community information and market data powered by Constellation Data Labs. Information is deemed reliable but not guaranteed.
Save
Ask
Tour
Hide
Share