Save
Ask
Tour
Hide
Share
$439,900
6 Days On Site

517 Yellow Jacket Road
Dayton, NV 89403

For Sale|Single Family Residence|Active Under Contract
3
Beds
2
Total Baths
2
Full Baths
1,760
SqFt
$250
/SqFt
1997
Built
Subdivision:
Dayton Heights Ph 2
County:
Lyon
Call Now: 775-481-2323
Is this the listing for you? We can help make it yours.
775-481-2323
517 Yellow Jacket Road517 Yellow Jacket Road517 Yellow Jacket Road517 Yellow Jacket Road
Save
Ask
Tour
Hide
Share

Mortgage Calculator

Monthly Payment (Est.)

$2,007
Calculator powered by Showcase IDX, a Constellation1 Company. Copyright ©2026 Information is deemed reliable but not guaranteed.

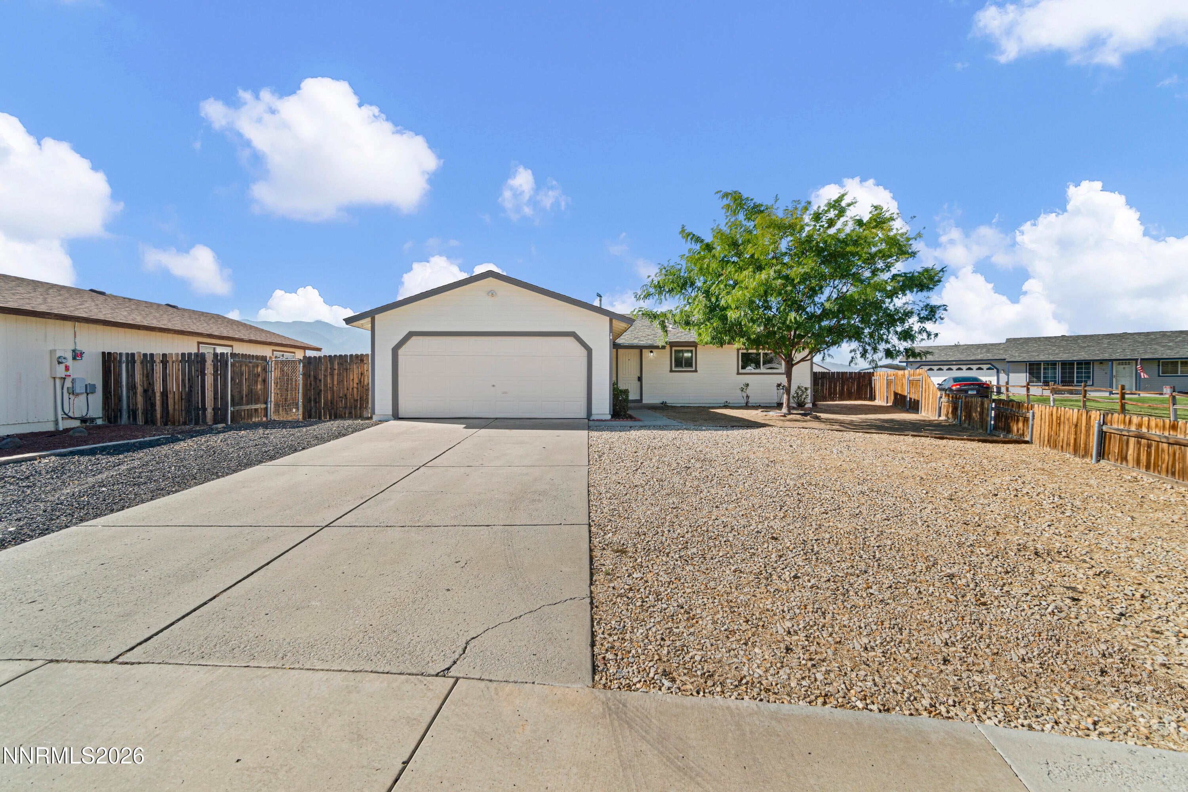
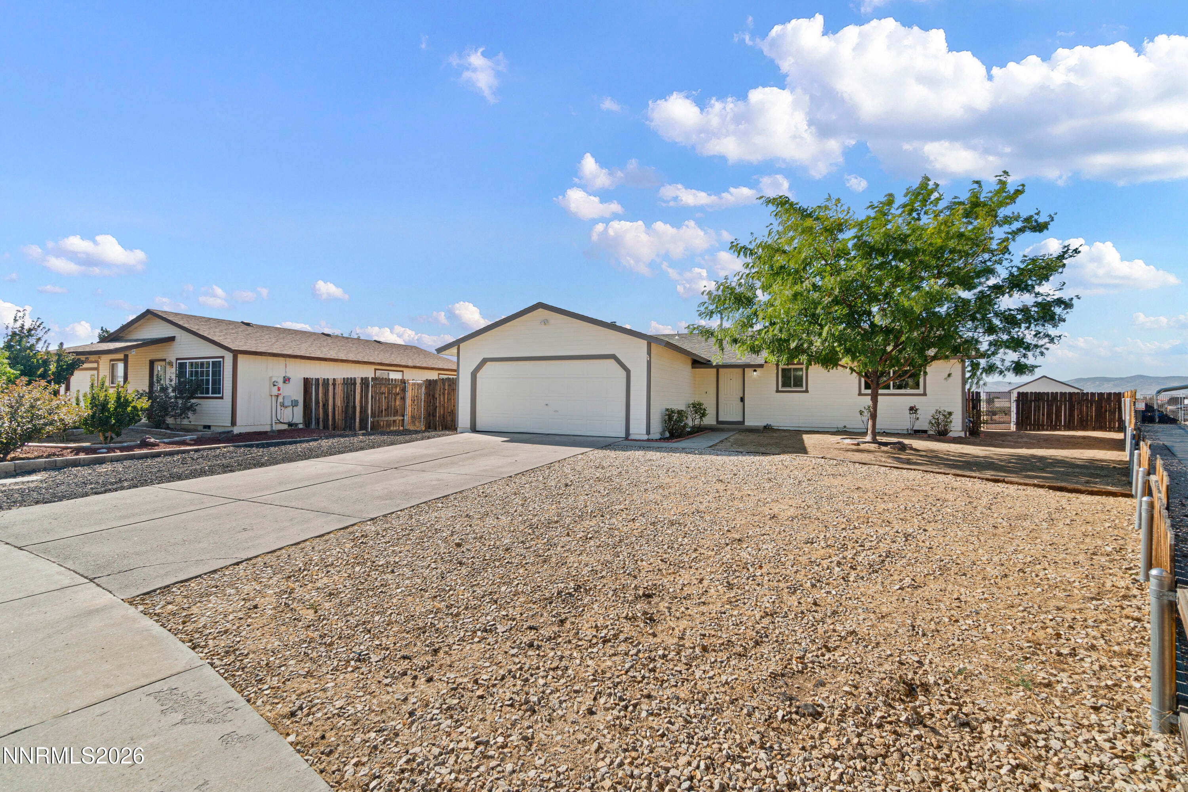
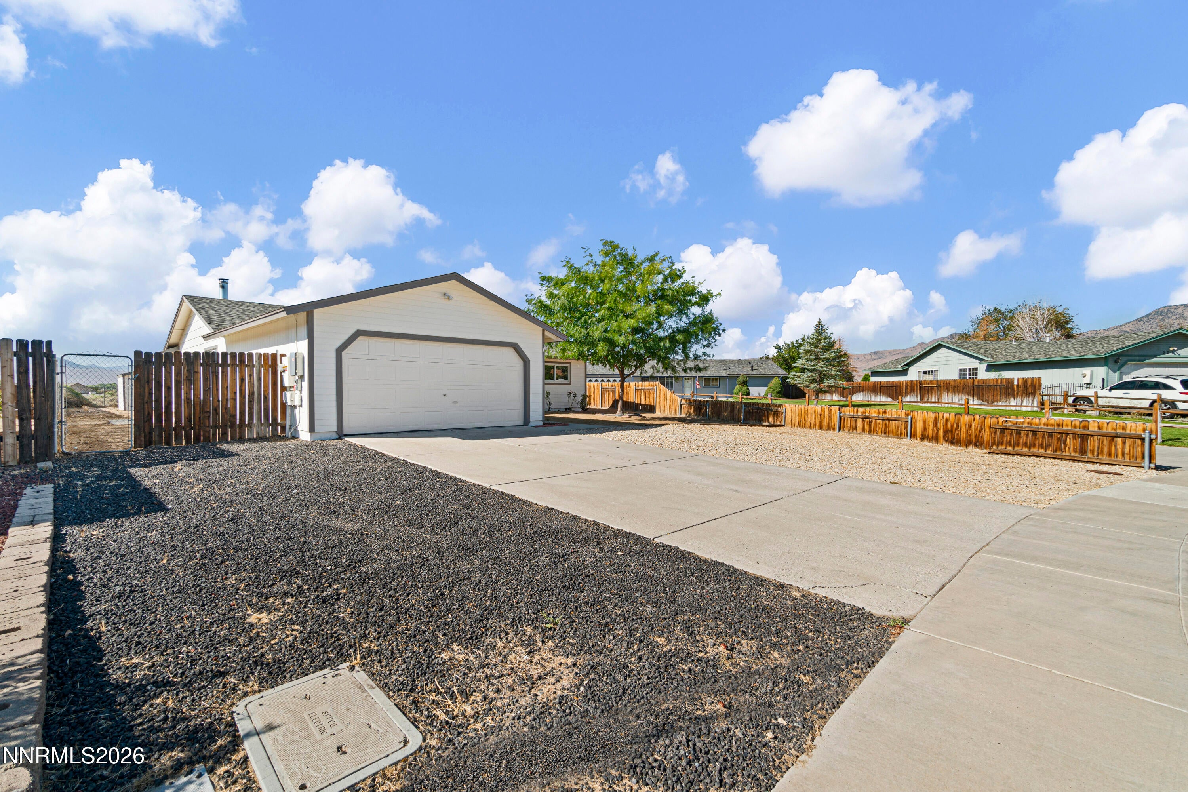
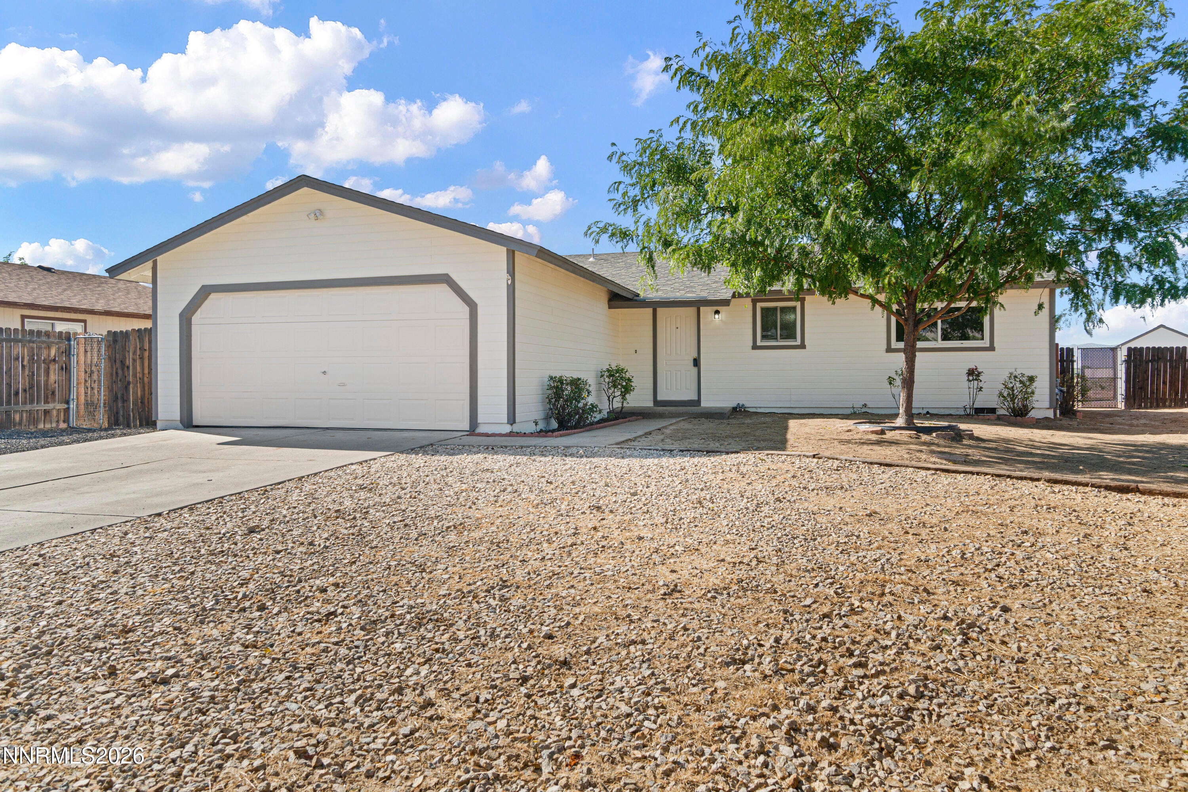
New Listing in the Daytona Heights Neighborhood in Dayton that is newly renovated, with a spacious .34-acre lot, and backing up to undeveloped acreage. This home features 3 bedrooms, 2 bathrooms, and 1,760 sqft. of living space. The living space has new carpet and new luxury vinyl plank throughout the home. Newly painted exterior and interior. Kitchen has a microwave and new stainless-steel dishwasher and gas range oven, a breakfast bar and pantry for the extra storage space that every homeowner needs. The primary bedroom has its own private bathroom with a tub/shower combination. Backyard features a shed for storage, plenty of space for your toys and owner customization as well as a play structure. Come and view this incredible property today!

Save
Ask
Tour
Hide
Share
Listing Snapshot
Price 
$439,900
Days On Site 
6 Days
Bedrooms 
3
Inside Area (SqFt) 
1,760 sqft
Total Baths 
2
Full Baths 
2
Partial Baths 
N/A
Lot Size 
0.34 Acres
Year Built 
1997
MLS® Number 
260011389
Status 
Active Under Contract
Property Tax 
$1,712.84
HOA/Condo/Coop Fees 
N/A
Sq Ft Source 
Assessor
Friends & Family
Recent Activity
20 hours agoListing updated with changes from the MLS®
20 hours agoStatus changed to Active Under Contract
7 days agoListing first seen on site
General Features
Acres 
0.34
Attached Garage 
Yes
Garage 
Yes
Garage Spaces 
2
Levels 
One
Parking 
AttachedGarageGarage Door Opener
Parking Spaces 
2
Property Sub Type 
Single Family Residence
Security 
Smoke Detector(s)
Sewer 
Public Sewer
Special Circumstances 
Standard
SqFt Total 
1760
Utilities 
Electricity ConnectedNatural Gas ConnectedWater Connected
Water Source 
Public
Zoning 
E1
Interior Features
Appliances 
DishwasherDisposalGas RangeMicrowave
Basement 
Crawl Space
Cooling 
Central Air
Fireplace 
Yes
Fireplace Features 
Wood Burning Stove
Fireplaces 
1
Flooring 
VinylCarpet
Heating 
Forced AirNatural GasWood Stove
Interior 
Master DownstairsBreakfast BarPantry
Laundry Features 
In HallLaundry ClosetWasher Hookup
Window Features 
Double Pane Windows
Save
Ask
Tour
Hide
Share
Exterior Features
Exterior 
None
Fencing 
Back Yard
Lot Features 
Level
Other Structures 
Shed(s)
Roof 
CompositionShingle
Spa Features 
NoneBath
View 
Mountain(s)
Waterview 
Mountain(s)
Windows/Doors 
Double Pane Windows
Community Features
Financing Terms Available 
1031 ExchangeCashConventionalFHAVA Loan
Schools
School District
Unknown
Elementary School
Sutro
Middle School
Dayton
High School
Dayton
Listing courtesy of the NNRMLS IDX Database via RE/MAX Realty Affiliates (775) 230-3541


Listing information is provided by Participants of the Northern Nevada Regional MLS, Inc. IDX information is provided exclusively for personal, non-commercial use, and may not be used for any purpose other than to identify prospective properties consumers may be interested in purchasing. Information is deemed reliable but not guaranteed. Copyright 2026, Northern Nevada Regional MLS, Inc.
Last checked: 2026-09-09 11:56 AM UTC

Neighborhood & Commute
Source: Walkscore
Disclosure: Community information and market data powered by Constellation Data Labs. Information is deemed reliable but not guaranteed.
Save
Ask
Tour
Hide
Share