

631 Fraser LoopDayton, NV 89403
Mortgage Calculator
Monthly Payment (Est.)
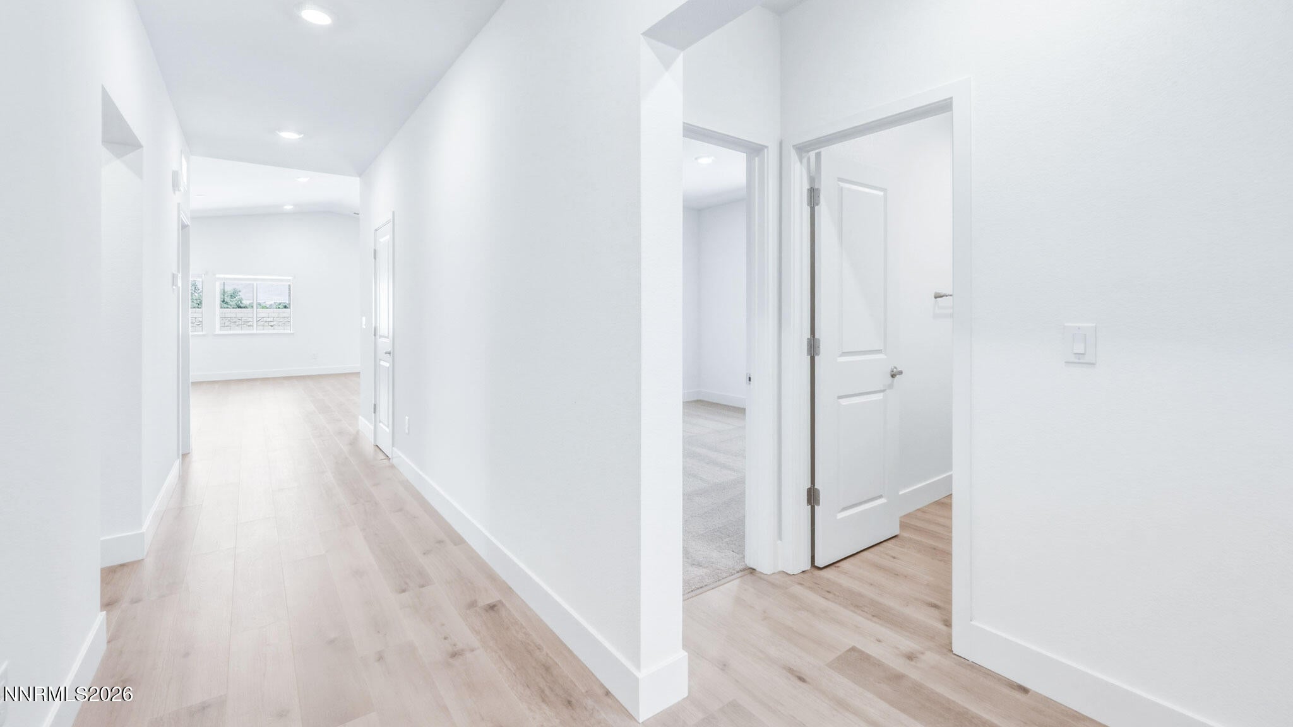
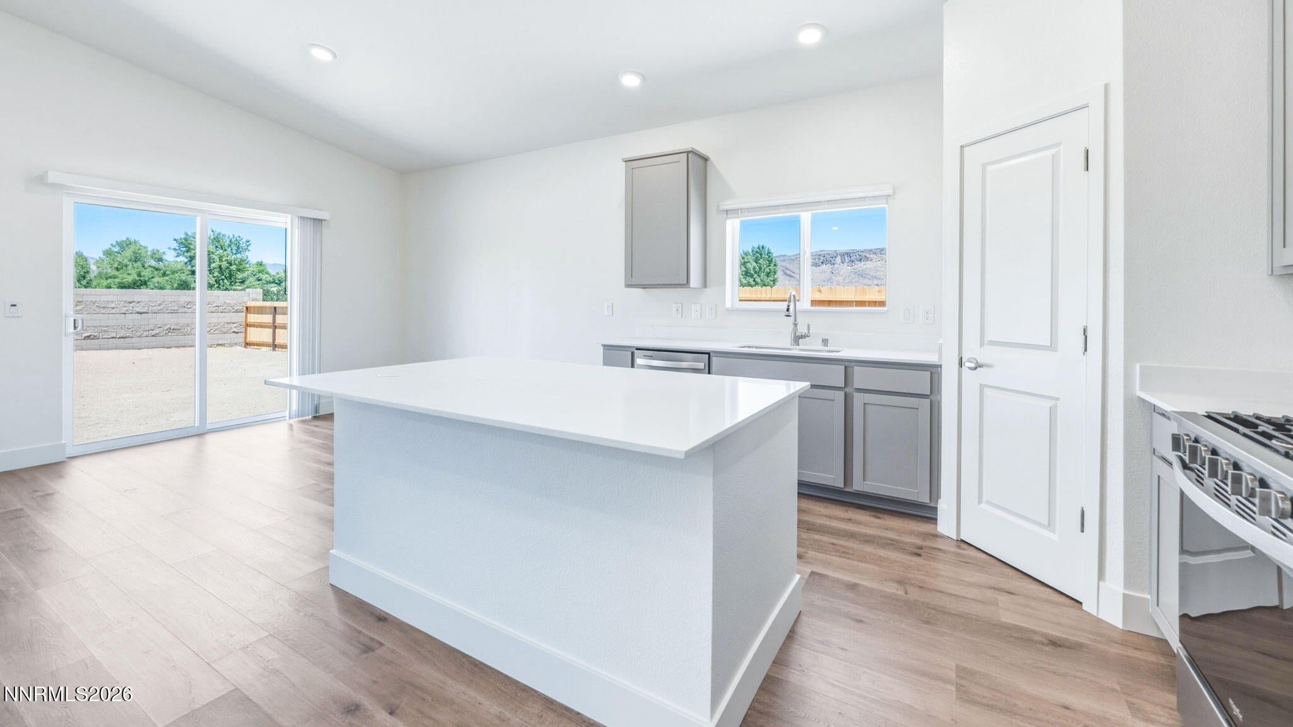
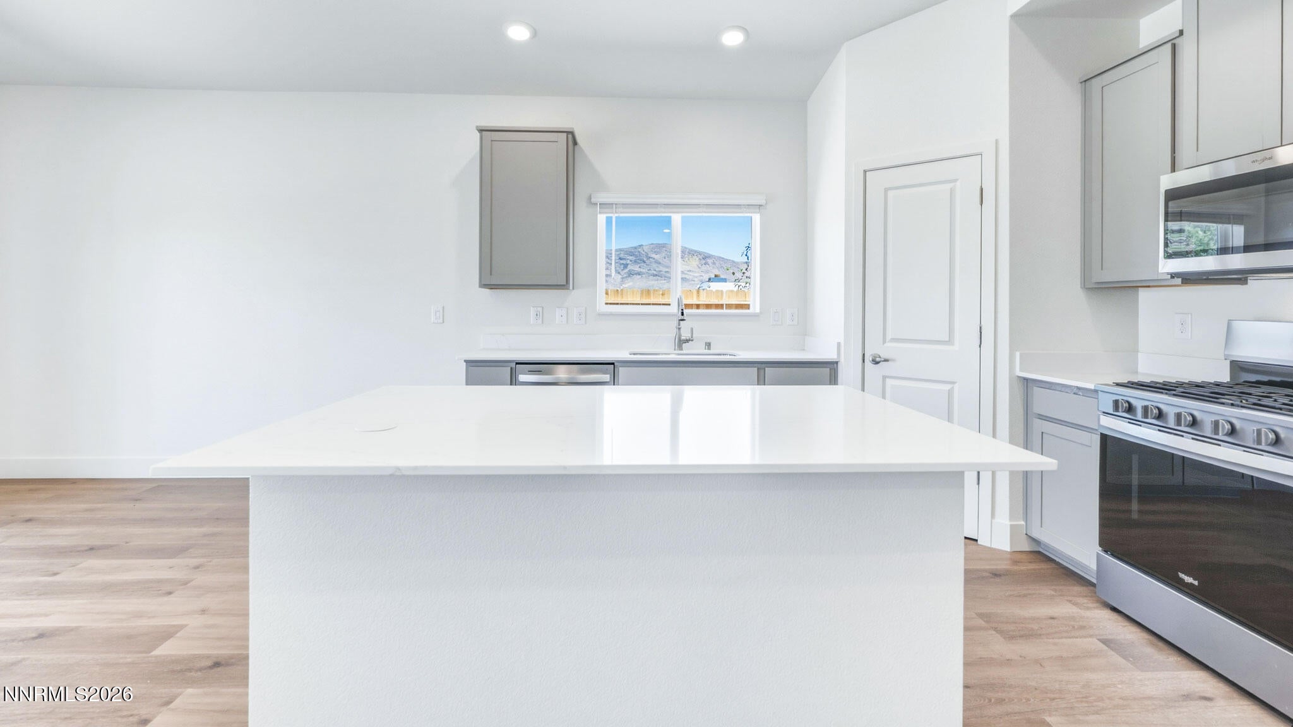
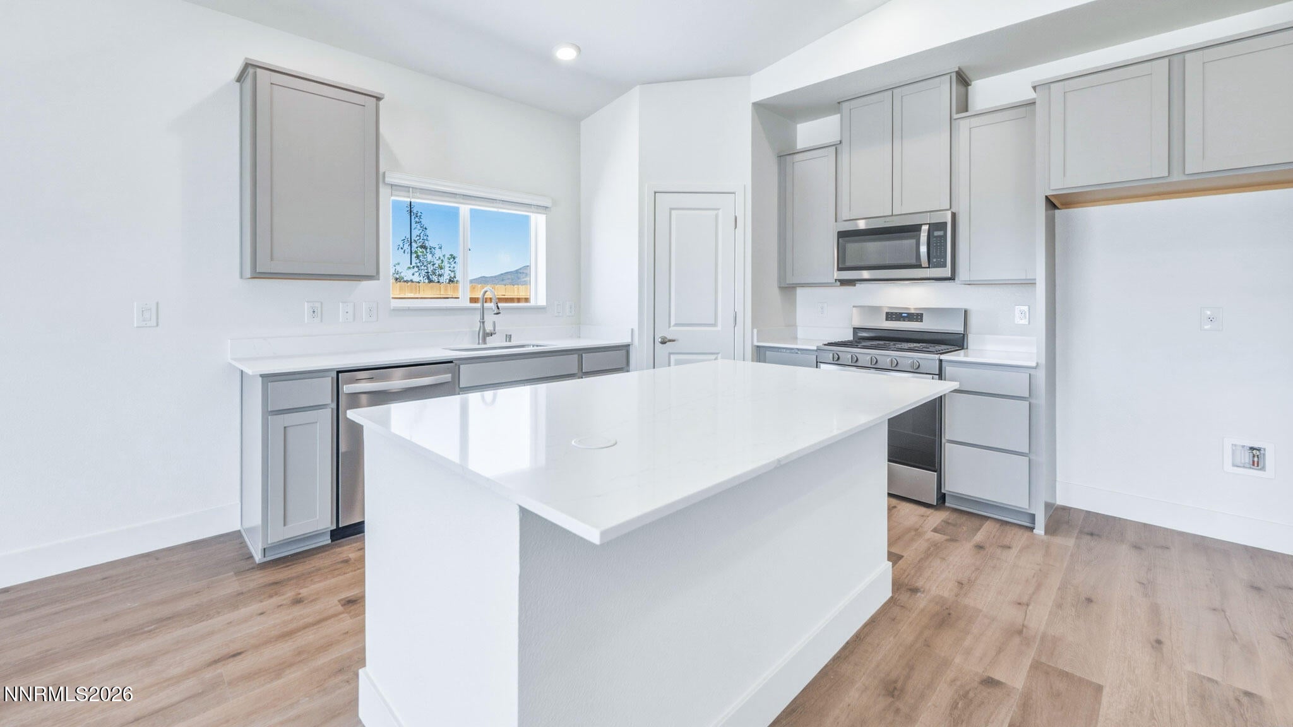
$2,336Welcome to Woodbridge, an exciting new single-family home community nestled among the rolling hills of Dayton, Nevada. Surrounded by sweeping mountain views, open skies, and wide-open spaces, Woodbridge offers a refreshing opportunity to enjoy a slower pace of life without sacrificing everyday convenience. Whether you are looking for more room to grow, a peaceful retreat from the city, or a place to put down roots, Woodbridge delivers the perfect balance of comfort, connection, and natural beauty. Designed for today's homebuyers, Woodbridge features two distinctive collections, each offering thoughtfully designed homes and generous homesites. The Enclave showcases spacious homes on approximately 6,000-square-foot homesites with convenient two-car garages, creating an ideal setting for families, professionals, and anyone seeking extra outdoor living space. For those who desire even more room to spread out, The Reserve offers expansive 12,000-square-foot homesites paired with unique pull-through three-car garages, providing exceptional flexibility for recreational vehicles, outdoor gear, hobbies, and growing households. Life at Woodbridge is all about enjoying the best of Northern Nevada living. Scenic walking trails wind throughout the community, inviting residents to explore the surrounding landscape and embrace the outdoors. Nearby parks, open spaces, and recreational opportunities make it easy to stay active while soaking in the region's stunning natural beauty. Commuters will appreciate Woodbridge's convenient location with direct access to Highway 50, providing an easy connection to USA Parkway and the thriving employment centers of the Tahoe Reno Industrial Center. Employees of major companies such as Tesla, Google, and Panasonic can enjoy an alternative route that helps avoid Interstate 80 traffic, making daily travel more efficient and convenient. Beyond the community, adventure awaits in every direction. Spend weekends exploring River Park, enjoying local shops and restaurants in historic downtown Dayton, or taking a scenic drive along Highway 50 toward the world-famous beauty of Lake Tahoe. From outdoor recreation and cultural attractions to employment opportunities and everyday conveniences, Woodbridge places you close to everything that makes Northern Nevada such a desirable place to live. At Woodbridge, you'll find more than a new home. You'll discover a community designed for comfort, connection, and possibility. With spacious homesites, breathtaking surroundings, modern conveniences, and an unbeatable Dayton location, Woodbridge offers the room to breathe, the space to grow, and the lifestyle you've been searching for. Property taxes have yet to be assessed and shall be determined after closing by the local assessing entity. Photos are representational only.
| 6 days ago | Listing first seen on site | |
| 6 days ago | Listing updated with changes from the MLS® |

Listing information is provided by Participants of the Northern Nevada Regional MLS, Inc. IDX information is provided exclusively for personal, non-commercial use, and may not be used for any purpose other than to identify prospective properties consumers may be interested in purchasing. Information is deemed reliable but not guaranteed. Copyright 2026, Northern Nevada Regional MLS, Inc.
Last checked: 2026-09-09 07:28 AM UTC