Save
Ask
Tour
Hide
Share
$680,000
6 Days On Site

2212 Wyaconda Drive
Sparks, NV 89436

For Sale|Single Family Residence|Active
3
Beds
3
Total Baths
3
Full Baths
2,180
SqFt
$312
/SqFt
2022
Built
Subdivision:
Stonbrook Village D2
County:
Washoe
Call Now: 775-481-2323
Is this the listing for you? We can help make it yours.
775-481-2323
2212 Wyaconda Drive2212 Wyaconda Drive2212 Wyaconda Drive2212 Wyaconda Drive
Save
Ask
Tour
Hide
Share

Mortgage Calculator

Monthly Payment (Est.)

$3,102
Calculator powered by Showcase IDX, a Constellation1 Company. Copyright ©2026 Information is deemed reliable but not guaranteed.

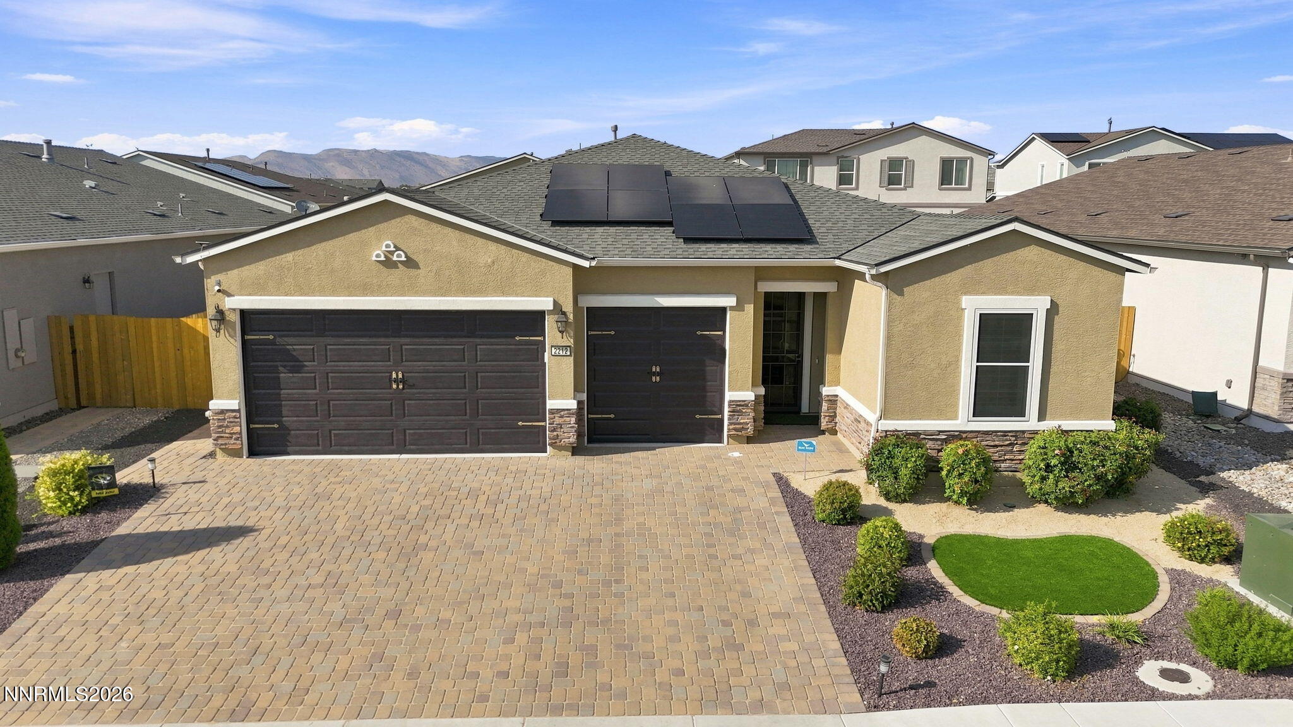
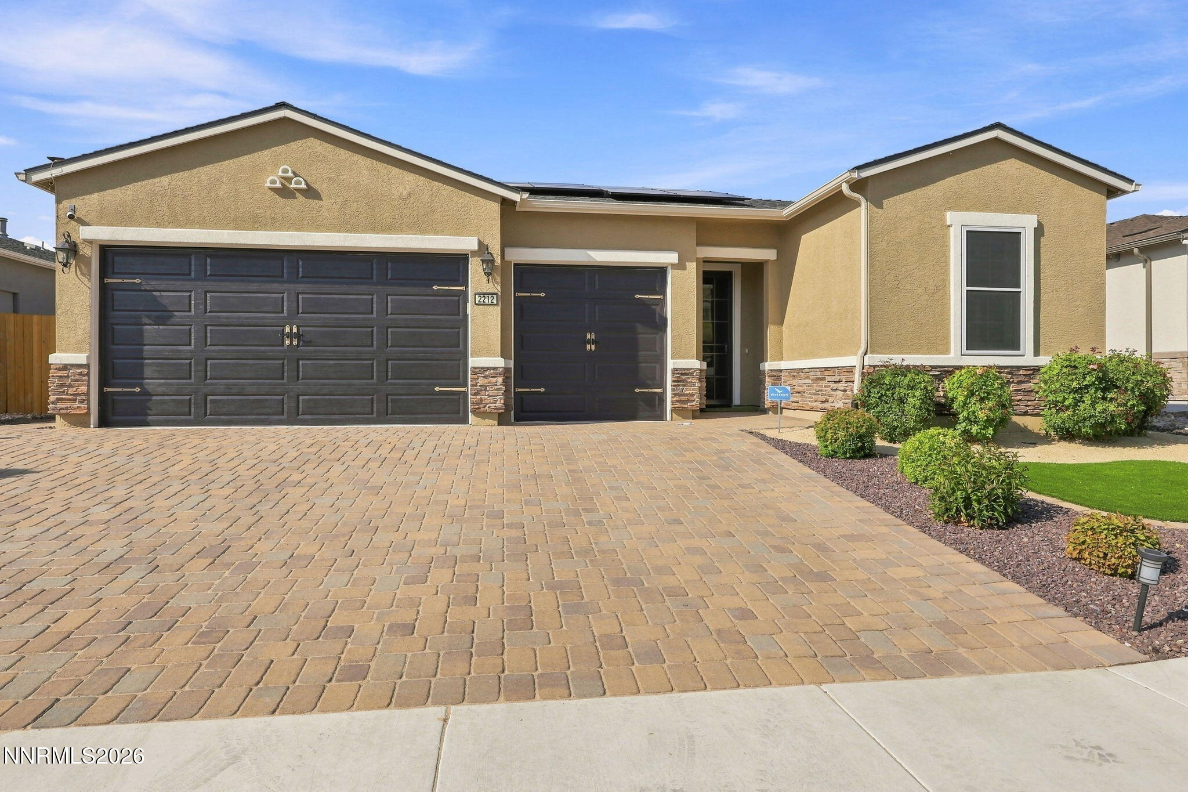
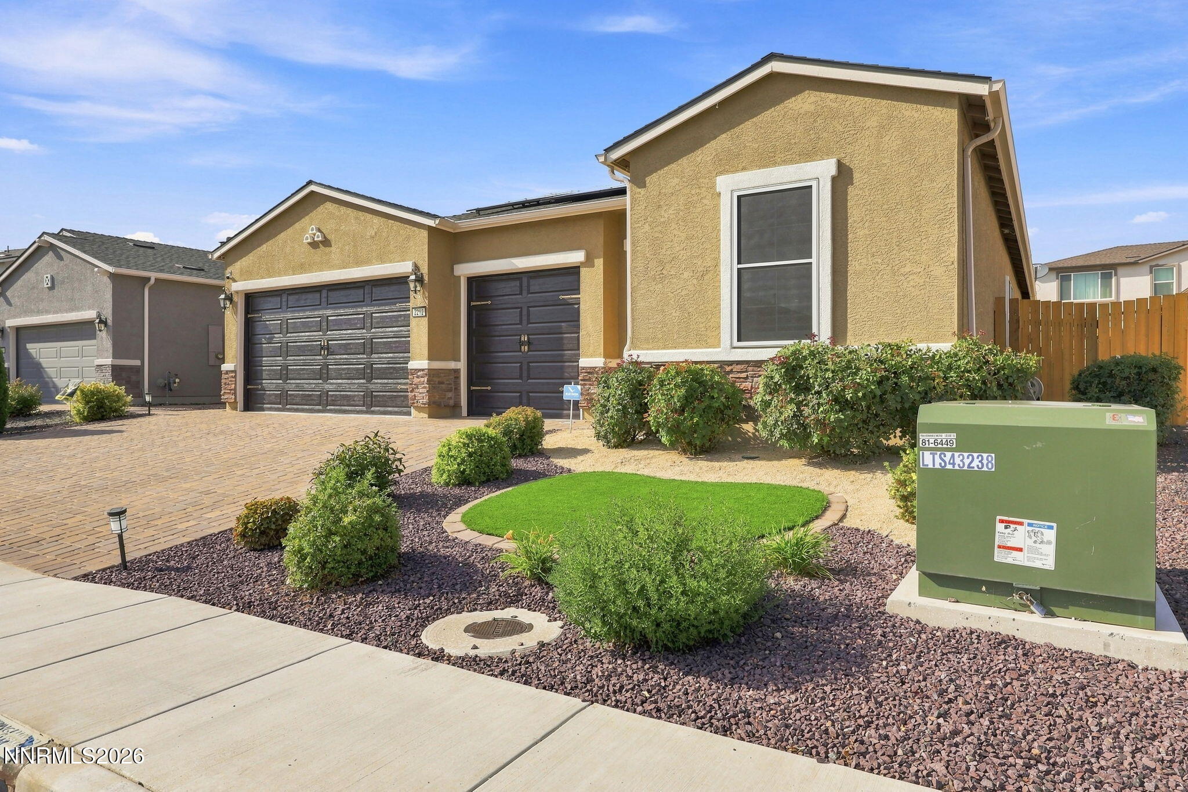
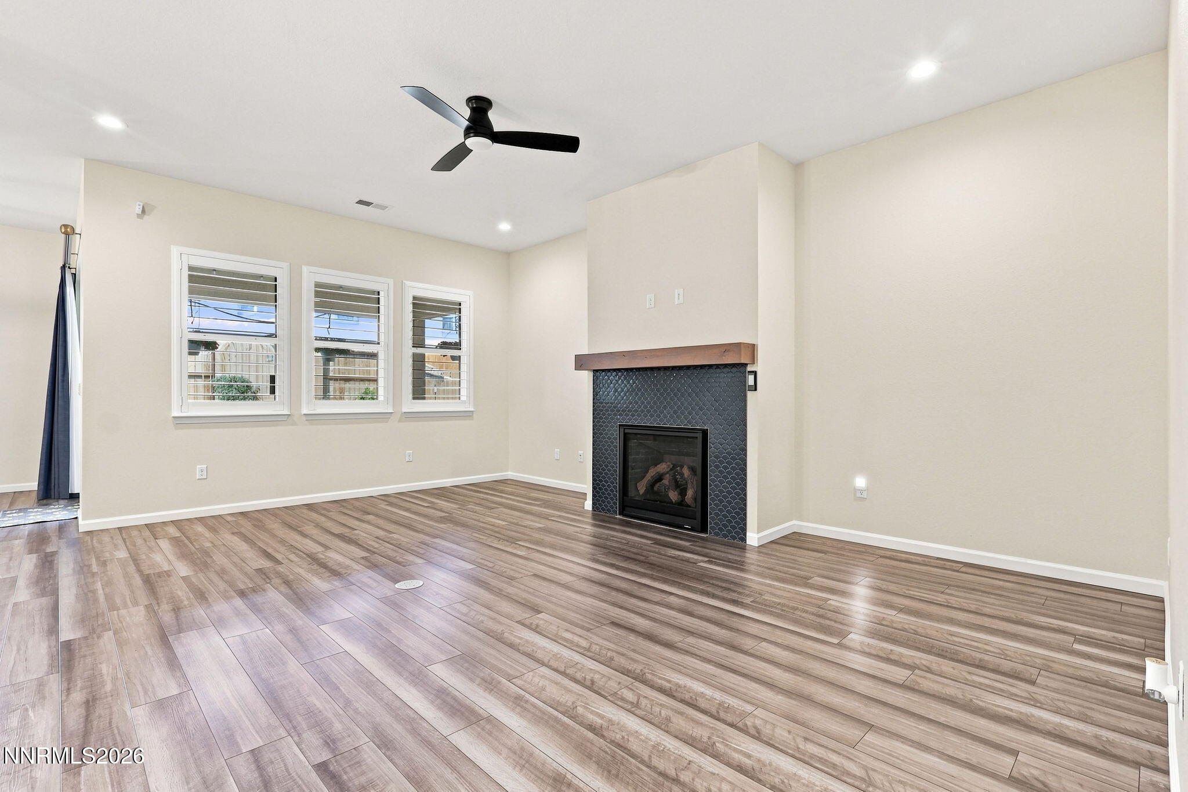
Welcome to 2212 Wyaconda Drive, a beautifully upgraded Sparks home offering approximately 2,180 square feet of thoughtfully designed living space. From the moment you step inside, you'll notice the attention to detail and quality upgrades throughout. The kitchen is a standout, featuring an upgraded center island with farmhouse-style sink, abundant additional cabinetry, pull-out storage, built-in drawer organizers, upgraded hardware and lighting, and plenty of room for everyday living and entertaining. Hard-surface flooring throughout makes the home both stylish and easy to maintain. The primary suite offers a customized California Closets system, while plantation shutters and upgraded window coverings add both function and style throughout the home. Additional features include specialty security/storm screens, a water softener, and PAID-OFF SOLAR for added efficiency. Outside, enjoy thoughtfully designed, low-maintenance landscaping with irrigation, planter areas, and a convenient dog-run setup. The garage has also been upgraded with a painted floor, additional storage and shelving. This home has been exceptionally well cared for and extensively upgraded, making it truly move-in ready. With its combination of space, efficiency, storage and thoughtful improvements, 2212 Wyaconda Drive stands apart from the competition. Schedule your private showing today!

Save
Ask
Tour
Hide
Share
Listing Snapshot
Price 
$680,000
Days On Site 
6 Days
Bedrooms 
3
Inside Area (SqFt) 
2,180 sqft
Total Baths 
3
Full Baths 
3
Partial Baths 
N/A
Lot Size 
0.15 Acres
Year Built 
2022
MLS® Number 
260011380
Status 
Active
Property Tax 
$4,714.43
HOA/Condo/Coop Fees 
$60 monthly
Sq Ft Source 
Assessor
Friends & Family
Recent Activity
7 days agoListing first seen on site
7 days agoListing updated with changes from the MLS®
General Features
Acres 
0.15
Attached Garage 
Yes
Energy Features 
Solar
Foundation 
Slab
Garage 
Yes
Garage Spaces 
2
Levels 
One
Parking 
AttachedGarage
Parking Spaces 
2
Property Sub Type 
Single Family Residence
Security 
Security System OwnedSmoke Detector(s)
Sewer 
Public Sewer
Special Circumstances 
Standard
SqFt Total 
2180
Utilities 
Electricity AvailableNatural Gas AvailableSewer ConnectedWater Available
Water Source 
Public
Zoning 
Nud
Interior Features
Appliances 
DishwasherENERGY STAR Qualified AppliancesGas CooktopMicrowaveOven
Cooling 
Central AirENERGY STAR Qualified EquipmentCeiling Fan(s)
Fireplace 
Yes
Fireplace Features 
Gas
Fireplaces 
1
Flooring 
Vinyl
Heating 
Natural GasSolar
Interior 
Ceiling Fan(s)Entrance FoyerHigh CeilingsKitchen IslandSmart ThermostatWalk-In Closet(s)
Laundry Features 
Laundry Room
Window Features 
Double Pane Windows
Save
Ask
Tour
Hide
Share
Exterior Features
Construction Details 
Stucco
Exterior 
Rain Gutters
Fencing 
Back YardFull
Lot Features 
LandscapedLevelSprinklers In FrontSprinklers In Rear
Other Structures 
Shed(s)
Patio And Porch 
PorchCoveredPatio
Roof 
CompositionShingle
Spa Features 
None
View 
Mountain(s)
Waterview 
Mountain(s)
Windows/Doors 
Double Pane Windows
Community Features
Association Amenities 
None
Association Fee 
$60.0
Association Fee Frequency 
Monthly
Financing Terms Available 
1031 ExchangeCashConventionalFHAUSDA LoanVA Loan
Schools
School District
Unknown
Elementary School
John Bohach
Middle School
Sky Ranch
High School
Spanish Springs
Listing courtesy of the NNRMLS IDX Database via Real Broker LLC (775) 527-4134


Listing information is provided by Participants of the Northern Nevada Regional MLS, Inc. IDX information is provided exclusively for personal, non-commercial use, and may not be used for any purpose other than to identify prospective properties consumers may be interested in purchasing. Information is deemed reliable but not guaranteed. Copyright 2026, Northern Nevada Regional MLS, Inc.
Last checked: 2026-09-09 11:56 AM UTC

Neighborhood & Commute
Source: Walkscore
Disclosure: Community information and market data powered by Constellation Data Labs. Information is deemed reliable but not guaranteed.
Save
Ask
Tour
Hide
Share