

3701 Kepler DriveSparks, NV 89436
Mortgage Calculator
Monthly Payment (Est.)
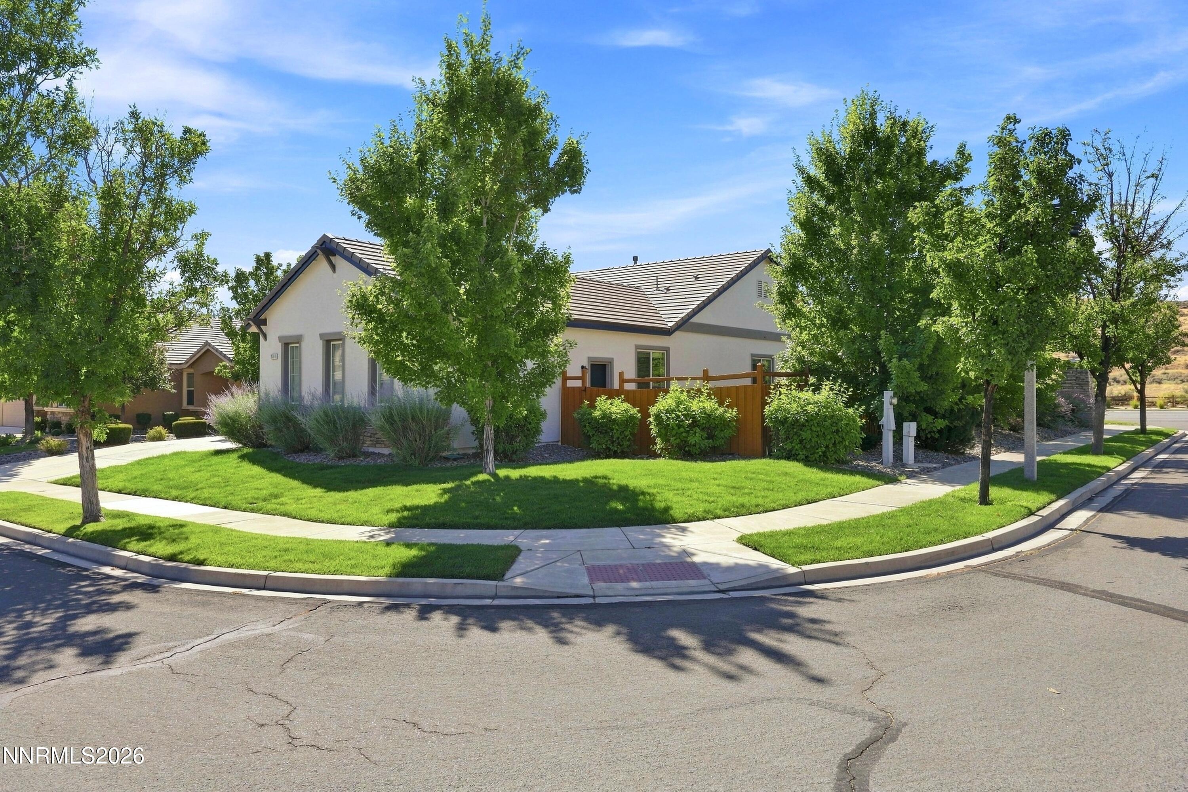
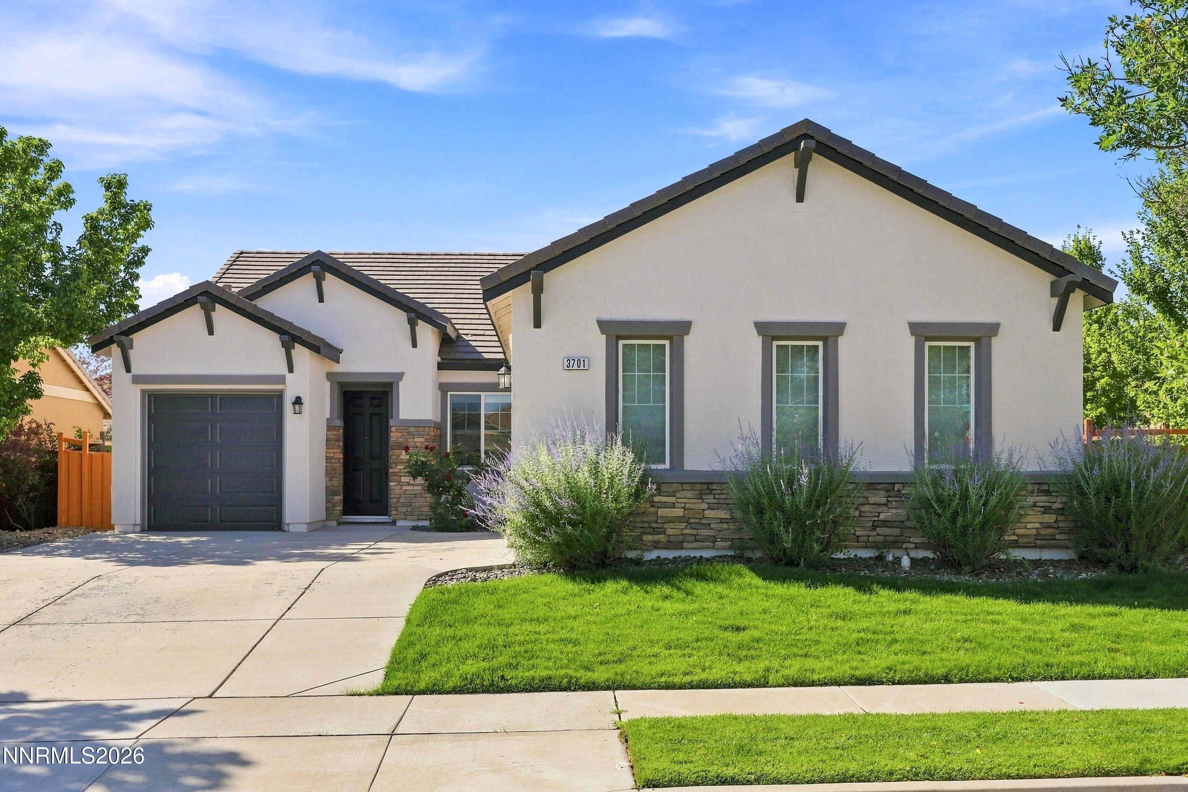
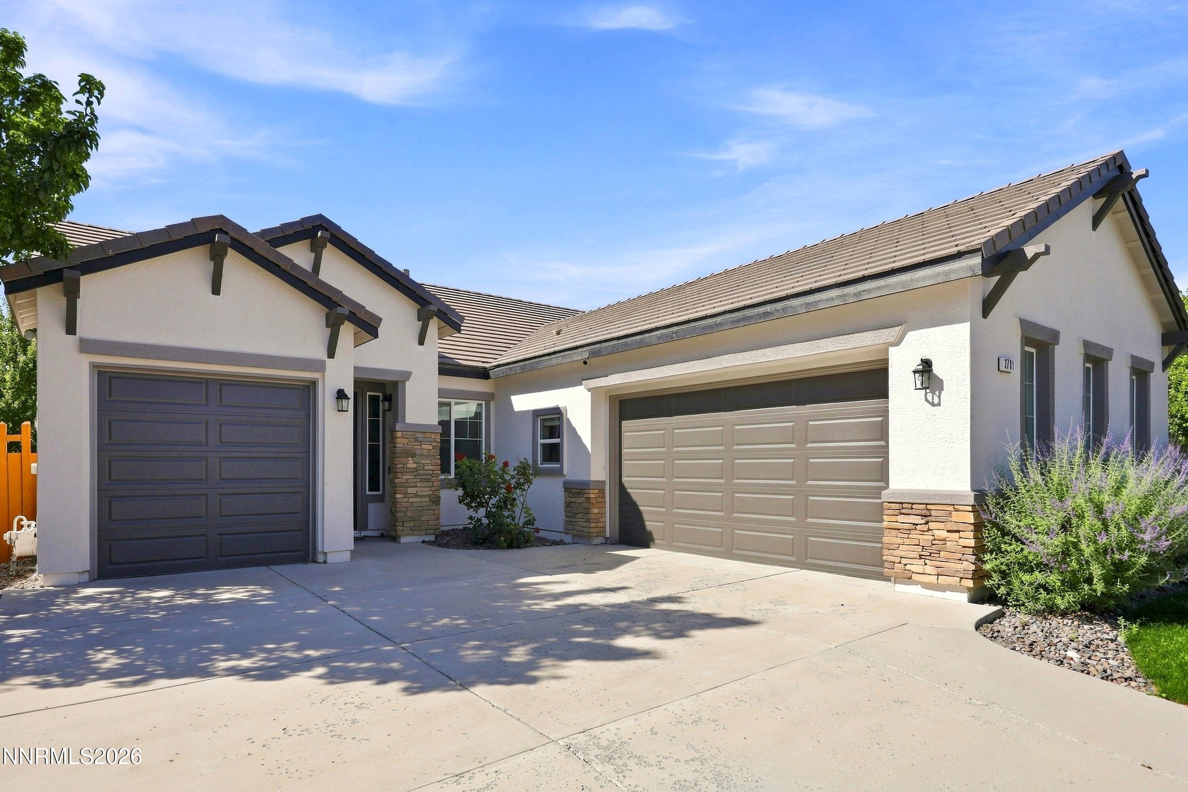
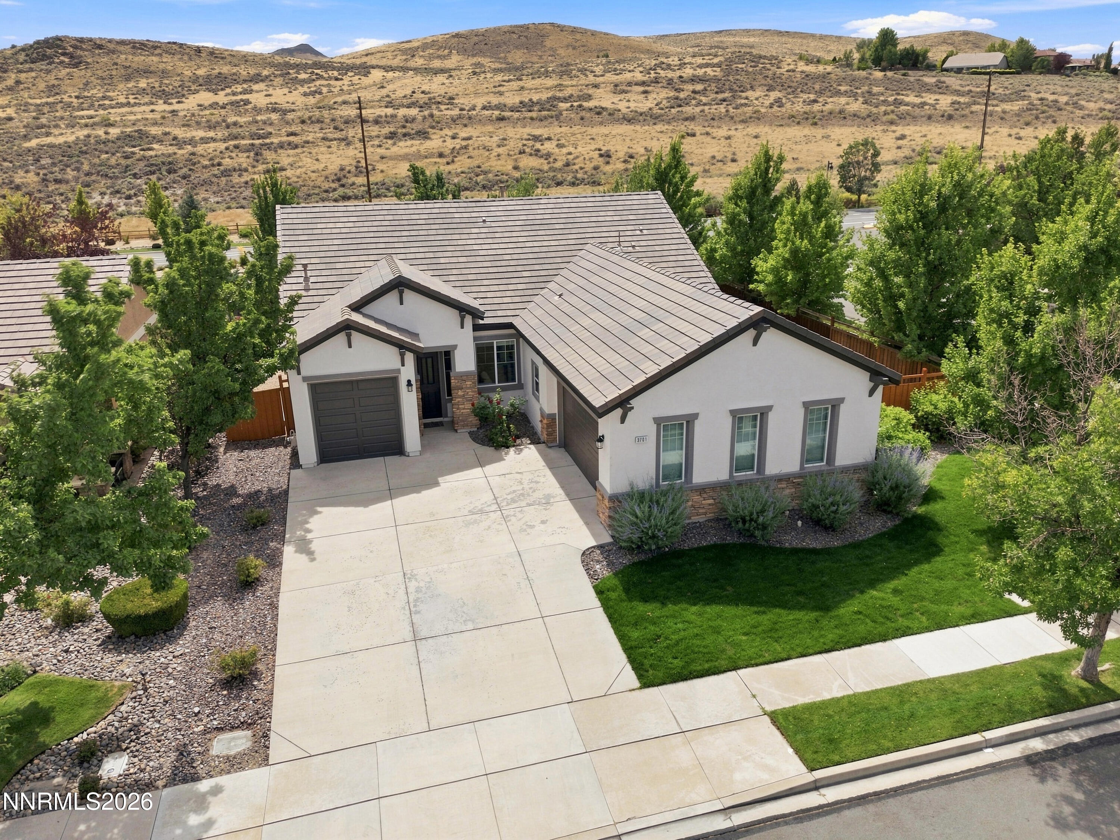
$2,806Welcome home to 3701 Kepler Drive, a charming single-story sanctuary tucked into the peaceful Foothills at Wingfield Springs. Tucked away on a generous, elevated corner lot with no rear or side neighbors, this private haven immediately greets you with fresh interior and exterior paint, blending modern, turn-key updates with a warm, inviting atmosphere from the moment you step through the front door. Inside, the heart of the home opens up into an airy, sunlit living space designed effortlessly for both relaxed everyday living and vibrant hosting. Natural light filters beautifully through elegant plantation shutters, illuminating a seamless flow between the main living area and a beautifully appointed kitchen. Home chefs will love preparing meals around the rich granite countertops and sleek black appliances, a double oven, while the thoughtful mix of low-maintenance ceramic tile in the high-traffic zones and plush carpeting in the cozy living areas ensures comfort at every turn. Designed with a smart split-bedroom layout, the floor plan provides maximum privacy by placing the secondary bedrooms opposite the primary suite. The primary bedroom serves as your own personal spa-like getaway – complete with a deep garden tub made for long soaks, a spotless walk-in shower stall, a dual-sink vanity, and an expansive walk-in closet with plenty of tailored storage space. Outside, your private back patio overlooks a sweeping, open yard that feels entirely your own, thanks to the rare lot positioning that captures gentle foothill breezes without the distraction of neighboring houses on your border. It is the ultimate backdrop for quiet morning coffees, weekend barbecues, or starlit evenings. Complete with an oversized split, three-car garage ready to store all your vehicles, outdoor gear, and hobbies, this move-in-ready gem offers a rare combination of scenic solitude, active community charm, and everyday convenience right in the heart of Sparks.
| 7 days ago | Listing first seen on site | |
| 7 days ago | Listing updated with changes from the MLS® |

Listing information is provided by Participants of the Northern Nevada Regional MLS, Inc. IDX information is provided exclusively for personal, non-commercial use, and may not be used for any purpose other than to identify prospective properties consumers may be interested in purchasing. Information is deemed reliable but not guaranteed. Copyright 2026, Northern Nevada Regional MLS, Inc.
Last checked: 2026-09-09 12:27 PM UTC
Did you know? You can invite friends and family to your search. They can join your search, rate and discuss listings with you.