Save
Ask
Tour
Hide
Share
$999,000
6 Days On Site

2870 Sagittarius Drive
Reno, NV 89509

For Sale|Single Family Residence|Active
3
Beds
4
Total Baths
3
Full Baths
1
Partial Bath
2,374
SqFt
$421
/SqFt
1983
Built
Subdivision:
Camelot Estates 4
County:
Washoe
Call Now: 775-481-2323
Is this the listing for you? We can help make it yours.
775-481-2323
2870 Sagittarius Drive2870 Sagittarius Drive2870 Sagittarius Drive2870 Sagittarius Drive
Save
Ask
Tour
Hide
Share

Mortgage Calculator

Monthly Payment (Est.)

$4,558
Calculator powered by Showcase IDX, a Constellation1 Company. Copyright ©2026 Information is deemed reliable but not guaranteed.

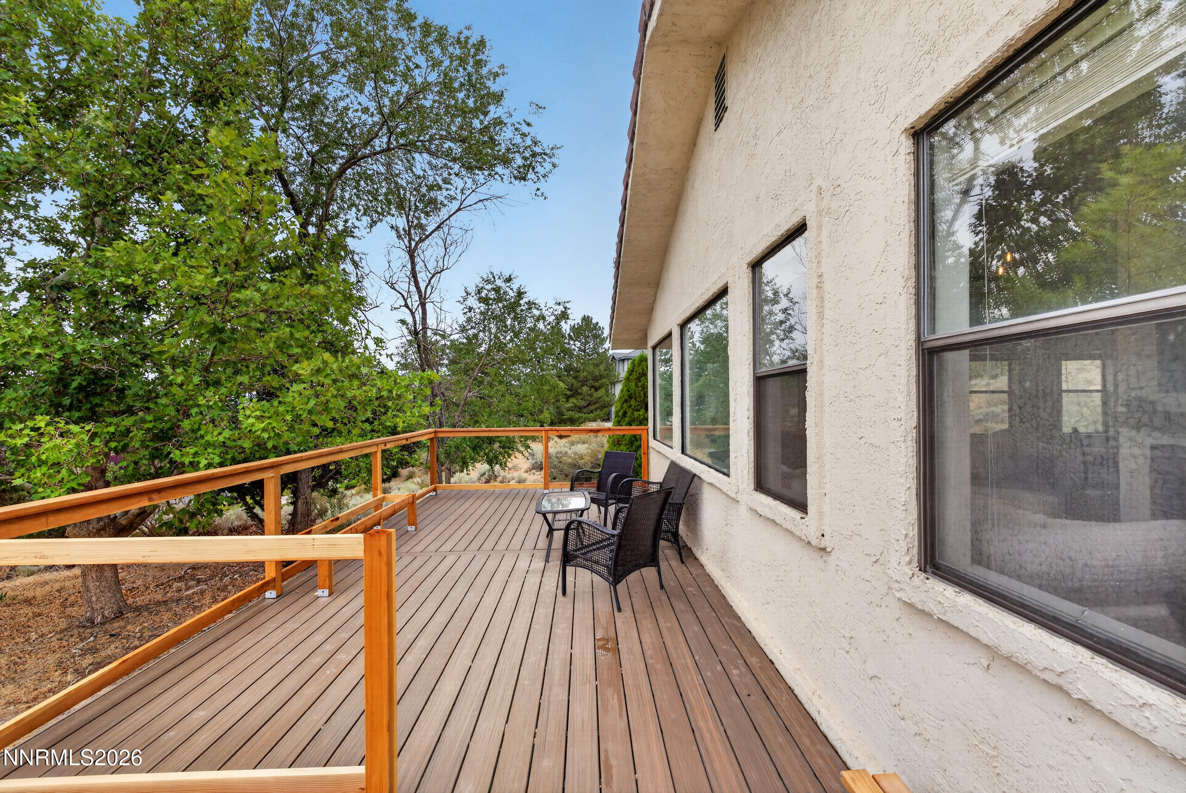
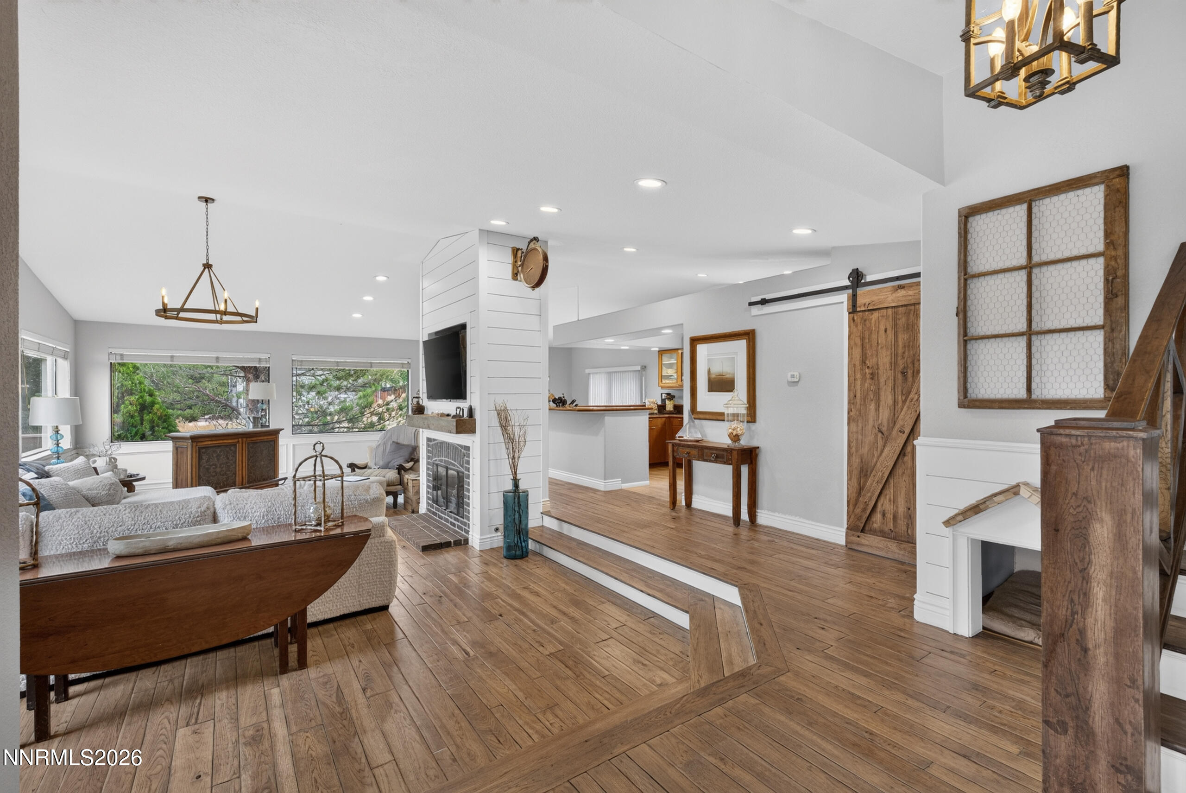
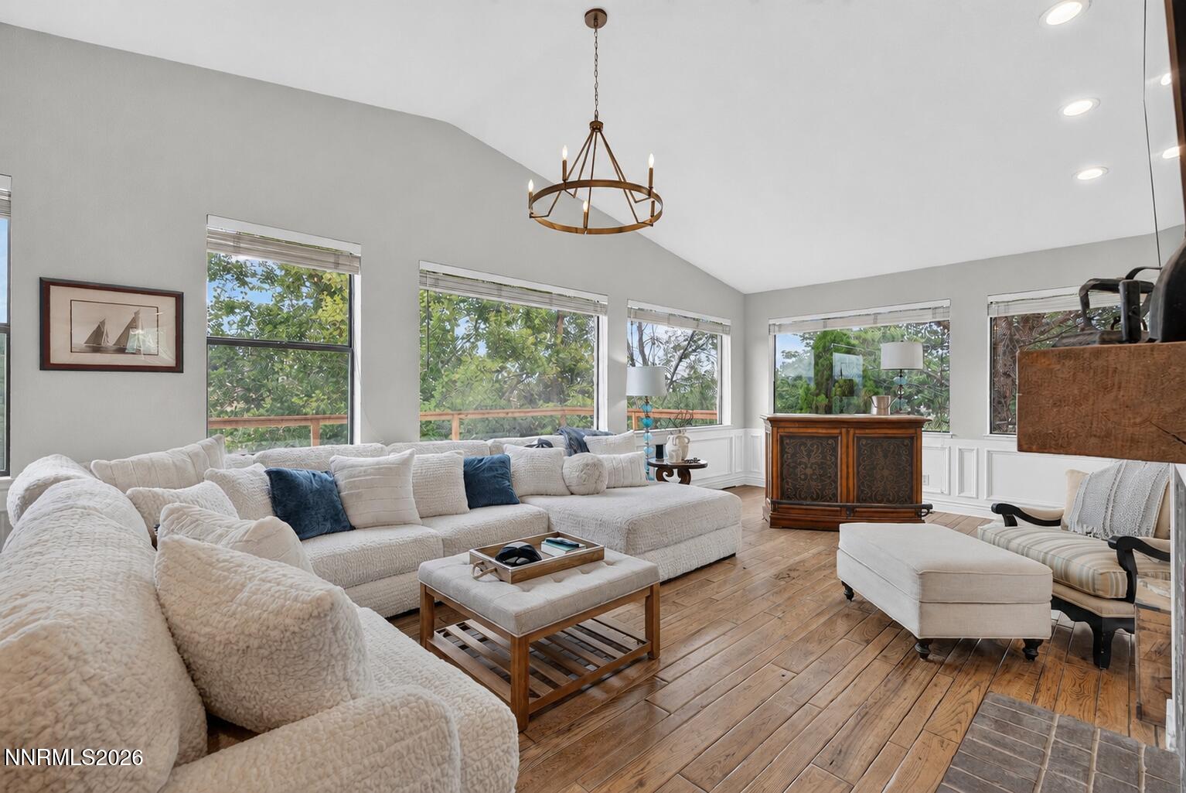
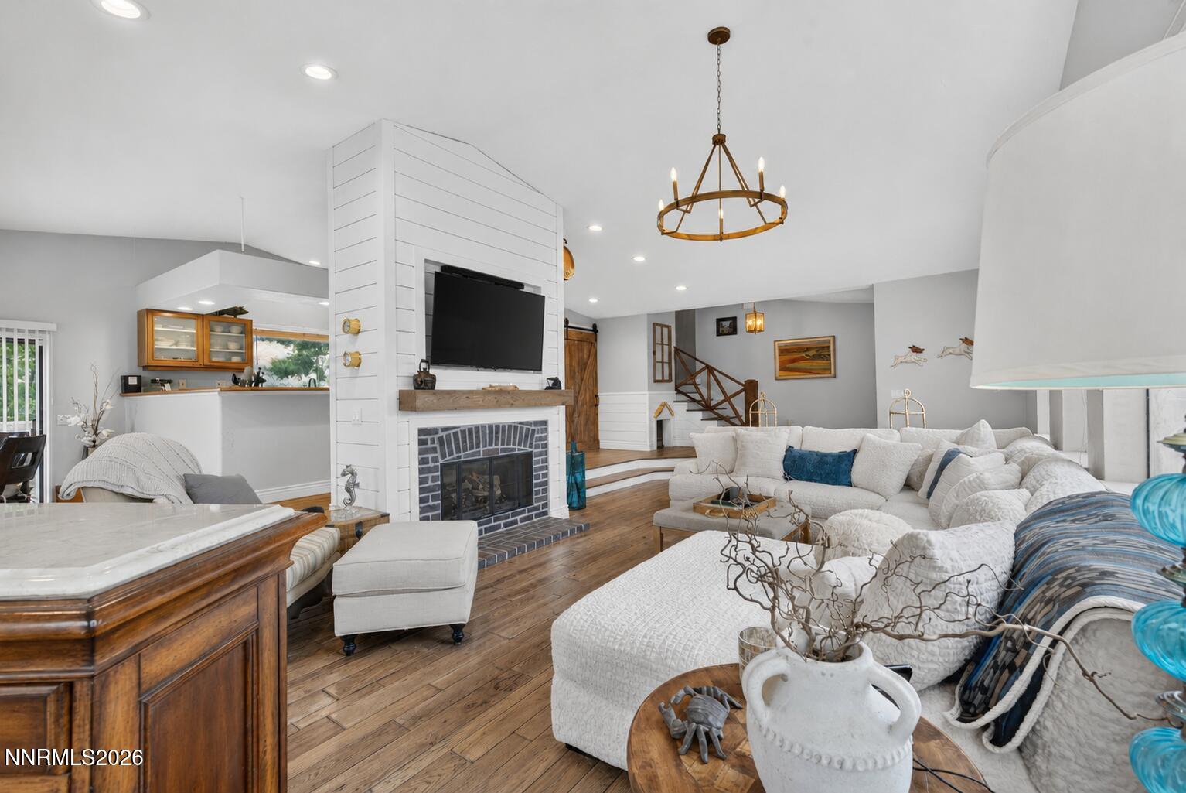
Welcome to 2870 Sagittarius, a spacious property offering privacy, flexibility, and a unique connection to the surrounding landscape. Set on a generous lot with mature trees and natural vegetation, this home features an inviting layout with abundant natural light, hardwood flooring, multiple living spaces, and a three-car garage. The primary suite offers plenty of room to unwind with an ensuite bath, while both additional bedrooms also feature their own ensuite bathrooms, providing added privacy and convenience. Adding even more versatility, two finished areas within the garage offer the potential to be converted into additional bedrooms, office space, or hobby rooms. The expansive backyard provides plenty of room to enjoy the outdoors and offers potential for a pergola, outdoor kitchen or ADU. The property also offers direct access to the historic ditch trail, providing a scenic route to Caughlin Club without having to travel along public roads. With its spacious setting, flexible layout, three-car garage, trail access, and room for future possibilities, 2870 Sagittarius offers a unique opportunity in a beautiful Reno setting.

Save
Ask
Tour
Hide
Share
Listing Snapshot
Price 
$999,000
Days On Site 
6 Days
Bedrooms 
3
Inside Area (SqFt) 
2,374 sqft
Total Baths 
4
Full Baths 
3
Partial Baths 
1
Lot Size 
0.67 Acres
Year Built 
1983
MLS® Number 
260011377
Status 
Active
Property Tax 
$4,878.84
HOA/Condo/Coop Fees 
N/A
Sq Ft Source 
Assessor
Friends & Family
Recent Activity
7 days agoListing first seen on site
7 days agoListing updated with changes from the MLS®
General Features
Acres 
0.67
Attached Garage 
Yes
Garage 
Yes
Garage Spaces 
3
Levels 
Two
Parking 
AttachedGarageGarage Door Opener
Parking Spaces 
3
Property Sub Type 
Single Family Residence
Security 
Smoke Detector(s)
Sewer 
Septic Tank
Special Circumstances 
Standard
SqFt Total 
2374
Utilities 
Cable AvailableElectricity AvailableNatural Gas AvailablePhone AvailableSewer AvailableWater AvailableUnderground Utilities
Water Source 
Public
Zoning 
SF3
Interior Features
Appliances 
DishwasherDisposalDryerGas CooktopMicrowaveOvenRefrigeratorWasher
Basement 
Crawl Space
Cooling 
Central AirCeiling Fan(s)
Fireplace 
Yes
Fireplace Features 
GasWood Burning
Fireplaces 
2
Flooring 
CarpetTileWood
Heating 
Forced AirNatural Gas
Interior 
Master DownstairsBreakfast BarCeiling Fan(s)Central VacuumHigh CeilingsWalk-In Closet(s)
Laundry Features 
Laundry RoomSinkWasher Hookup
Window Features 
BlindsDouble Pane Windows
Save
Ask
Tour
Hide
Share
Exterior Features
Construction Details 
Stucco
Exterior 
Rain Gutters
Fencing 
None
Lot Features 
LandscapedSloped UpSprinklers In FrontSprinklers In Rear
Other Structures 
None
Patio And Porch 
PorchPatioDeck
Road Frontage 
City Street
Roof 
Tile
Spa Features 
NoneBath
View 
CityMountain(s)Trees/WoodsValley
Waterfront Features 
Creek
Waterview 
CityMountain(s)Trees/WoodsValley
Windows/Doors 
BlindsDouble Pane Windows
Community Features
Accessibility Features 
Accessible Entrance
Financing Terms Available 
1031 ExchangeCashConventionalFHAVA Loan
Schools
School District
Unknown
Elementary School
Caughlin Ranch
Middle School
Swope
High School
Reno
Listing courtesy of the NNRMLS IDX Database via RE/MAX Professionals-Reno (775) 376-0116


Listing information is provided by Participants of the Northern Nevada Regional MLS, Inc. IDX information is provided exclusively for personal, non-commercial use, and may not be used for any purpose other than to identify prospective properties consumers may be interested in purchasing. Information is deemed reliable but not guaranteed. Copyright 2026, Northern Nevada Regional MLS, Inc.
Last checked: 2026-09-09 12:27 PM UTC

Neighborhood & Commute
Source: Walkscore
Disclosure: Community information and market data powered by Constellation Data Labs. Information is deemed reliable but not guaranteed.
Save
Ask
Tour
Hide
Share