

5545 Western Rider TrailReno, NV 89511
Mortgage Calculator
Monthly Payment (Est.)
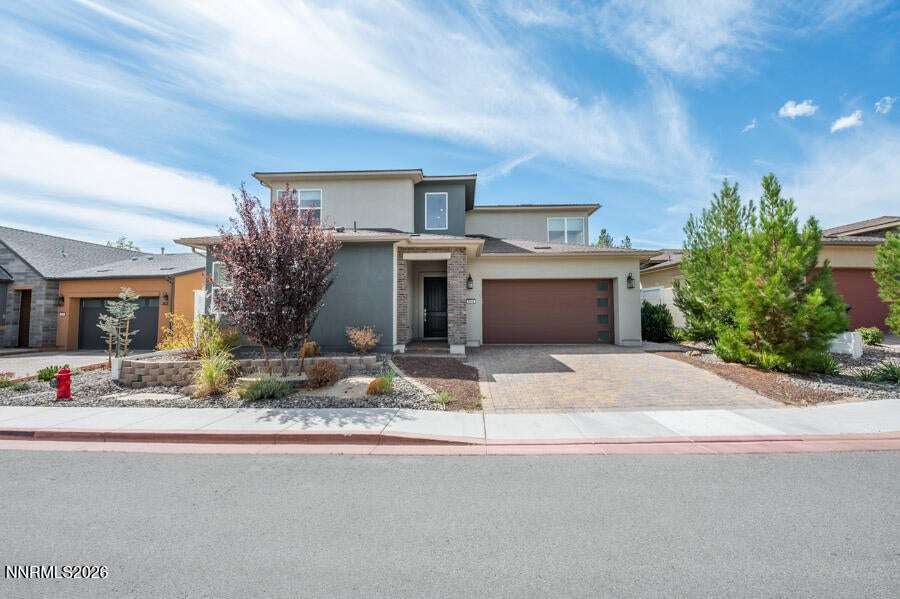
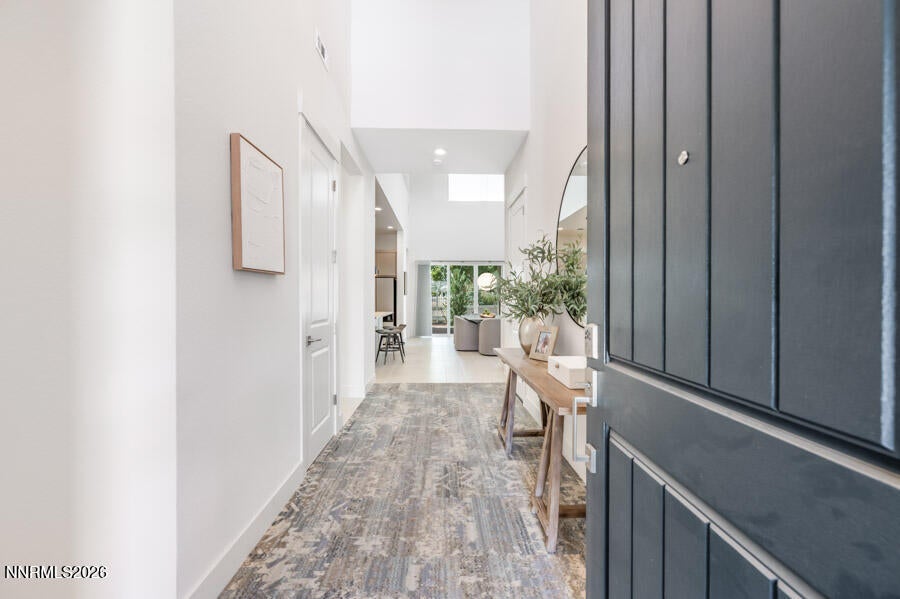
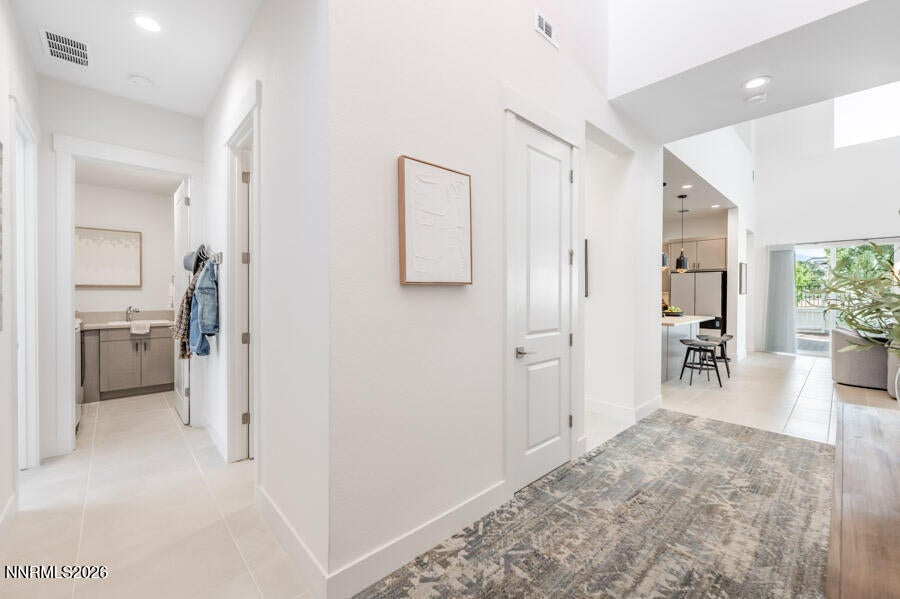
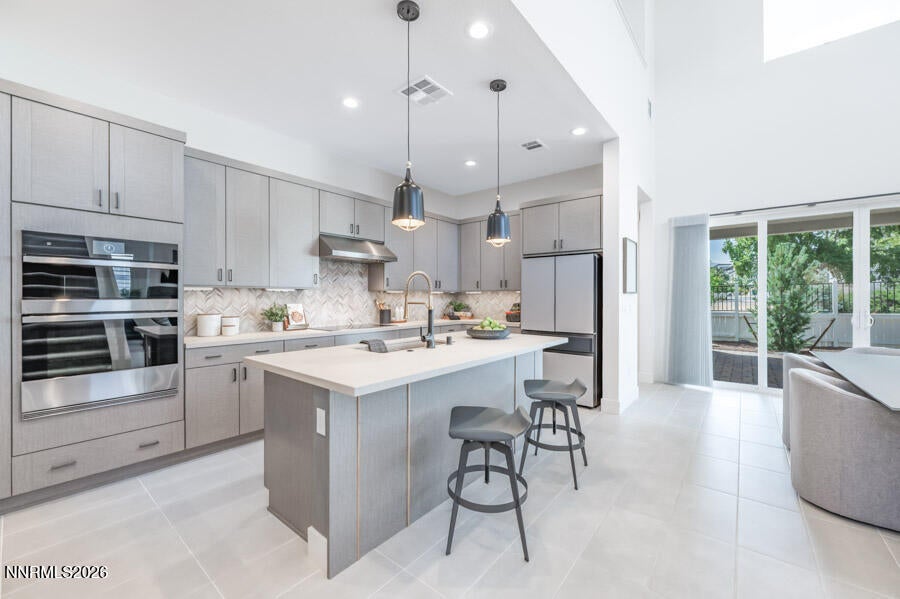
$5,931Sophisticated, effortless living awaits in this beautifully appointed Rancharrah residence, ideally positioned within one of Reno's most coveted luxury communities. Built in 2023 and thoughtfully designed with an emphasis on light, volume, and modern elegance, this exceptional 3-bedroom, 3.5-bath home offers 2,811 square feet of refined living space with a seamless connection between comfort and contemporary style. A dramatic two-story great room welcomes you with soaring ceilings, abundant natural light, and a striking fireplace, creating an impressive yet inviting setting for both everyday living and entertaining. The chef-inspired kitchen is beautifully appointed with an oversized island, sleek cabinetry and premium finishes- opening effortlessly to the dining and living areas for a truly elevated entertaining experience. The primary suite is conveniently located on the main level, offering a private retreat with generous proportions and a beautifully finished ensuite bath. Upstairs, additional bedrooms and flexible living space provide exceptional versatility for guests, a home office, or a quiet lounge. Large windows capture the surrounding beauty and Mt. Rose views, while the south-facing rear patio extends the living space outdoors- an ideal setting for morning coffee, evening cocktails, or effortless al fresco entertaining. Every detail reflects the ease of modern luxury, from the sophisticated neutral palette and contemporary window coverings to the thoughtfully designed spaces and attached two-car garage. Beyond the residence, enjoy the extraordinary lifestyle offered by Rancharrah, with access to the acclaimed Club Rancharrah and its resort-inspired amenities, including a private restaurant, pool, tennis and pickleball courts, fitness center, spa, and bar. Just moments away, The Village at Rancharrah provides an exceptional collection of shopping, dining, and everyday conveniences. Elegant, turnkey, and exceptionally located, 5545 Western Rider Trail presents a rare opportunity to experience the very best of Reno luxury living- where refined design meets resort-style convenience.
| 7 days ago | Listing first seen on site | |
| 7 days ago | Listing updated with changes from the MLS® |

Listing information is provided by Participants of the Northern Nevada Regional MLS, Inc. IDX information is provided exclusively for personal, non-commercial use, and may not be used for any purpose other than to identify prospective properties consumers may be interested in purchasing. Information is deemed reliable but not guaranteed. Copyright 2026, Northern Nevada Regional MLS, Inc.
Last checked: 2026-09-09 12:27 PM UTC
Did you know? You can invite friends and family to your search. They can join your search, rate and discuss listings with you.