Save
Ask
Tour
Hide
Share
$385,000
6 Days On Site

5080 Ciarra Kennedy Lane
Reno, NV 89503

For Sale|Townhouse|Active
2
Beds
3
Total Baths
2
Full Baths
1
Partial Bath
1,270
SqFt
$303
/SqFt
2019
Built
Subdivision:
Rancho San Rafael Townhomes Phase 3
County:
Washoe
Call Now: 775-481-2323
Is this the listing for you? We can help make it yours.
775-481-2323
5080 Ciarra Kennedy Lane5080 Ciarra Kennedy Lane5080 Ciarra Kennedy Lane5080 Ciarra Kennedy Lane
Save
Ask
Tour
Hide
Share

Mortgage Calculator

Monthly Payment (Est.)

$1,757
Calculator powered by Showcase IDX, a Constellation1 Company. Copyright ©2026 Information is deemed reliable but not guaranteed.

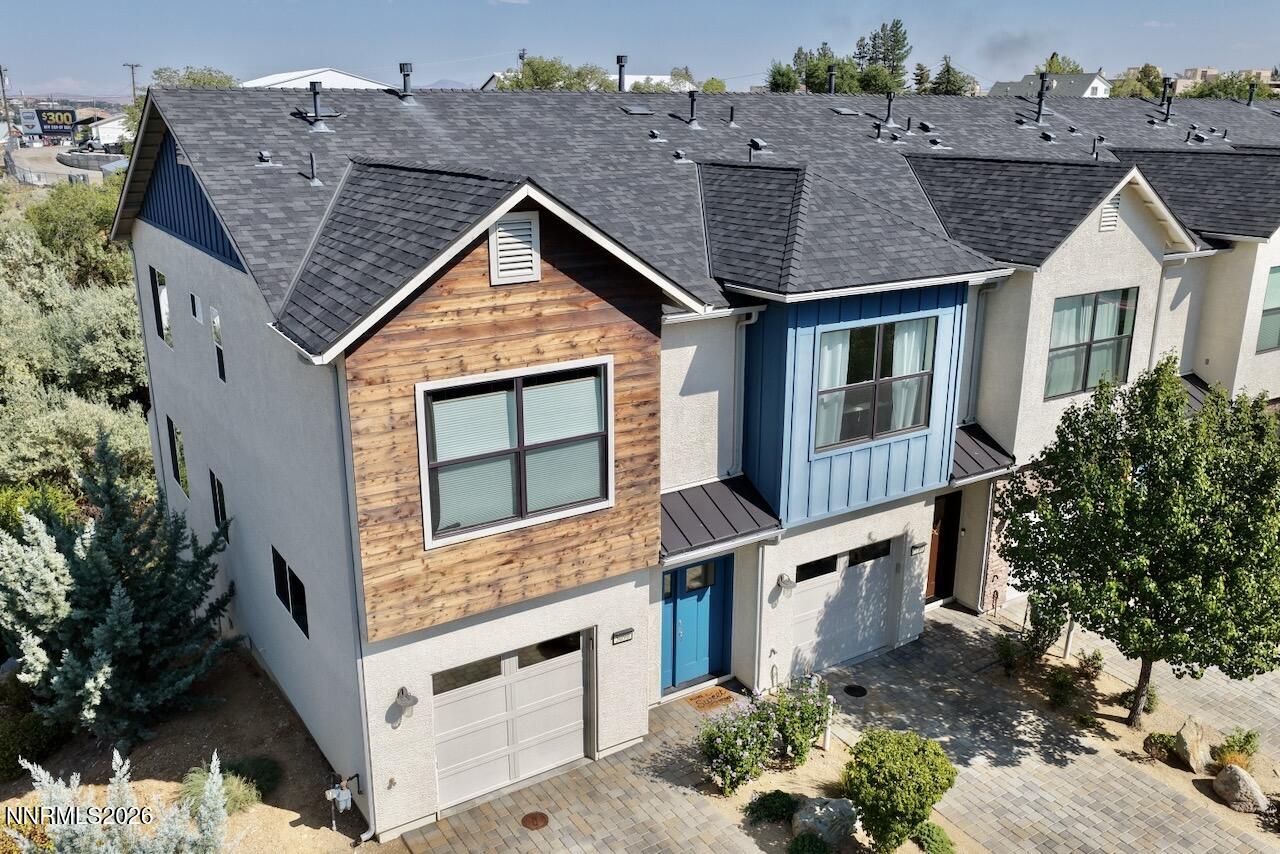
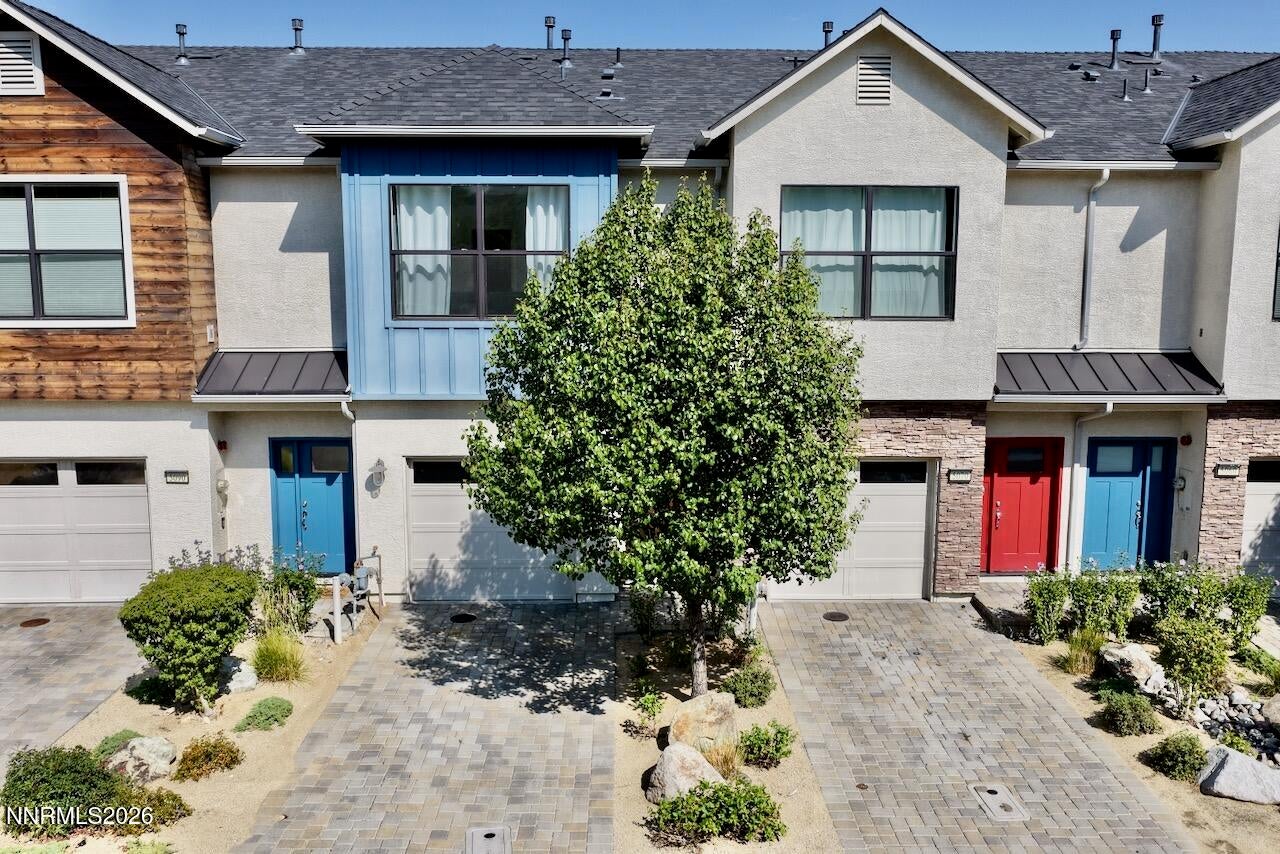
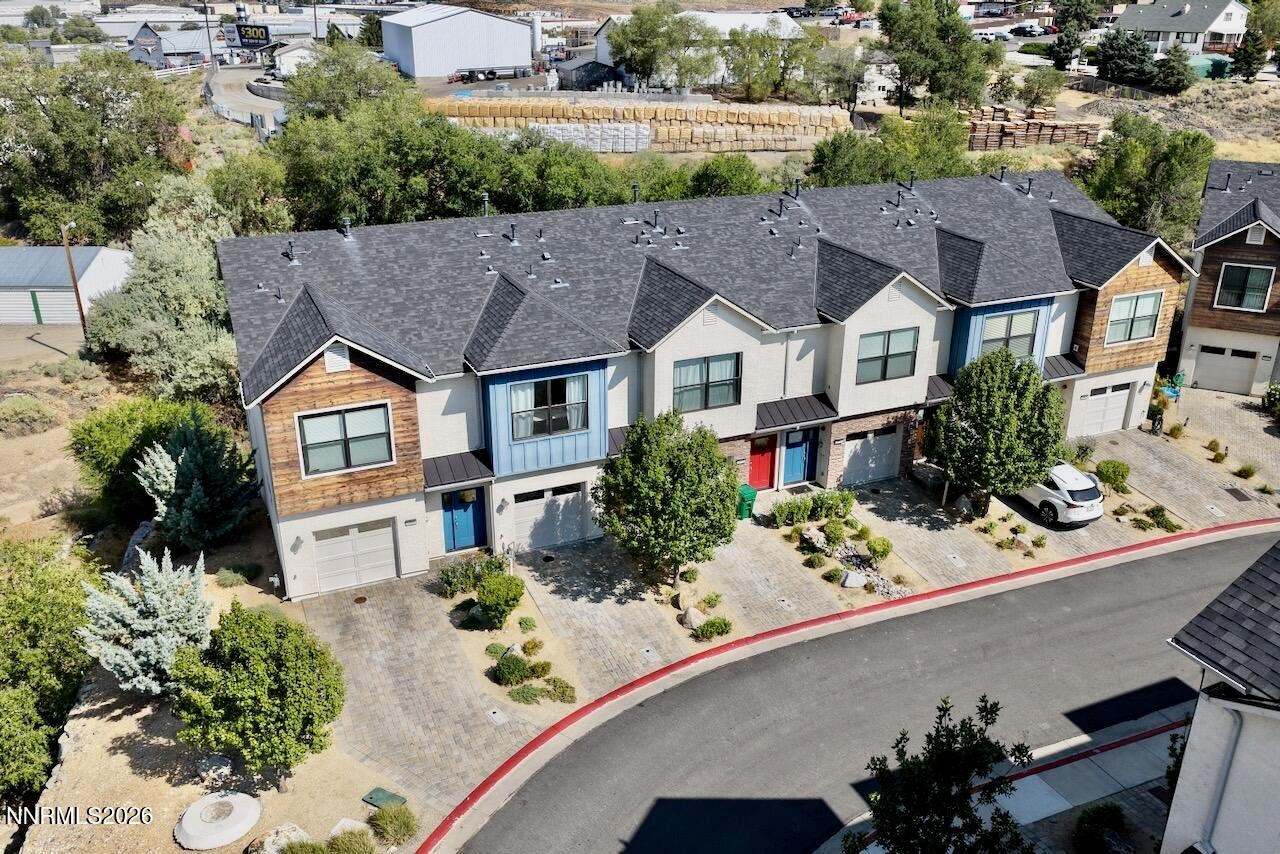
Beautiful Townhome in a Highly Desirable Location, Close to UNR, Hiking Trails, & Easy FWY Access. Nestled in a Safe, Friendly, & Pet-Friendly Community. This Home Offers a Wonderful Combination of Comfort, Space, Storage & Convenience! Step Inside a Specious Foyer & Appreciate the Bright, Open-Concept Great Room, where the Living Area Flows into the Beautiful Kitchen, Creating a Welcoming & Cozy Space for Everyday Living. The Kitchen Features Abundant Cabinetry, Granite Countertops, Pantry, Double Sink, and Gas Cooktop. Large Windows Brings in Plenty of Natural Light While Offering Peaceful Views of the Surrounding Areas. From the Kitchen, Step Outside Onto a Private Balcony to Enjoy Morning or Evening Relaxing Time, Or Simply Take-In the Views of the Hills & Tree-Lined Surroundings. A Hard-Surface Flooring & Convenient Powder Room Adds to the Practicality & Complete the Main Level. Upstairs, Find Two Generously Sized Primary Suites, Each Offering its Own Large Closets & Private Bathroom. The Bathrooms Feature a Shower/Tub Combination with Glass Doors, Double Vanities, & Large Linen Closets. A Very Large Hallway Linen Closet Provides Additional Storage, while the Dedicated Laundry Closet Includes a Washer, Dryer & Shelving. Both Bedrooms are Filled with Abundant Natural Light, Creating Bright & Comfortable Retreats. The Home Also Offers Dual-Zone Heating and Air Conditioning, with Separate Controls on Each Floor, Allowing to Personalize the Temperature Throughout the Home. Enjoy the Convenience of a Finished & Insulated One-Car Garage with Access to the Main Floor. Added Bonus – Basement Storage Area Underneath the Townhome! This Unfinished Space Provides Valuable Extra Storage & is Accessed from Outside by Walking Around the Building. With its Desirable Location, Spacious Layout, Abundant Natural Light, Outdoor Living Space, Generous Storage, & Comfortable Floor Plan, this Townhome is a Perfect Place to Call Home. With Questions, Please Contact Listing Agent.

Save
Ask
Tour
Hide
Share
Listing Snapshot
Price 
$385,000
Days On Site 
6 Days
Bedrooms 
2
Inside Area (SqFt) 
1,270 sqft
Total Baths 
3
Full Baths 
2
Partial Baths 
1
Lot Size 
0.03 Acres
Year Built 
2019
MLS® Number 
260011374
Status 
Active
Property Tax 
$3,041.77
HOA/Condo/Coop Fees 
$200 monthly
Sq Ft Source 
Assessor
Friends & Family
Recent Activity
7 days agoListing first seen on site
7 days agoListing updated with changes from the MLS®
General Features
Acres 
0.03
Attached Garage 
Yes
Foundation 
Slab
Garage 
Yes
Garage Spaces 
1
Levels 
Two
Parking 
AttachedGarageGarage Door OpenerParking Pad
Parking Spaces 
1
Property Sub Type 
Townhouse
Security 
Carbon Monoxide Detector(s)Security System OwnedSmoke Detector(s)
Sewer 
Public Sewer
Special Circumstances 
Standard
SqFt Total 
1270
Utilities 
Cable AvailableElectricity AvailableElectricity ConnectedNatural Gas AvailableNatural Gas ConnectedPhone AvailableSewer AvailableSewer ConnectedWater AvailableWater ConnectedUnderground Utilities
Water Source 
Public
Zoning 
MF14
Interior Features
Appliances 
DishwasherDisposalDryerGas CooktopGas RangeMicrowaveRefrigeratorWasher
Cooling 
Central Air
Flooring 
CarpetVinylTile
Heating 
Forced AirNatural Gas
Interior 
Breakfast BarEntrance FoyerHigh CeilingsKitchen IslandPantrySmart Thermostat
Laundry Features 
Common AreaIn HallIn UnitLaundry ClosetWasher Hookup
Window Features 
BlindsDouble Pane WindowsDrapes
Save
Ask
Tour
Hide
Share
Exterior Features
Construction Details 
Stucco
Exterior 
Balcony
Fencing 
None
Lot Features 
LandscapedLevelSprinklers In Front
Other Structures 
Storage
Patio And Porch 
OtherPatio
Road Frontage 
City Street
Roof 
CompositionShingle
Spa Features 
None
View 
CityMountain(s)Park/GreenbeltTrees/WoodsValley
Waterview 
CityMountain(s)Park/GreenbeltTrees/WoodsValley
Windows/Doors 
BlindsDouble Pane WindowsDrapes
Community Features
Association Amenities 
LandscapingParking
Association Fee 
$200.0
Association Fee Frequency 
Monthly
Financing Terms Available 
1031 ExchangeCashConventionalFHAVA Loan
Schools
School District
Unknown
Elementary School
Elmcrest
Middle School
Clayton
High School
McQueen
Listing courtesy of the NNRMLS IDX Database via Intrepid Realty LLC (775) 781-2807


Listing information is provided by Participants of the Northern Nevada Regional MLS, Inc. IDX information is provided exclusively for personal, non-commercial use, and may not be used for any purpose other than to identify prospective properties consumers may be interested in purchasing. Information is deemed reliable but not guaranteed. Copyright 2026, Northern Nevada Regional MLS, Inc.
Last checked: 2026-09-09 12:27 PM UTC

Neighborhood & Commute
Source: Walkscore
Disclosure: Community information and market data powered by Constellation Data Labs. Information is deemed reliable but not guaranteed.
Save
Ask
Tour
Hide
Share