Save
Ask
Tour
Hide
Share
$750,000
6 Days On Site

8295 Opal Glen Court
Reno, NV 89506

For Sale|Single Family Residence|Active Under Contract
4
Beds
3
Total Baths
3
Full Baths
2,706
SqFt
$277
/SqFt
2006
Built
Subdivision:
Northstar Ranch Phase 2
County:
Washoe
Call Now: 775-481-2323
Is this the listing for you? We can help make it yours.
775-481-2323
8295 Opal Glen Court8295 Opal Glen Court8295 Opal Glen Court8295 Opal Glen Court
Save
Ask
Tour
Hide
Share

Mortgage Calculator

Monthly Payment (Est.)

$3,422
Calculator powered by Showcase IDX, a Constellation1 Company. Copyright ©2026 Information is deemed reliable but not guaranteed.

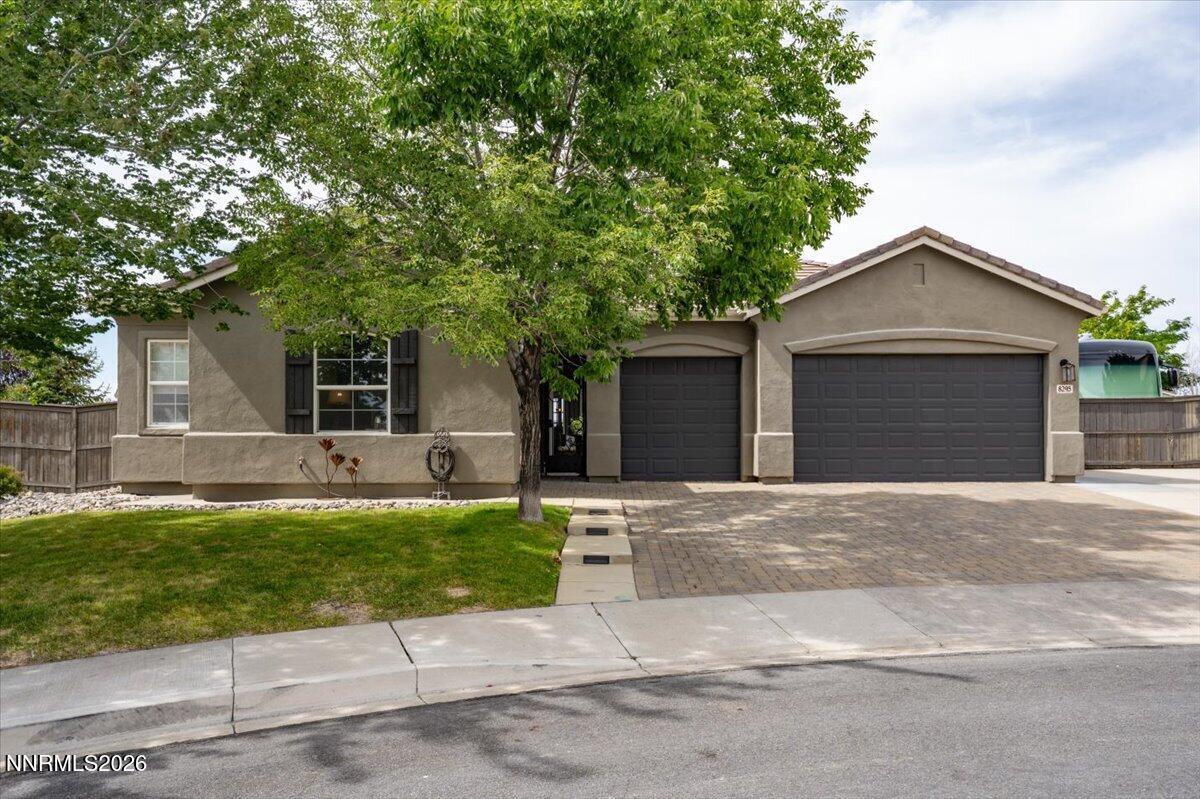
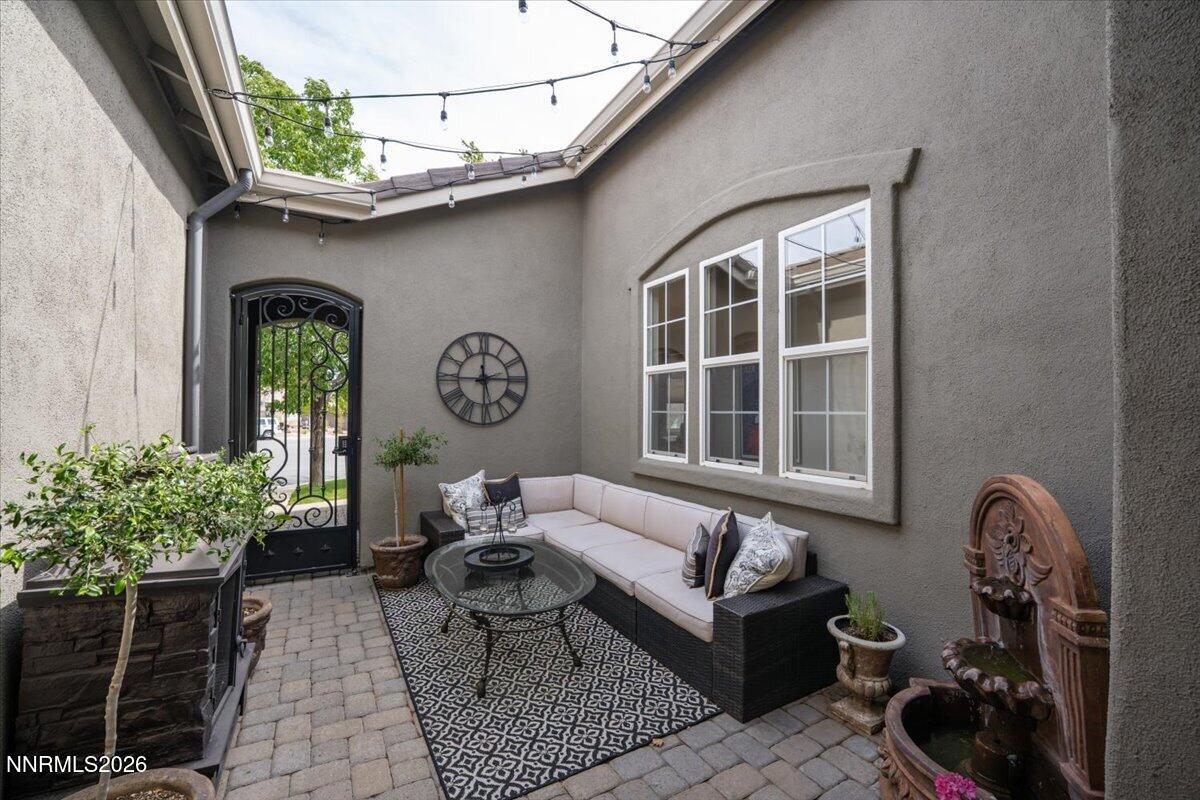
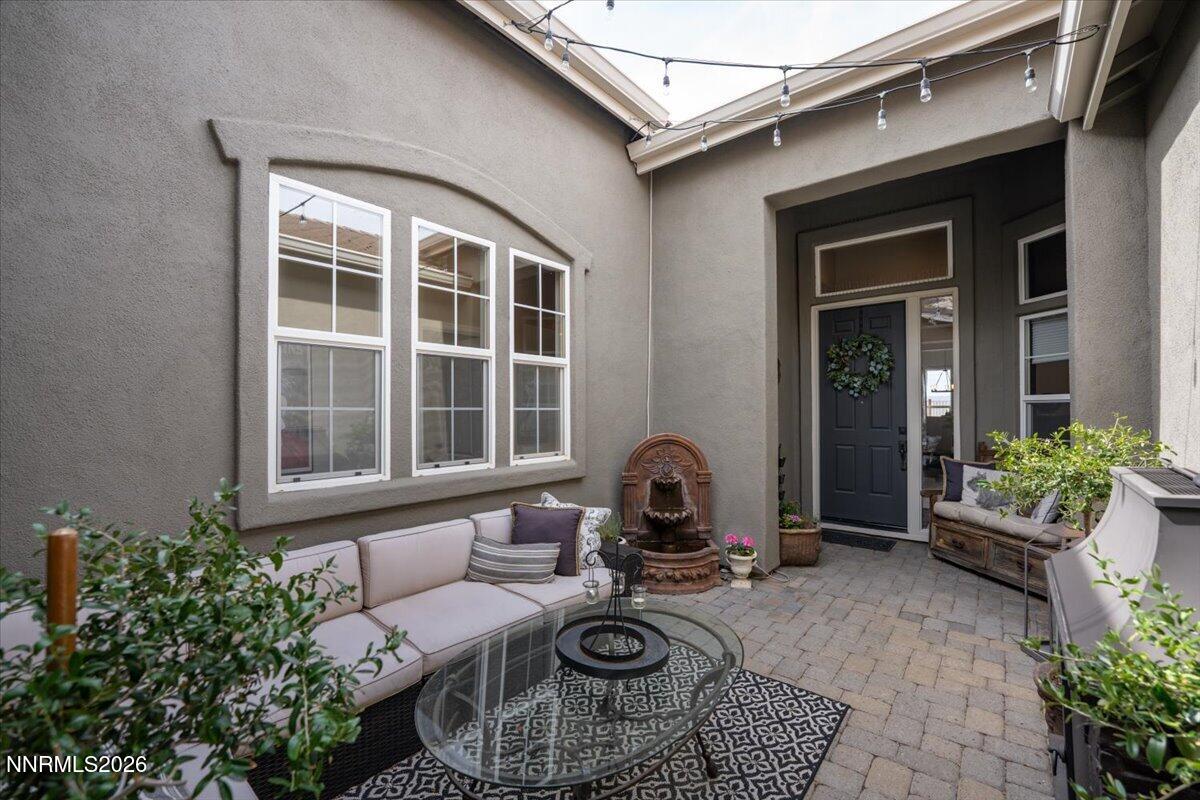
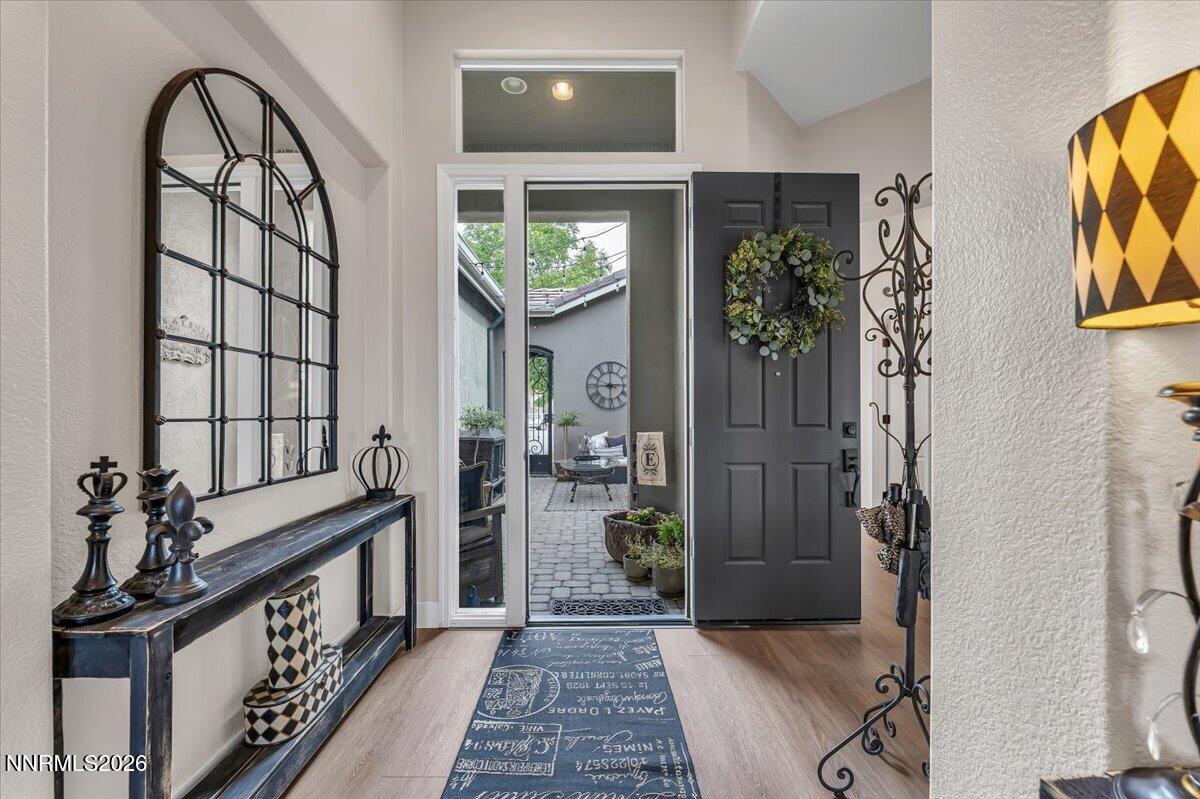
Set against breathtaking sunset views, this beautifully appointed single story residence offers an exceptional blend of style, comfort, and effortless entertaining space. Thoughtfully and tastefully decorated by the seller who is also an interior designer. There is no shortage of space to dine, unwind or relax under the open sky. Situated on a desirable cul-de-sac lot the residence showcases refined aesthetics throughout. The home welcomes you with an elegant courtyard and custom iron entry gate and lighted steps. The sellers have made numerous upgrades to the property; furnace replaced 12/2025, interior and exterior paint, premium LVP flooring througout, kitchen quartz countertops with custom backsplash, kitchen island, upgraded appliances, double oven, 4 burner gas cooktop, new sink, professionally painted cabinets, new interior doors with oil rubbed bronze hardware and light fixtures throughout, and extended driveway. The backyard offers 2 Gazebos, hot tub, Tuff shed, and RV access and parking. Sunset and Snow photos taken by seller. Snow photo taken during winter month. (Items that do not convey: outdoor fireplace(s), interior curtains & rods.) Seller is a licensed realtor in CA.

Save
Ask
Tour
Hide
Share
Listing Snapshot
Price 
$750,000
Days On Site 
6 Days
Bedrooms 
4
Inside Area (SqFt) 
2,706 sqft
Total Baths 
3
Full Baths 
3
Partial Baths 
N/A
Lot Size 
0.31 Acres
Year Built 
2006
MLS® Number 
260011371
Status 
Active Under Contract
Property Tax 
$3,728.71
HOA/Condo/Coop Fees 
$38.33 monthly
Sq Ft Source 
Assessor
Friends & Family
Recent Activity
3 days agoListing updated with changes from the MLS®
3 days agoStatus changed to Active Under Contract
7 days agoListing first seen on site
General Features
Acres 
0.31
Attached Garage 
Yes
Foundation 
Slab
Garage 
Yes
Garage Spaces 
3
Levels 
One
Parking 
AttachedGarageGarage Door OpenerParking PadRV Access/Parking
Parking Spaces 
3
Property Sub Type 
Single Family Residence
Security 
Smoke Detector(s)
Sewer 
Public Sewer
Special Circumstances 
Standard
SqFt Total 
2706
Utilities 
Cable AvailableElectricity AvailableElectricity ConnectedNatural Gas AvailablePhone AvailableSewer AvailableSewer ConnectedWater AvailableWater Connected
Water Source 
Public
Zoning 
SF3
Interior Features
Appliances 
DishwasherDisposalDouble OvenGas CooktopMicrowave
Cooling 
Central AirCeiling Fan(s)
Fireplace 
Yes
Fireplace Features 
Gas
Fireplaces 
1
Flooring 
VinylTile
Heating 
Forced AirNatural Gas
Interior 
Master DownstairsCeiling Fan(s)High CeilingsKitchen IslandVaulted Ceiling(s)Walk-In Closet(s)
Laundry Features 
Laundry RoomSink
Spa 
Yes
Window Features 
BlindsDouble Pane Windows
Save
Ask
Tour
Hide
Share
Exterior Features
Construction Details 
Stucco
Exterior 
Rain Gutters
Fencing 
Back Yard
Lot Features 
Cul-De-SacLevelSprinklers In FrontSprinklers In Rear
Other Structures 
Shed(s)Gazebo
Patio And Porch 
Patio
Roof 
Tile
Spa 
Yes
Spa Features 
Above Ground
View 
Mountain(s)
Waterview 
Mountain(s)
Windows/Doors 
BlindsDouble Pane Windows
Community Features
Association Amenities 
None
Association Fee 
$115.0
Association Fee Frequency 
Quarterly
Financing Terms Available 
1031 ExchangeCashConventionalFHAVA Loan
Schools
School District
Unknown
Elementary School
Smith, Alice
Middle School
OBrien
High School
North Valleys
Listing courtesy of the NNRMLS IDX Database via Chase International-Damonte (775) 846-7071


Listing information is provided by Participants of the Northern Nevada Regional MLS, Inc. IDX information is provided exclusively for personal, non-commercial use, and may not be used for any purpose other than to identify prospective properties consumers may be interested in purchasing. Information is deemed reliable but not guaranteed. Copyright 2026, Northern Nevada Regional MLS, Inc.
Last checked: 2026-09-09 11:56 AM UTC

Neighborhood & Commute
Source: Walkscore
Disclosure: Community information and market data powered by Constellation Data Labs. Information is deemed reliable but not guaranteed.
Save
Ask
Tour
Hide
Share