Save
Ask
Tour
Hide
Share
$449,990
6 Days On Site

1874 Bella Rosa Alley
Minden, NV 89423

For Sale|Townhouse|Active
3
Beds
3
Total Baths
2
Full Baths
1
Partial Bath
1,602
SqFt
$281
/SqFt
2026
Built
Subdivision:
Monte Vista
County:
Douglas
Call Now: 775-481-2323
Is this the listing for you? We can help make it yours.
775-481-2323
1874 Bella Rosa Alley1874 Bella Rosa Alley1874 Bella Rosa Alley1874 Bella Rosa Alley
Save
Ask
Tour
Hide
Share

Mortgage Calculator

Monthly Payment (Est.)

$2,053
Calculator powered by Showcase IDX, a Constellation1 Company. Copyright ©2026 Information is deemed reliable but not guaranteed.

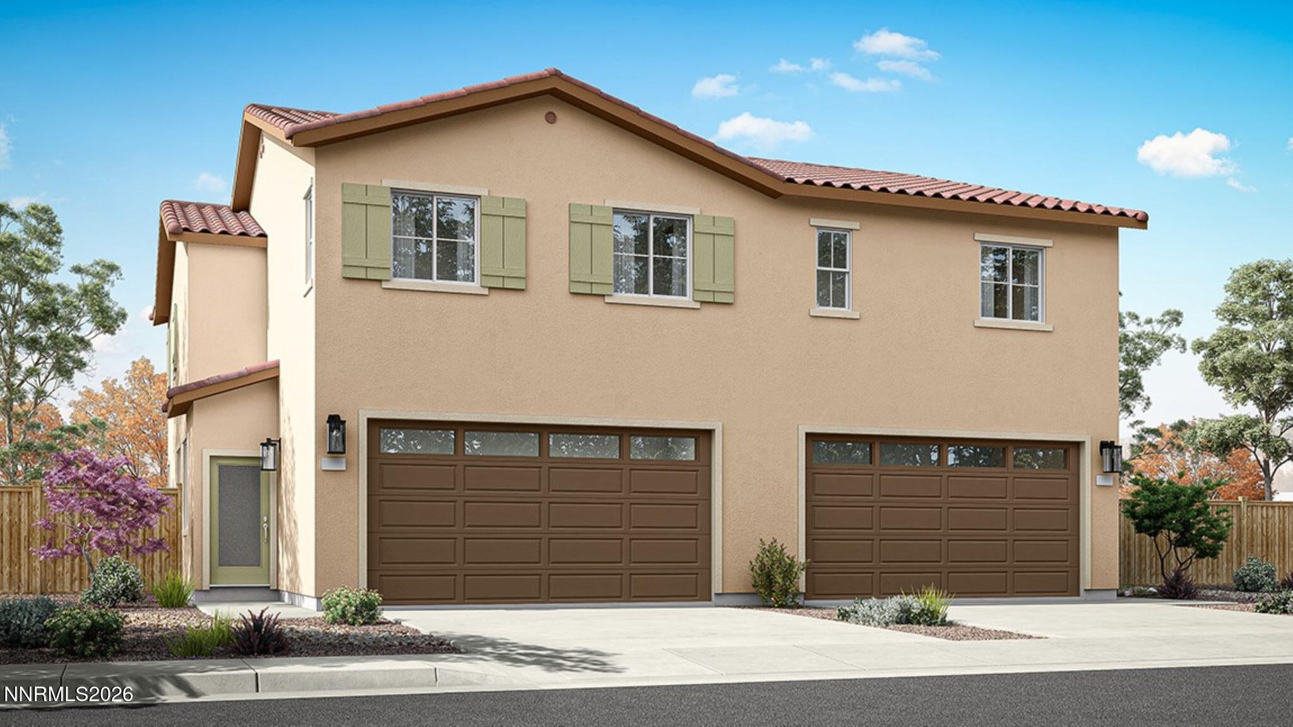
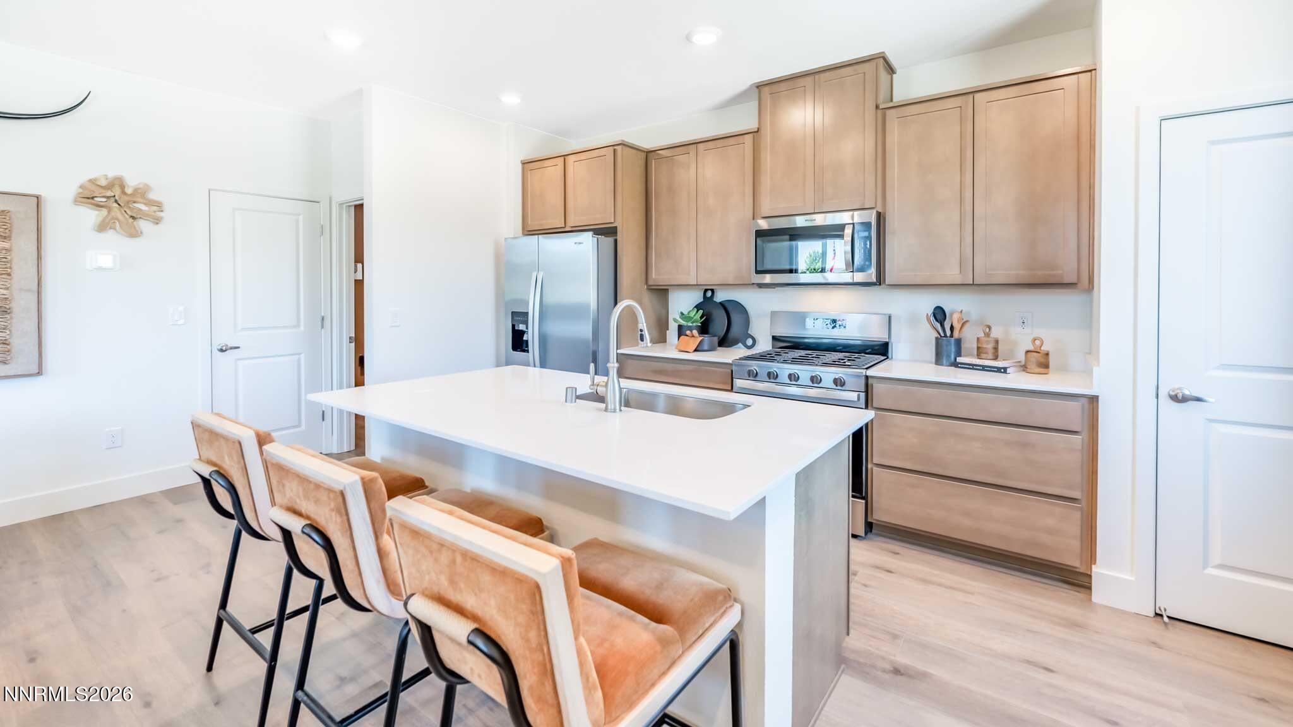
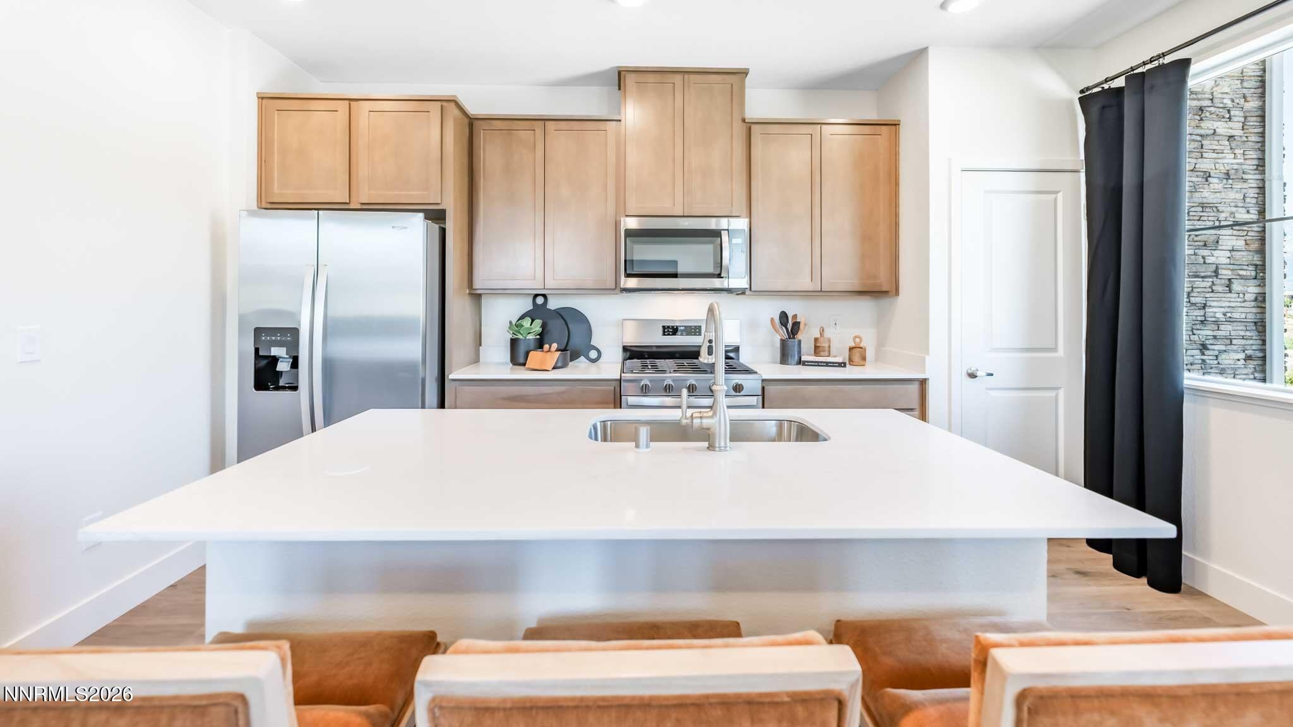
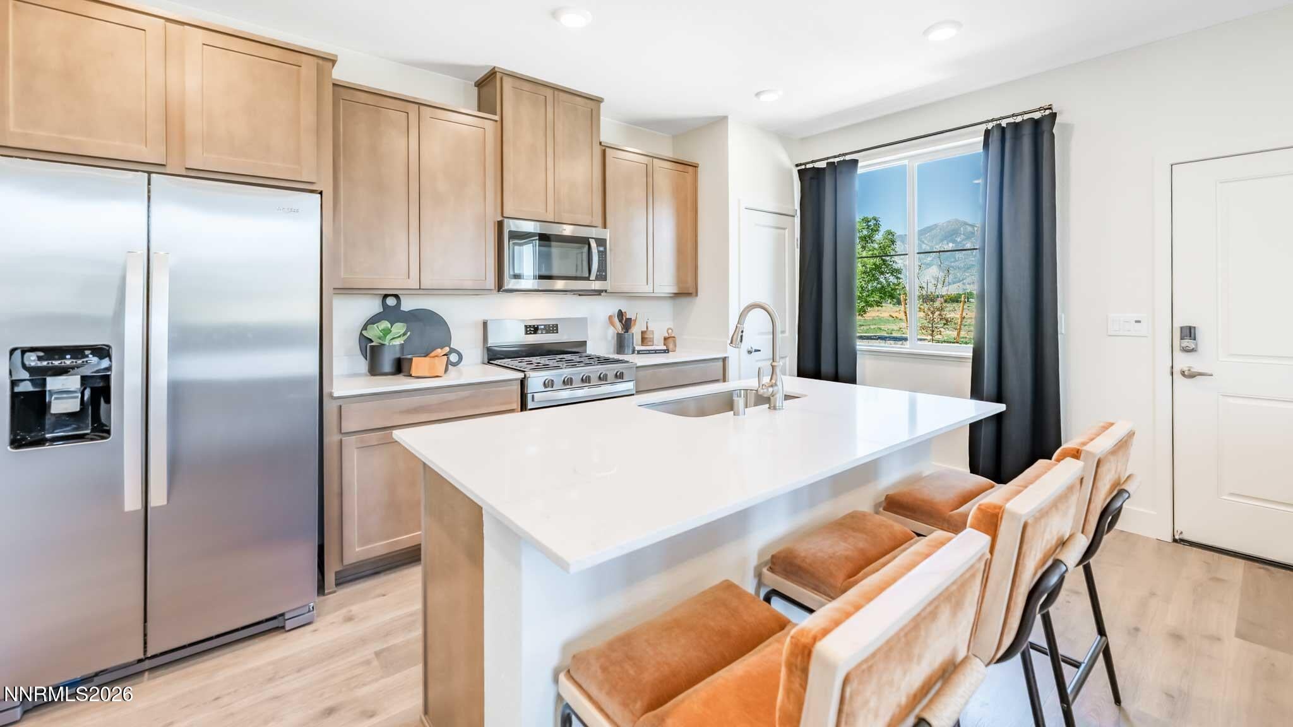
Welcome to Indigo Sky, a new townhome community in Minden, Nevada. With convenient access to Highway 395, Indigo Sky will combine small-town charm, modern comfort, and breathtaking mountain views all in one ideal location. Choose from two spacious floorplans, offering 1,602 and 1,847 square feet of thoughtfully designed living space. Each townhome will feature contemporary finishes, open-concept layouts, and low-maintenance designs that fit perfectly with your lifestyle. Community amenities feature dog park, RV parking, and pickleball court. Nestled in the scenic Carson Valley, Indigo Sky is a short drive to the Carson Valley Swim Center, and just 6 miles from historic downtown Genoa. Love Lake Tahoe? Indigo Sky is only 21 miles from Zephyr Cove, placing you minutes from Lake Tahoe's outdoor recreation, shopping, and dining. Whether you're a first-time buyer, downsizing, or seeking a peaceful retreat close to South Lake Tahoe, Indigo Sky offers new townhomes in Minden, NV that bring you closer to the life you've been dreaming of. Explore each floorplan below and make an appointment to tour Indigo Sky today. Property taxes have yet to be assessed and shall be determined after closing by the local assessing entity. Photos are representational only.

Save
Ask
Tour
Hide
Share
Listing Snapshot
Price 
$449,990
Days On Site 
6 Days
Bedrooms 
3
Inside Area (SqFt) 
1,602 sqft
Total Baths 
3
Full Baths 
2
Partial Baths 
1
Lot Size 
0.03 Acres
Year Built 
2026
MLS® Number 
260011368
Status 
Active
Property Tax 
$832.65
HOA/Condo/Coop Fees 
$115 monthly
Sq Ft Source 
Builder
Friends & Family
Recent Activity
7 days agoListing first seen on site
7 days agoListing updated with changes from the MLS®
General Features
Acres 
0.03
Attached Garage 
Yes
Foundation 
Slab
Garage 
Yes
Garage Spaces 
2
Levels 
Two
Parking 
AttachedGarageGarage Door Opener
Parking Spaces 
2
Property Condition 
New Construction
Property Sub Type 
Townhouse
Security 
Carbon Monoxide Detector(s)Smoke Detector(s)
Sewer 
Public Sewer
SqFt Total 
1602
Utilities 
Cable AvailableElectricity AvailableNatural Gas AvailablePhone AvailableSewer ConnectedWater ConnectedUnderground Utilities
Water Source 
Public
Zoning 
MFR
Interior Features
Appliances 
DishwasherDisposalENERGY STAR Qualified AppliancesGas RangeMicrowave
Cooling 
Central AirENERGY STAR Qualified Equipment
Flooring 
CarpetLaminate
Heating 
ENERGY STAR Qualified EquipmentNatural Gas
Interior 
PantrySmart ThermostatWalk-In Closet(s)
Laundry Features 
Laundry RoomWasher Hookup
Window Features 
Double Pane WindowsENERGY STAR Qualified WindowsLow Emissivity Windows
Save
Ask
Tour
Hide
Share
Exterior Features
Construction Details 
Stucco
Exterior 
None
Fencing 
None
Lot Features 
LevelSprinklers In Front
Other Structures 
None
Patio And Porch 
Patio
Roof 
Tile
Spa Features 
None
Windows/Doors 
Double Pane WindowsENERGY STAR Qualified WindowsLow Emissivity Windows
Community Features
Association Fee 
$115.0
Association Fee Frequency 
Monthly
Financing Terms Available 
1031 ExchangeCashConventionalFHAVA Loan
Schools
School District
Unknown
Elementary School
Minden
Middle School
Carson Valley
High School
Douglas
Listing courtesy of the NNRMLS IDX Database via D.R. Horton (775) 560-2375


Listing information is provided by Participants of the Northern Nevada Regional MLS, Inc. IDX information is provided exclusively for personal, non-commercial use, and may not be used for any purpose other than to identify prospective properties consumers may be interested in purchasing. Information is deemed reliable but not guaranteed. Copyright 2026, Northern Nevada Regional MLS, Inc.
Last checked: 2026-09-09 12:27 PM UTC

Neighborhood & Commute
Source: Walkscore
Disclosure: Community information and market data powered by Constellation Data Labs. Information is deemed reliable but not guaranteed.
Save
Ask
Tour
Hide
Share