Save
Ask
Tour
Hide
Share
$615,000
6 Days On Site

3132 Orrizonte Terrace
Reno, NV 89512

For Sale|Single Family Residence|Active Under Contract
3
Beds
3
Total Baths
2
Full Baths
1
Partial Bath
2,011
SqFt
$306
/SqFt
2026
Built
Subdivision:
Cityview Townhomes
County:
Washoe
Call Now: 775-481-2323
Is this the listing for you? We can help make it yours.
775-481-2323
3132 Orrizonte Terrace3132 Orrizonte Terrace3132 Orrizonte Terrace3132 Orrizonte Terrace
Save
Ask
Tour
Hide
Share

Mortgage Calculator

Monthly Payment (Est.)

$2,806
Calculator powered by Showcase IDX, a Constellation1 Company. Copyright ©2026 Information is deemed reliable but not guaranteed.

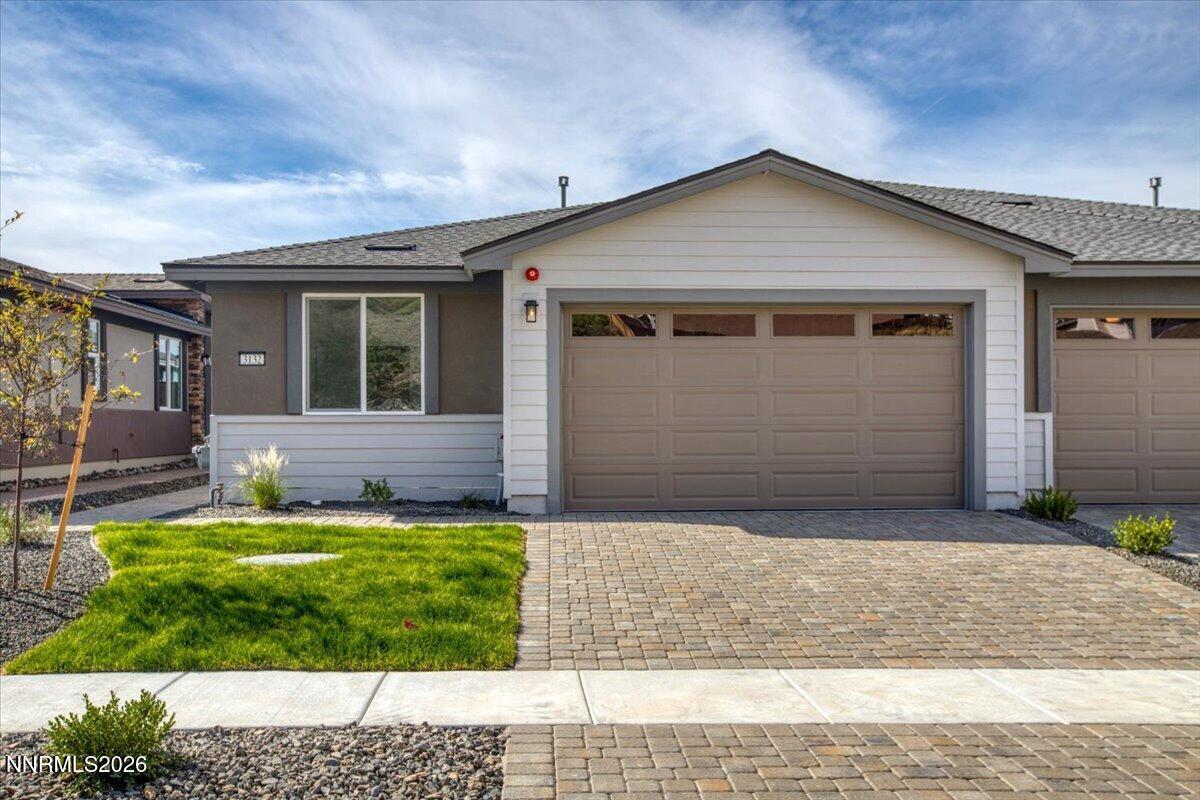
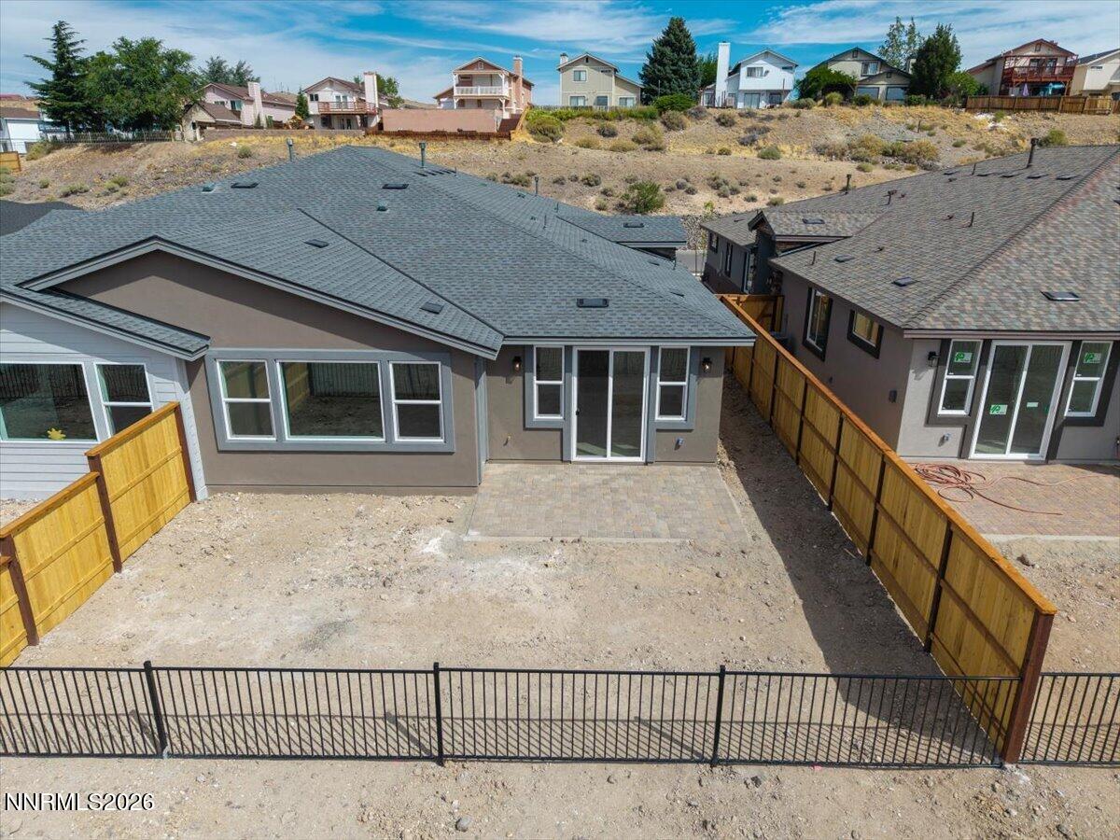
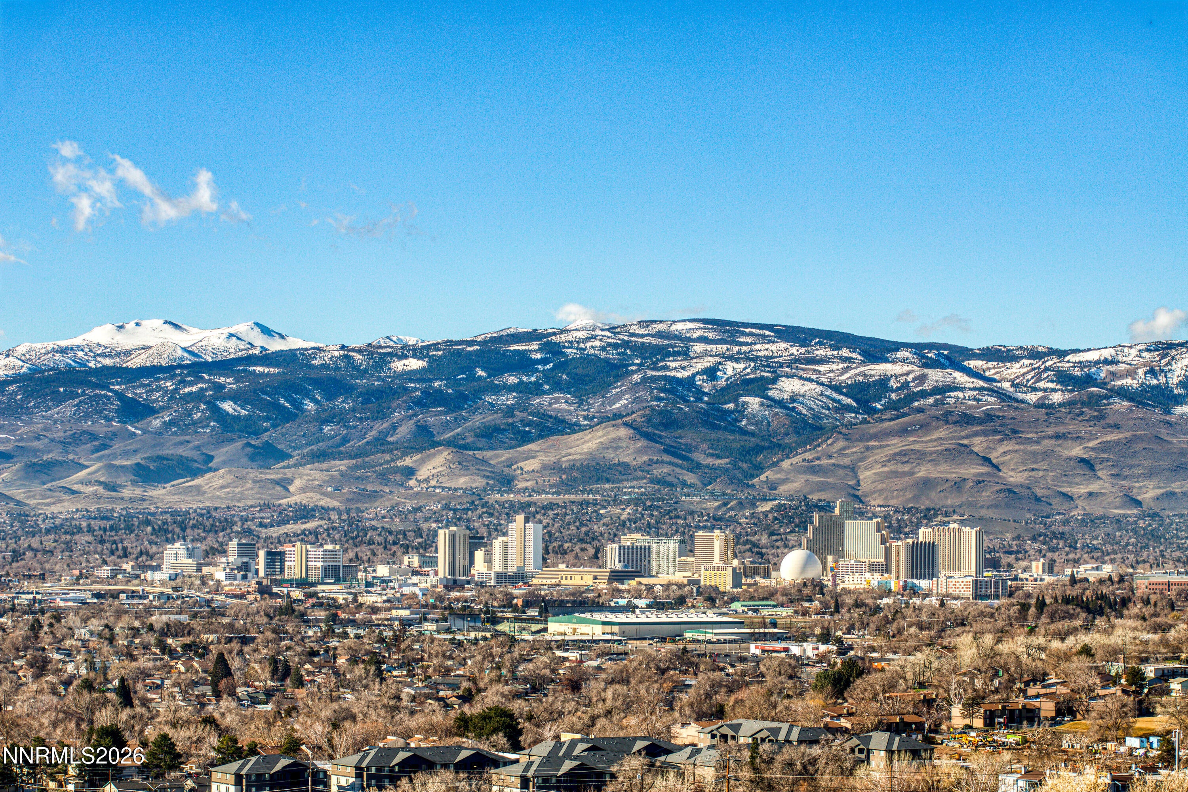
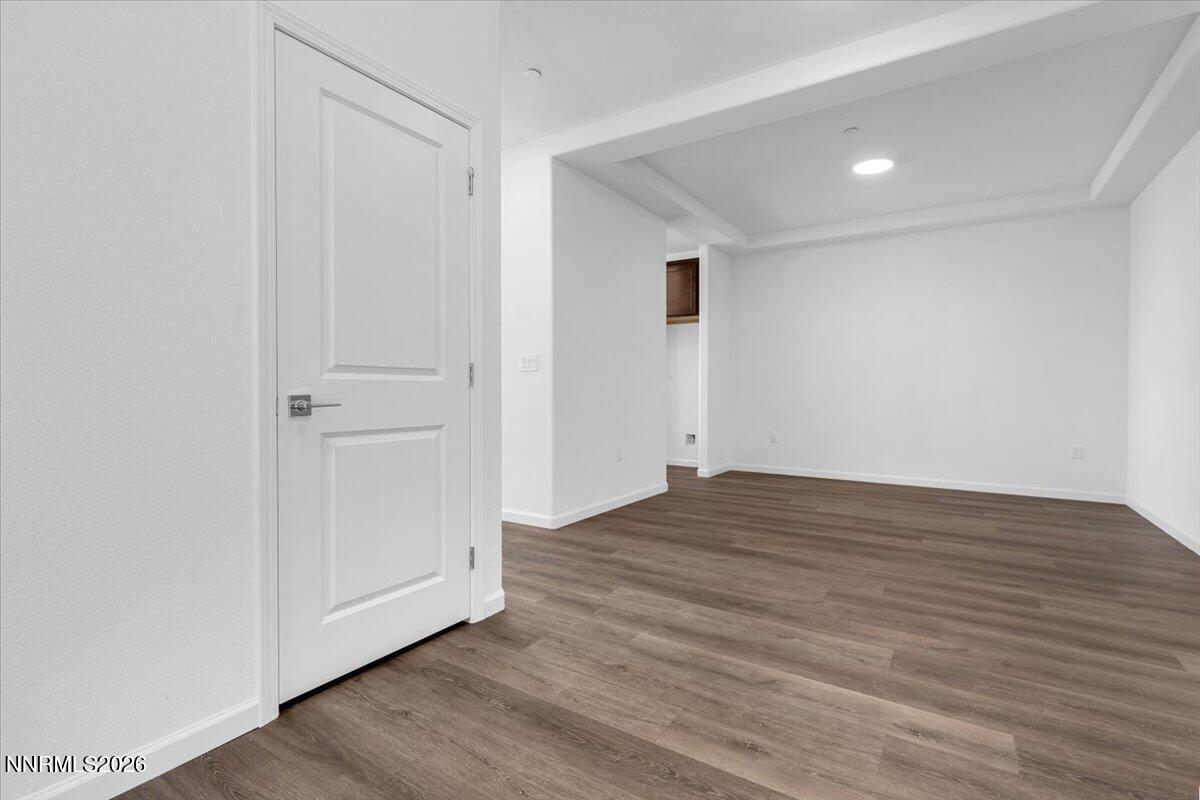
Lot 12 at The Views sets a new standard for design, value, and livability. This thoughtfully crafted single-story Peavine Series home offers 3 bedrooms and 2.5 baths within a bright, open layout that feels both expansive and inviting. Tucked along a quiet private street, the home welcomes you with a landscaped front yard and showcases sweeping city, mountain, and valley views – the signature backdrop that defines The Views. Inside, elevated finishes and intentional design shine throughout. The airy open-concept living spaces are complemented by granite kitchen countertops, a walk-in pantry, luxury vinyl plank flooring, and plush carpet in the family room and bedrooms. Bathrooms feature double sinks, granite countertops, and the fully finished garage adds both functionality and convenience for modern living. Though roof-connected, each residence includes its own independent exterior wall on both sides, offering added privacy and structural separation. Ideally located just minutes from UNR, the airport, downtown Reno, premier shopping, and major freeway access, Lot 12 delivers exceptional convenience while maintaining a sense of tranquility, comfort, and style.

Save
Ask
Tour
Hide
Share
Listing Snapshot
Price 
$615,000
Days On Site 
6 Days
Bedrooms 
3
Inside Area (SqFt) 
2,011 sqft
Total Baths 
3
Full Baths 
2
Partial Baths 
1
Lot Size 
0.12 Acres
Year Built 
2026
MLS® Number 
260011361
Status 
Active Under Contract
Property Tax 
$1,010.97
HOA/Condo/Coop Fees 
$100 monthly
Sq Ft Source 
Builder
Friends & Family
Recent Activity
7 days agoListing first seen on site
7 days agoListing updated with changes from the MLS®
General Features
Acres 
0.12
Attached Garage 
Yes
Foundation 
Slab
Garage 
Yes
Garage Spaces 
2
Levels 
One
Parking 
AttachedGarageGarage Door Opener
Parking Spaces 
2
Property Condition 
New Construction
Property Sub Type 
Single Family Residence
Security 
Fire Sprinkler SystemSmoke Detector(s)
Sewer 
Public SewerSeptic Tank
Special Circumstances 
Standard
SqFt Total 
2011
Utilities 
Electricity AvailableElectricity ConnectedNatural Gas ConnectedSewer ConnectedWater Connected
Water Source 
Public
Zoning 
SF8
Interior Features
Appliances 
DishwasherDisposalGas CooktopMicrowave
Cooling 
Central Air
Flooring 
VinylCarpetTile
Heating 
Forced AirNatural Gas
Interior 
Master DownstairsBreakfast BarEntrance FoyerHigh CeilingsPantryWalk-In Closet(s)
Laundry Features 
Laundry RoomWasher Hookup
Window Features 
Double Pane Windows
Save
Ask
Tour
Hide
Share
Exterior Features
Construction Details 
Stucco
Exterior 
None
Fencing 
Back YardPartial
Lot Features 
LevelSprinklers In Front
Other Structures 
None
Road Frontage 
Private Road
Roof 
CompositionShingle
Spa Features 
None
View 
CityDesertMountain(s)Valley
Waterview 
CityDesertMountain(s)Valley
Windows/Doors 
Double Pane Windows
Community Features
Association Amenities 
None
Association Fee 
$100.0
Association Fee Frequency 
Monthly
Financing Terms Available 
1031 ExchangeCashConventionalFHAVA Loan
Schools
School District
Unknown
Elementary School
Mathews
Middle School
Traner
High School
Hug
Listing courtesy of the NNRMLS IDX Database via Dickson Realty – Sparks (775) 560-8855


Listing information is provided by Participants of the Northern Nevada Regional MLS, Inc. IDX information is provided exclusively for personal, non-commercial use, and may not be used for any purpose other than to identify prospective properties consumers may be interested in purchasing. Information is deemed reliable but not guaranteed. Copyright 2026, Northern Nevada Regional MLS, Inc.
Last checked: 2026-09-09 11:56 AM UTC

Neighborhood & Commute
Source: Walkscore
Disclosure: Community information and market data powered by Constellation Data Labs. Information is deemed reliable but not guaranteed.
Save
Ask
Tour
Hide
Share