Save
Ask
Tour
Hide
Share
$725,000
6 Days On Site

8388 Druids Glen Drive
Reno, NV 89439

For Sale|Single Family Residence|Active Under Contract
4
Beds
2
Total Baths
2
Full Baths
1,820
SqFt
$398
/SqFt
2020
Built
Subdivision:
West Meadows Estates Phase 1 Unit 1
County:
Washoe
Call Now: 775-481-2323
Is this the listing for you? We can help make it yours.
775-481-2323
8388 Druids Glen Drive8388 Druids Glen Drive8388 Druids Glen Drive8388 Druids Glen Drive
Save
Ask
Tour
Hide
Share

Mortgage Calculator

Monthly Payment (Est.)

$3,308
Calculator powered by Showcase IDX, a Constellation1 Company. Copyright ©2026 Information is deemed reliable but not guaranteed.

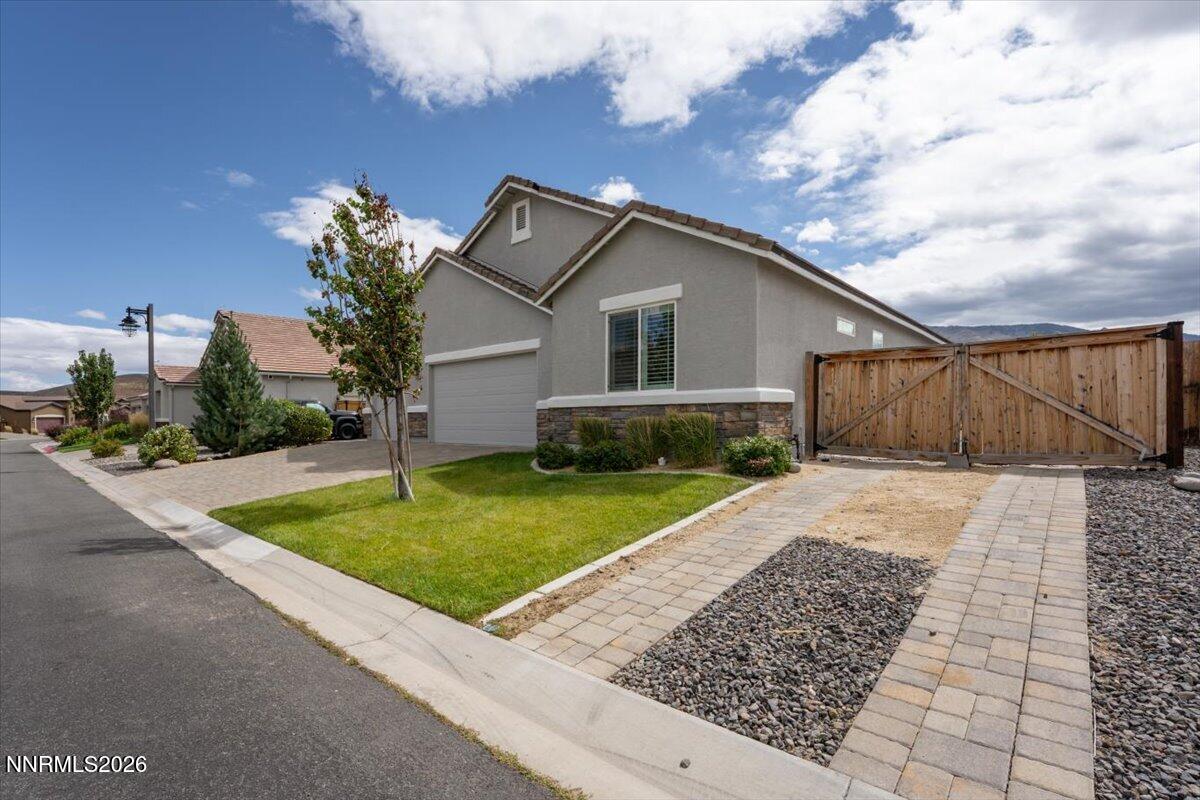
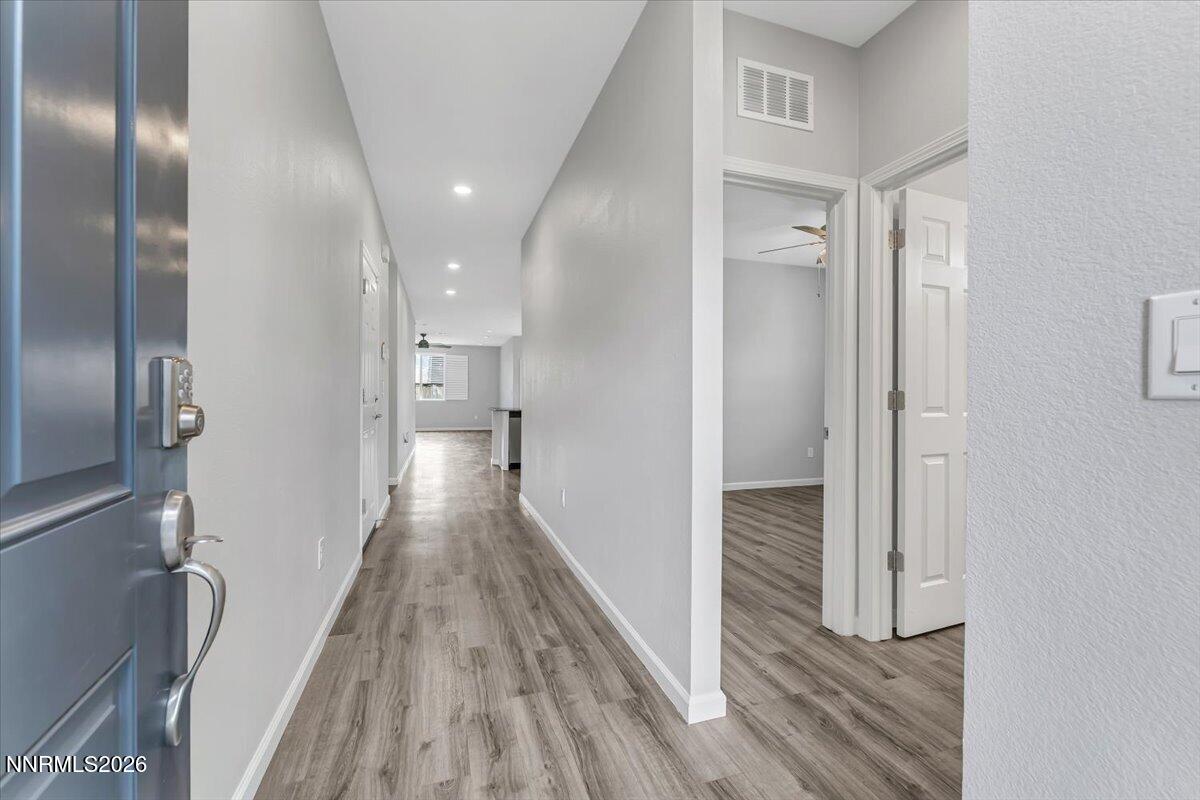
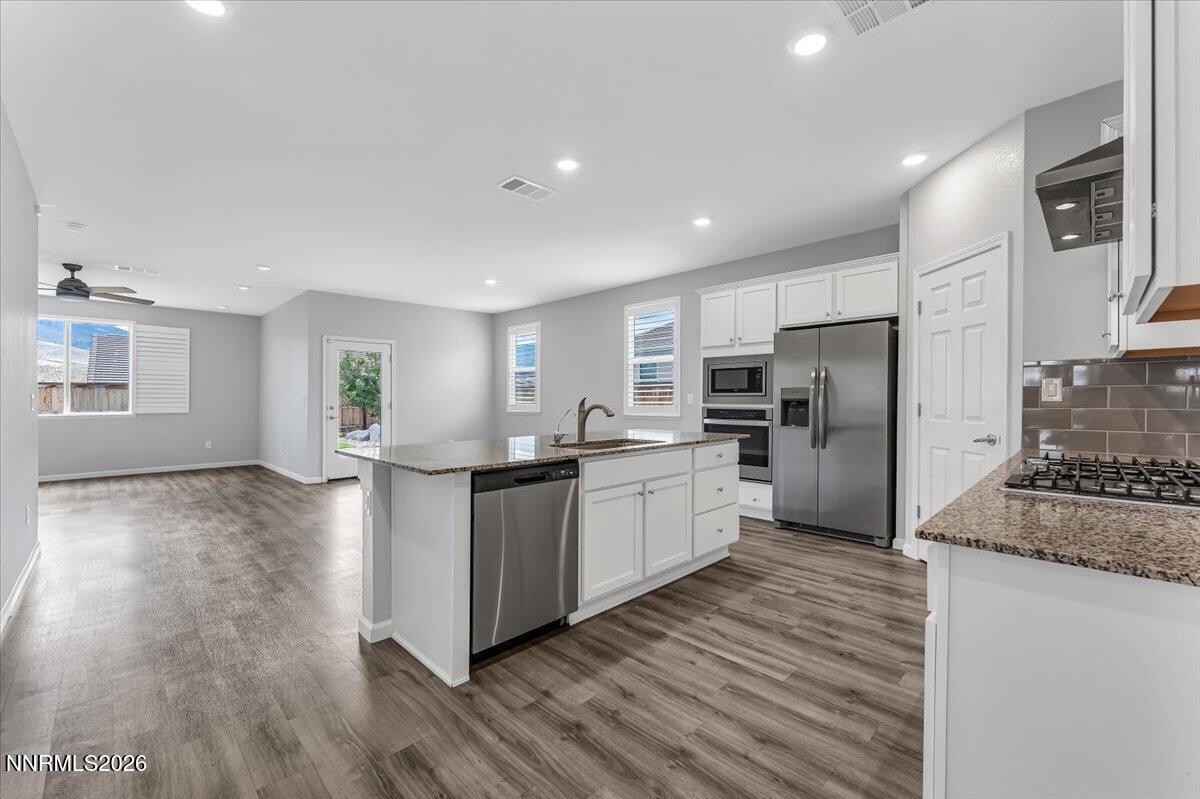
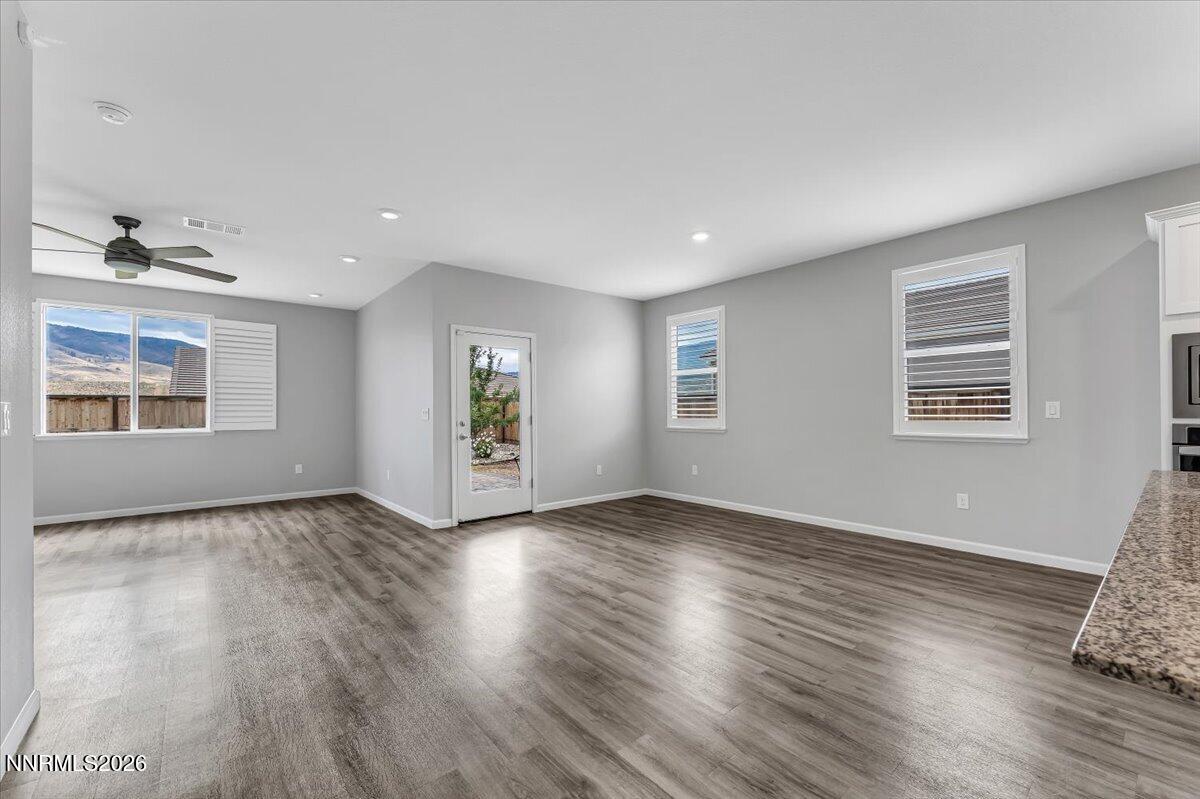
This beautiful single-story home in the highly desirable West Meadows Estates community of Verdi, offering mountain views and move-in ready condition living is a must see. Ideally situated just minutes from downtown Reno, Sparks, and Truckee, this location provides the perfect balance of peaceful surroundings with quick access to Lake Tahoe, Tahoe Donner Lake, world-class ski resorts, and year-round outdoor recreation. This home is thoughtfully designed with a desirable open-concept floor plan, featuring nine-foot ceilings throughout. Other highlights include ceiling fans throughout, luxury vinyl plank flooring, and a spacious great room ideal for entertaining. The well-appointed kitchen includes stainless steel appliances, to include a gas cook top, a pantry, a large island and granite countertops. The primary bedroom is spacious with a truly large walk-in closet. Enjoy mountain views from the extended paver patio in the fully fenced backyard. The community also has its own park just a couple blocks away. This home is truly move-in ready, and even includes room for your RV to park. Easy living, exceptional location, and great views in a quiet neighborhood await!

Save
Ask
Tour
Hide
Share
Listing Snapshot
Price 
$725,000
Days On Site 
6 Days
Bedrooms 
4
Inside Area (SqFt) 
1,820 sqft
Total Baths 
2
Full Baths 
2
Partial Baths 
N/A
Lot Size 
0.21 Acres
Year Built 
2020
MLS® Number 
260011357
Status 
Active Under Contract
Property Tax 
$5,159.54
HOA/Condo/Coop Fees 
N/A
Sq Ft Source 
Assessor
Friends & Family
Recent Activity
4 days agoListing updated with changes from the MLS®
4 days agoStatus changed to Active Under Contract
7 days agoListing first seen on site
General Features
Acres 
0.21
Attached Garage 
Yes
Foundation 
Slab
Garage 
Yes
Garage Spaces 
3
Levels 
One
Parking 
AttachedGarageGarage Door OpenerRV Access/Parking
Parking Spaces 
3
Property Sub Type 
Single Family Residence
Security 
Smoke Detector(s)
Sewer 
Public Sewer
Special Circumstances 
Standard
SqFt Total 
1820
Utilities 
Electricity ConnectedNatural Gas ConnectedSewer ConnectedWater ConnectedUnderground Utilities
Water Source 
Public
Zoning 
PD
Interior Features
Appliances 
DishwasherDisposalGas CooktopMicrowaveOvenRefrigerator
Cooling 
Central AirCeiling Fan(s)
Flooring 
Vinyl
Heating 
Forced AirNatural Gas
Interior 
Ceiling Fan(s)Kitchen IslandPantrySmart ThermostatWalk-In Closet(s)
Laundry Features 
Laundry Room
Window Features 
Double Pane Windows
Save
Ask
Tour
Hide
Share
Exterior Features
Construction Details 
FrameStucco
Exterior 
None
Fencing 
Back YardFull
Lot Features 
LevelSprinklers In FrontSprinklers In Rear
Other Structures 
None
Patio And Porch 
CoveredPatio
Roof 
Tile
Spa Features 
None
View 
Mountain(s)
Waterview 
Mountain(s)
Windows/Doors 
Double Pane Windows
Community Features
Association Amenities 
ManagementNone
Association Fee Frequency 
Monthly
Financing Terms Available 
CashConventionalFHAVA Loan
Schools
School District
Unknown
Elementary School
Verdi
Middle School
Billinghurst
High School
McQueen
Listing courtesy of the NNRMLS IDX Database via Keller Williams Group One Inc. (775) 240-8777


Listing information is provided by Participants of the Northern Nevada Regional MLS, Inc. IDX information is provided exclusively for personal, non-commercial use, and may not be used for any purpose other than to identify prospective properties consumers may be interested in purchasing. Information is deemed reliable but not guaranteed. Copyright 2026, Northern Nevada Regional MLS, Inc.
Last checked: 2026-09-09 12:27 PM UTC

Neighborhood & Commute
Source: Walkscore
Disclosure: Community information and market data powered by Constellation Data Labs. Information is deemed reliable but not guaranteed.
Save
Ask
Tour
Hide
Share