

Save
Ask
Tour
Hide
$349,000
6 Days On Site
13501 Mt Shasta StreetReno, NV 89506
For Sale|Townhouse|Active Under Contract
2
Beds
2
Total Baths
1
Full Bath
1
Partial Bath
988
SqFt
$353
/SqFt
1958
Built
Subdivision:
Sierra View Estates 1
County:
Washoe
Call Now: 775-481-2323
Is this the listing for you? We can help make it yours.
775-481-2323
Save
Ask
Tour
Hide
Mortgage Calculator
Monthly Payment (Est.)
$1,592Calculator powered by Showcase IDX, a Constellation1 Company. Copyright ©2026 Information is deemed reliable but not guaranteed.
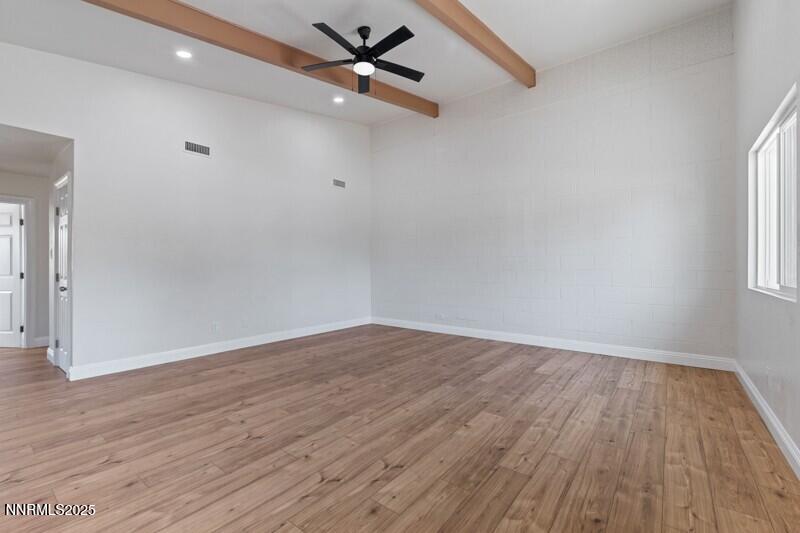
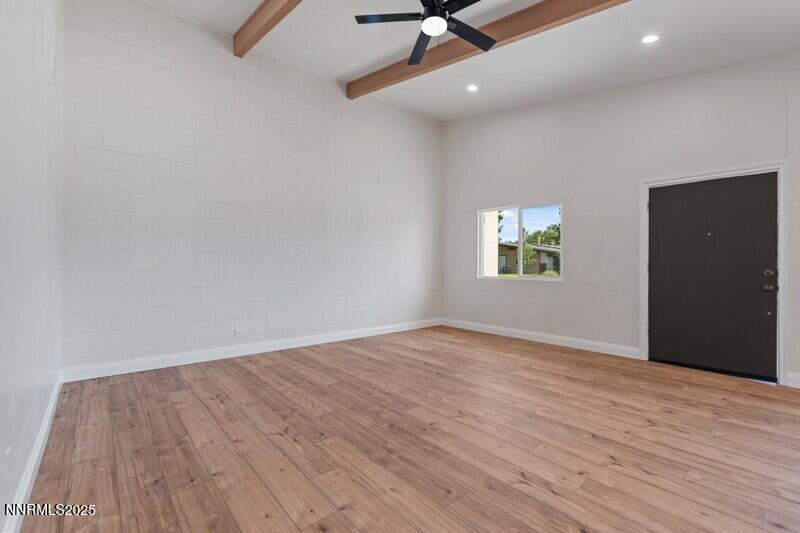
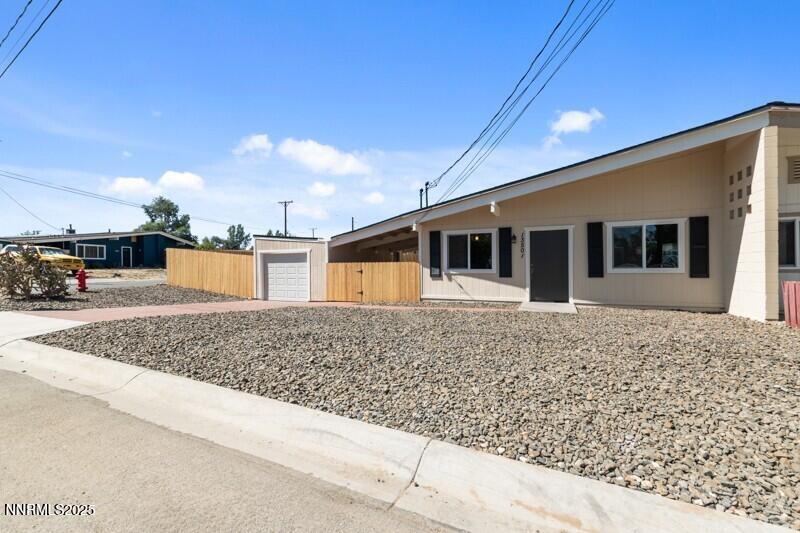
Beautifully remodeled townhome featuring 2 bedrooms and 1.5 bathrooms. All new windows, new roof, new heating and air, and paint inside and out. New paver driveway and walk way to the house. Only one shared wall. This home offers brand new laminate flooring throughout and a completely updated kitchen with all new stainless steel appliances, new cabinets, and solid counter tops. The living and dining areas boast high ceilings, bringing in great natural light and a sense of openness. Step outside to a covered deck perfect for relaxing and enjoying cool summer evenings. Move-in ready and stylishly updated, this townhome is a must-see!
Save
Ask
Tour
Hide
Listing Snapshot
Price
$349,000
Days On Site
6 Days
Bedrooms
2
Inside Area (SqFt)
988 sqft
Total Baths
2
Full Baths
1
Partial Baths
1
Lot Size
0.14 Acres
Year Built
1958
MLS® Number
260011355
Status
Active Under Contract
Property Tax
$523.67
HOA/Condo/Coop Fees
$74 monthly
Sq Ft Source
Assessor
Friends & Family
Recent Activity
| 3 days ago | Listing updated with changes from the MLS® | |
| 3 days ago | Status changed to Active Under Contract | |
| 7 days ago | Listing first seen on site |
General Features
Acres
0.14
Foundation
Slab
Garage
Yes
Garage Spaces
1
Levels
One
Parking
GarageNone
Parking Spaces
1
Property Sub Type
Townhouse
Security
Smoke Detector(s)
Sewer
Public Sewer
Special Circumstances
Standard
SqFt Total
988
Utilities
Cable AvailableElectricity ConnectedNatural Gas AvailablePhone AvailableSewer ConnectedWater Connected
Water Source
Public
Zoning
MF14
Interior Features
Appliances
DishwasherDisposalElectric CooktopElectric OvenOvenRefrigerator
Cooling
Central AirCeiling Fan(s)
Flooring
Laminate
Heating
Forced AirNatural Gas
Interior
Cathedral Ceiling(s)Ceiling Fan(s)High Ceilings
Laundry Features
In Kitchen
Window Features
Double Pane Windows
Save
Ask
Tour
Hide
Exterior Features
Construction Details
Masonite
Exterior
None
Fencing
Back Yard
Lot Features
Corner LotLevel
Other Structures
None
Patio And Porch
PorchCoveredDeck
Roof
CompositionShingle
Spa Features
None
Windows/Doors
Double Pane Windows
Community Features
Association Amenities
None
Association Fee
$74.0
Association Fee Frequency
Monthly
Financing Terms Available
CashConventionalFHAUSDA LoanVA Loan
Schools
School District
Unknown
Elementary School
Desert Heights
Middle School
OBrien
High School
North Valleys
Listing courtesy of the NNRMLS IDX Database via Ferrari-Lund Real Estate Reno (775) 830-1770

Listing information is provided by Participants of the Northern Nevada Regional MLS, Inc. IDX information is provided exclusively for personal, non-commercial use, and may not be used for any purpose other than to identify prospective properties consumers may be interested in purchasing. Information is deemed reliable but not guaranteed. Copyright 2026, Northern Nevada Regional MLS, Inc.
Last checked: 2026-09-09 11:56 AM UTC
Listing information is provided by Participants of the Northern Nevada Regional MLS, Inc. IDX information is provided exclusively for personal, non-commercial use, and may not be used for any purpose other than to identify prospective properties consumers may be interested in purchasing. Information is deemed reliable but not guaranteed. Copyright 2026, Northern Nevada Regional MLS, Inc.
Last checked: 2026-09-09 11:56 AM UTC
Neighborhood & Commute
Source: Walkscore
Disclosure: Community information and market data powered by Constellation Data Labs. Information is deemed reliable but not guaranteed.
Save
Ask
Tour
Hide