Save
Ask
Tour
Hide
Share
$505,000
6 Days On Site

2260 Newberry Way
Sparks, NV 89436

For Sale|Condominium|Active
2
Beds
2
Total Baths
2
Full Baths
1,453
SqFt
$348
/SqFt
2022
Built
Subdivision:
Stonebrook Village G2-A
County:
Washoe
Call Now: 775-481-2323
Is this the listing for you? We can help make it yours.
775-481-2323
2260 Newberry Way2260 Newberry Way2260 Newberry Way2260 Newberry Way
Save
Ask
Tour
Hide
Share

Mortgage Calculator

Monthly Payment (Est.)

$2,304
Calculator powered by Showcase IDX, a Constellation1 Company. Copyright ©2026 Information is deemed reliable but not guaranteed.

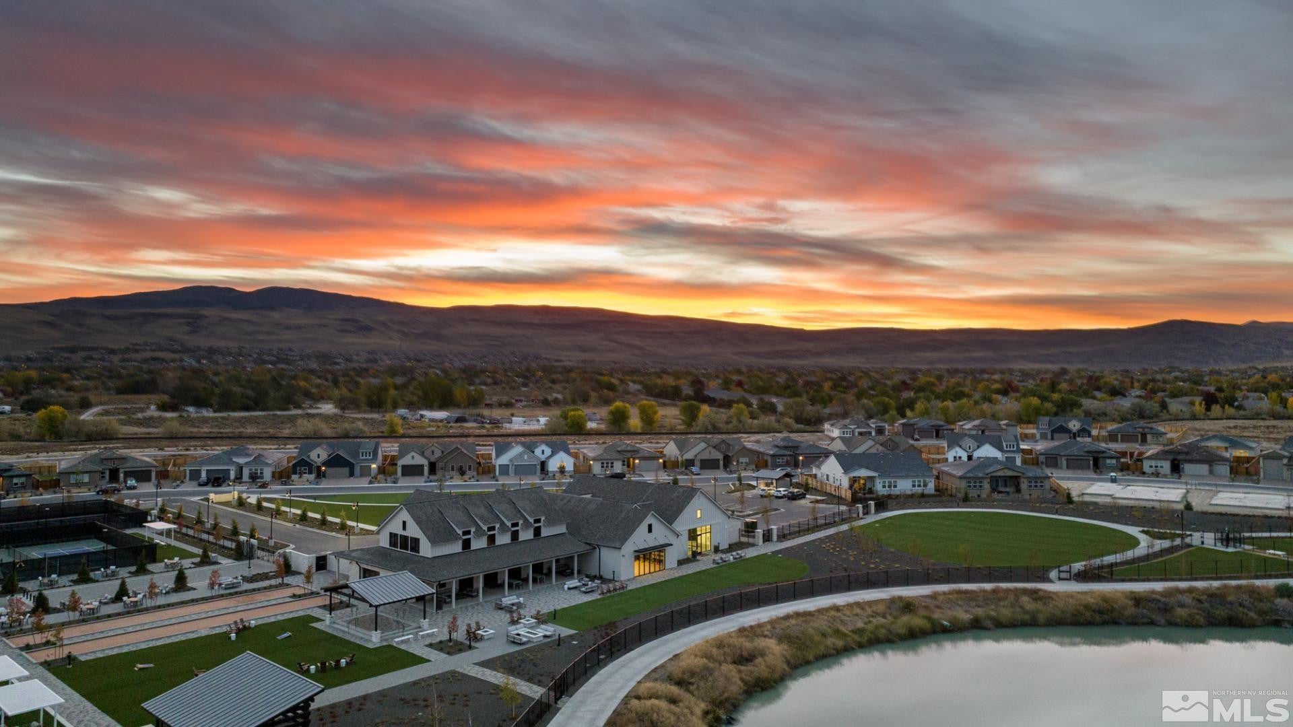
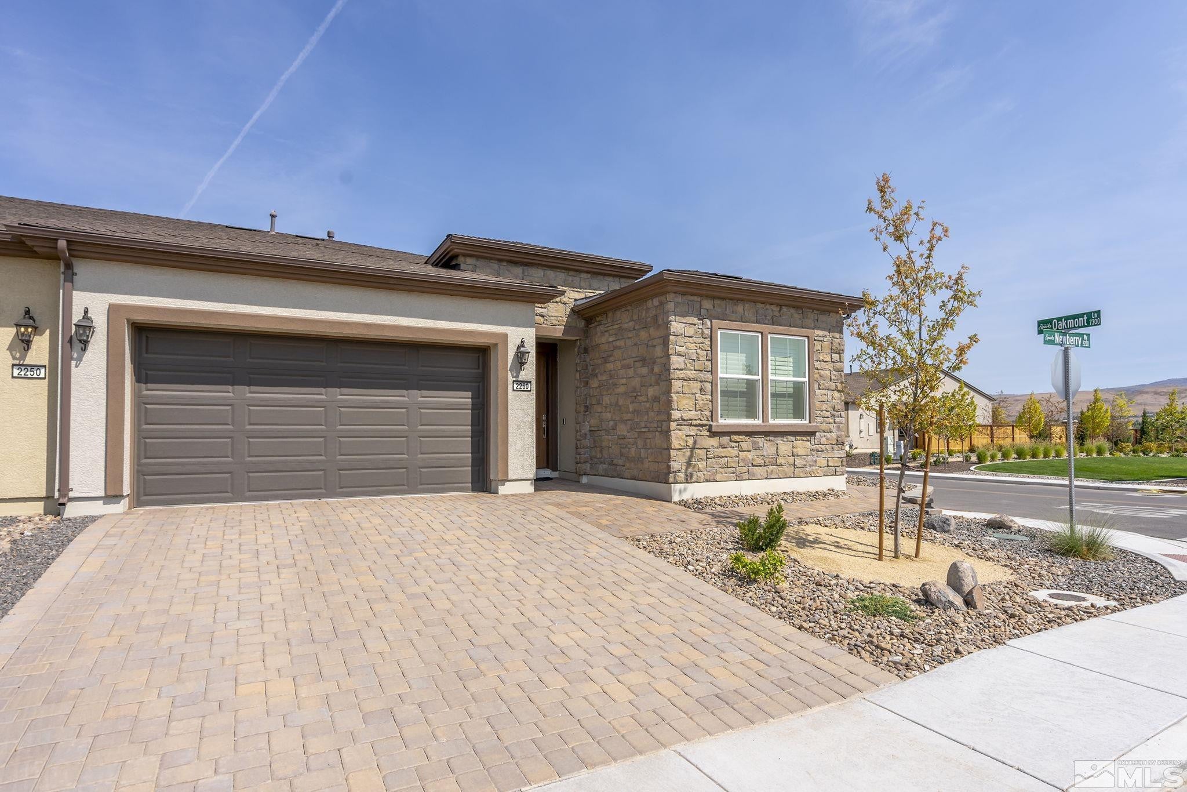
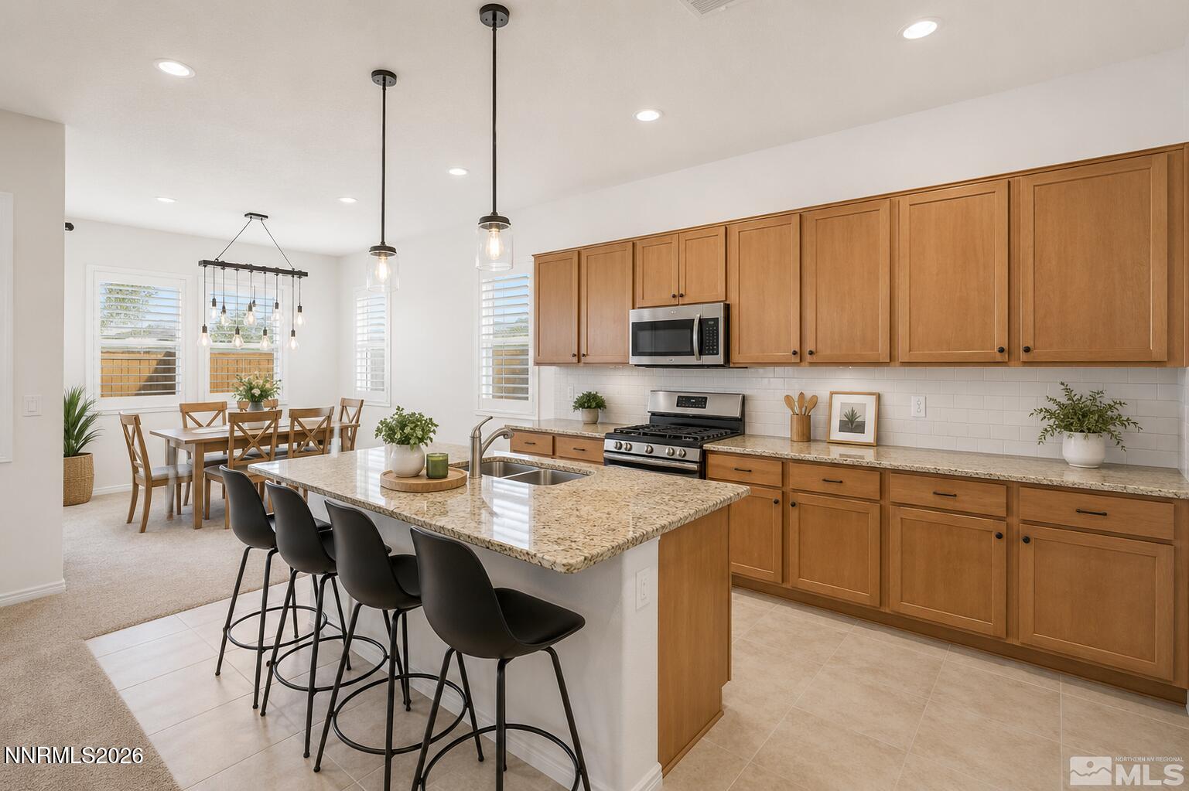
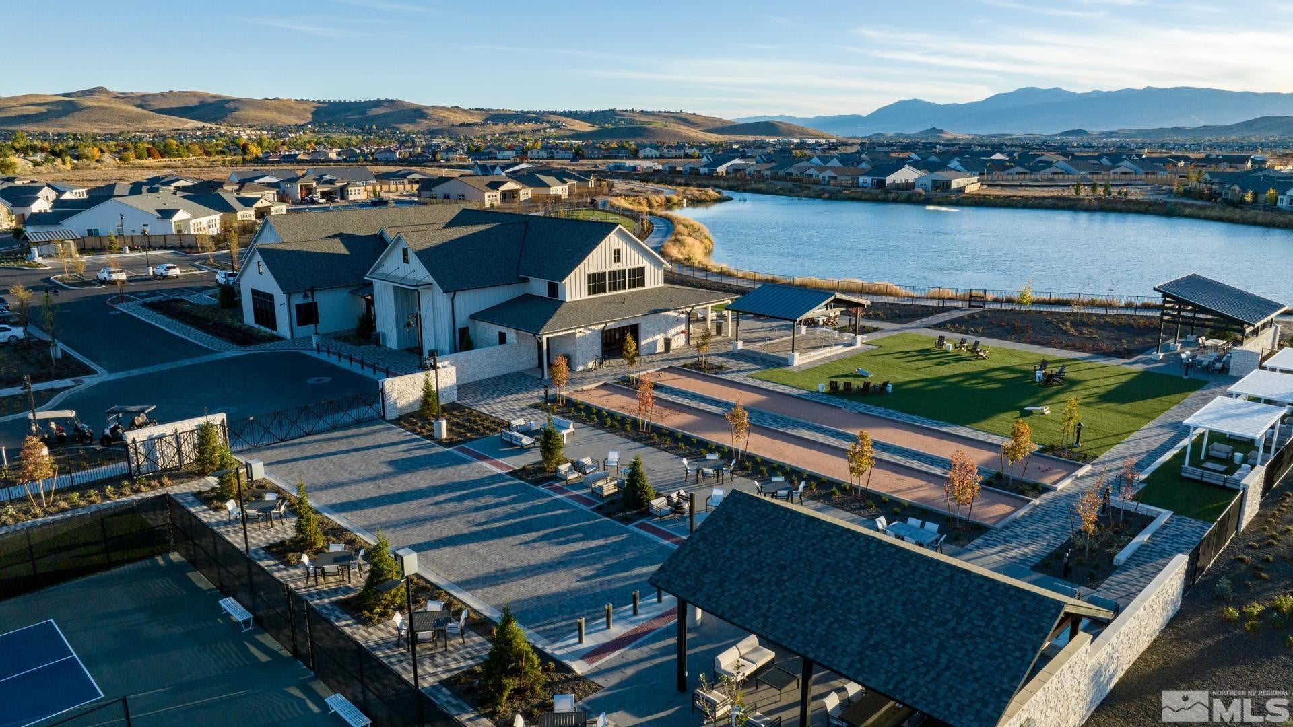
Reintroducing 2260 Newberry Way — beautifully positioned on a desirable corner lot overlooking a peaceful neighborhood park in Regency at Stonebrook. This immaculate, move-in-ready duet offers the perfect combination of comfort, style and low-maintenance living in one of Sparks' premier 55+ communities. Thoughtfully designed for easy single-level living, this 2-bedroom, 2-bath home features an inviting open-concept layout, a spacious primary suite with dual sinks and a walk-in shower, and a second full bath also featuring a walk-in shower. Custom shutters throughout add style and privacy, while the covered patio and fully landscaped yard provide a wonderful setting for morning coffee, relaxing afternoons or entertaining friends. Move-in ready and waiting for its next owner, there is no construction wait and no need to complete the landscaping after purchase. Simply move in and begin enjoying the Regency lifestyle. The HOA provides exterior home and roof maintenance along with front yard landscaping, leaving more time to enjoy Regency's exceptional amenities. At the heart of the community is an impressive 10,000 sq. ft. clubhouse with a heated indoor pool, fitness center and inviting gathering spaces. Residents also enjoy pickleball, tennis and bocce ball, scenic walking paths, a dog park, food truck courtyard, concert plaza and an active social calendar. Why wait to build? Come experience this beautifully finished home, its special park-side setting, and everything the Regency at Stonebrook lifestyle has to offer.

Save
Ask
Tour
Hide
Share
Listing Snapshot
Price 
$505,000
Days On Site 
6 Days
Bedrooms 
2
Inside Area (SqFt) 
1,453 sqft
Total Baths 
2
Full Baths 
2
Partial Baths 
N/A
Lot Size 
0.1 Acres
Year Built 
2022
MLS® Number 
260011353
Status 
Active
Property Tax 
$4,710.31
HOA/Condo/Coop Fees 
$260 monthly
Sq Ft Source 
Assessor
Friends & Family
Recent Activity
7 days agoListing first seen on site
7 days agoListing updated with changes from the MLS®
General Features
Acres 
0.1
Attached Garage 
Yes
Garage 
Yes
Garage Spaces 
2
Levels 
One
Parking 
AttachedGarageGarage Door Opener
Parking Spaces 
2
Property Sub Type 
Condominium
Security 
Security System OwnedSmoke Detector(s)
Sewer 
Public Sewer
Special Circumstances 
Standard
SqFt Total 
1453
Utilities 
Electricity ConnectedNatural Gas ConnectedPhone ConnectedSewer ConnectedWater Connected
Water Source 
Public
Zoning 
Nud
Interior Features
Appliances 
DishwasherDisposalDryerENERGY STAR Qualified AppliancesGas RangeMicrowaveOvenRefrigeratorWasher
Basement 
Crawl Space
Cooling 
Central AirElectricENERGY STAR Qualified EquipmentCeiling Fan(s)
Flooring 
CarpetCeramic Tile
Heating 
ElectricENERGY STAR Qualified EquipmentForced AirNatural Gas
Interior 
Master DownstairsBreakfast BarCeiling Fan(s)Entrance FoyerHigh CeilingsKitchen IslandPantrySmart ThermostatWalk-In Closet(s)
Laundry Features 
Laundry Room
Window Features 
BlindsDouble Pane WindowsENERGY STAR Qualified WindowsLow Emissivity Windows
Save
Ask
Tour
Hide
Share
Exterior Features
Construction Details 
StoneStucco
Exterior 
None
Fencing 
Back Yard
Lot Features 
Corner LotLandscapedLevelSprinklers In FrontSprinklers In Rear
Other Structures 
None
Patio And Porch 
CoveredPatio
Roof 
CompositionShingle
Spa Features 
None
View 
Mountain(s)Park/Greenbelt
Waterview 
Mountain(s)Park/Greenbelt
Windows/Doors 
BlindsDouble Pane WindowsENERGY STAR Qualified WindowsLow Emissivity Windows
Community Features
Association Amenities 
ClubhouseRecreation RoomFitness CenterLandscapingManagementPoolTennis Court(s)
Association Fee 
$200.0
Association Fee Frequency 
Monthly
Additional Association Fee 
$60.0
Additional Association Fee Frequency 
Monthly
Senior Community 
Yes
Financing Terms Available 
1031 ExchangeCashConventionalFHAVA Loan
Schools
School District
Unknown
Elementary School
John Bohach
Middle School
Sky Ranch
High School
Spanish Springs
Listing courtesy of the NNRMLS IDX Database via Dickson Realty – Sparks (775) 745-0295


Listing information is provided by Participants of the Northern Nevada Regional MLS, Inc. IDX information is provided exclusively for personal, non-commercial use, and may not be used for any purpose other than to identify prospective properties consumers may be interested in purchasing. Information is deemed reliable but not guaranteed. Copyright 2026, Northern Nevada Regional MLS, Inc.
Last checked: 2026-09-09 12:27 PM UTC

Neighborhood & Commute
Source: Walkscore
Disclosure: Community information and market data powered by Constellation Data Labs. Information is deemed reliable but not guaranteed.
Save
Ask
Tour
Hide
Share