Save
Ask
Tour
Hide
Share
$519,900
7 Days On Site

9950 Moondust Court
Reno, NV 89506

For Sale|Single Family Residence|Active
4
Beds
3
Total Baths
2
Full Baths
1
Partial Bath
2,475
SqFt
$210
/SqFt
2003
Built
Subdivision:
Sky Vista Village 11B
County:
Washoe
Call Now: 775-481-2323
Is this the listing for you? We can help make it yours.
775-481-2323
9950 Moondust Court9950 Moondust Court9950 Moondust Court9950 Moondust Court
Save
Ask
Tour
Hide
Share

Mortgage Calculator

Monthly Payment (Est.)

$2,372
Calculator powered by Showcase IDX, a Constellation1 Company. Copyright ©2026 Information is deemed reliable but not guaranteed.

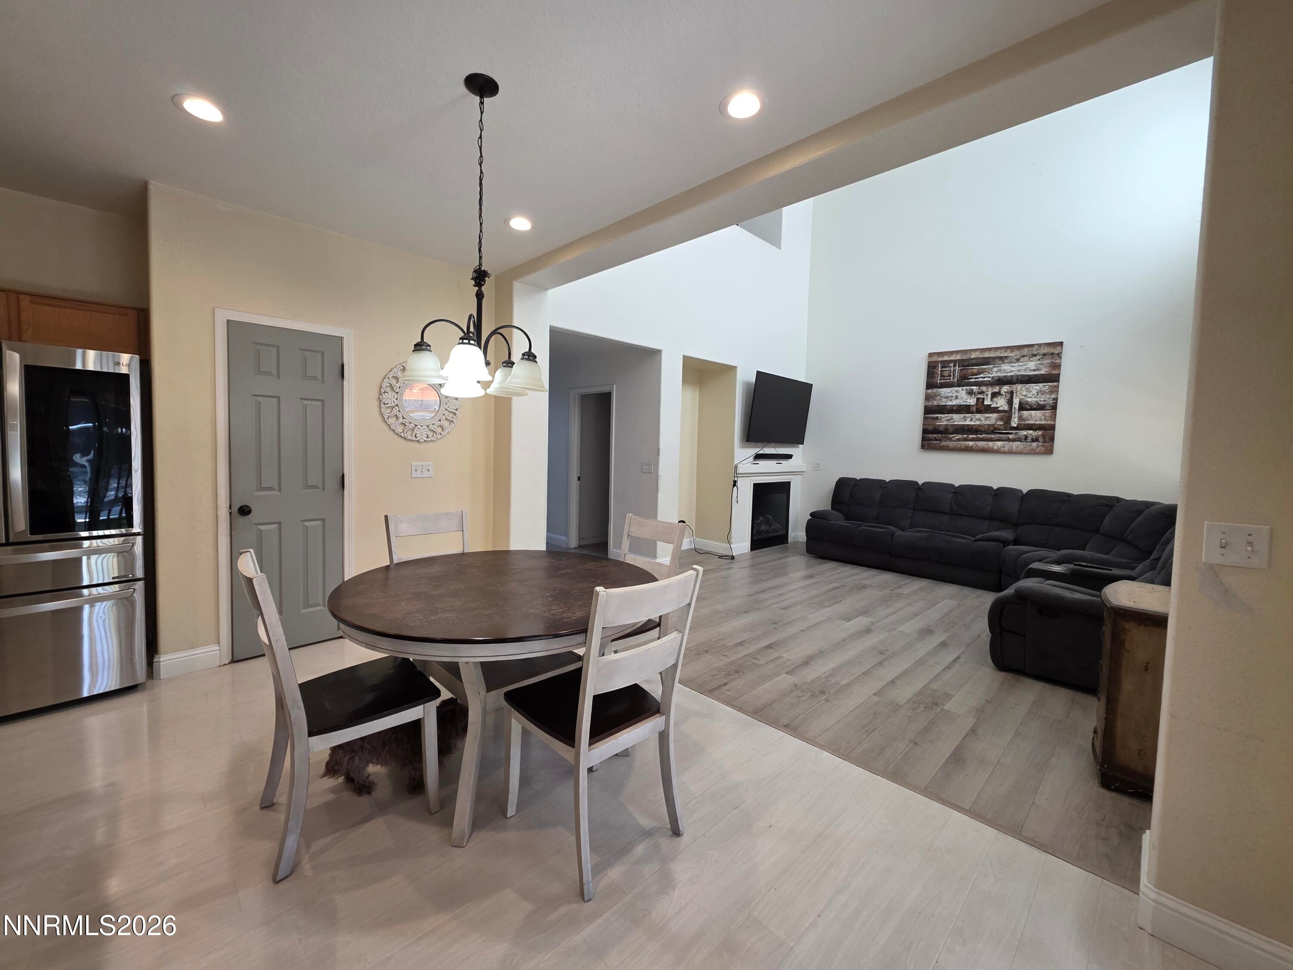
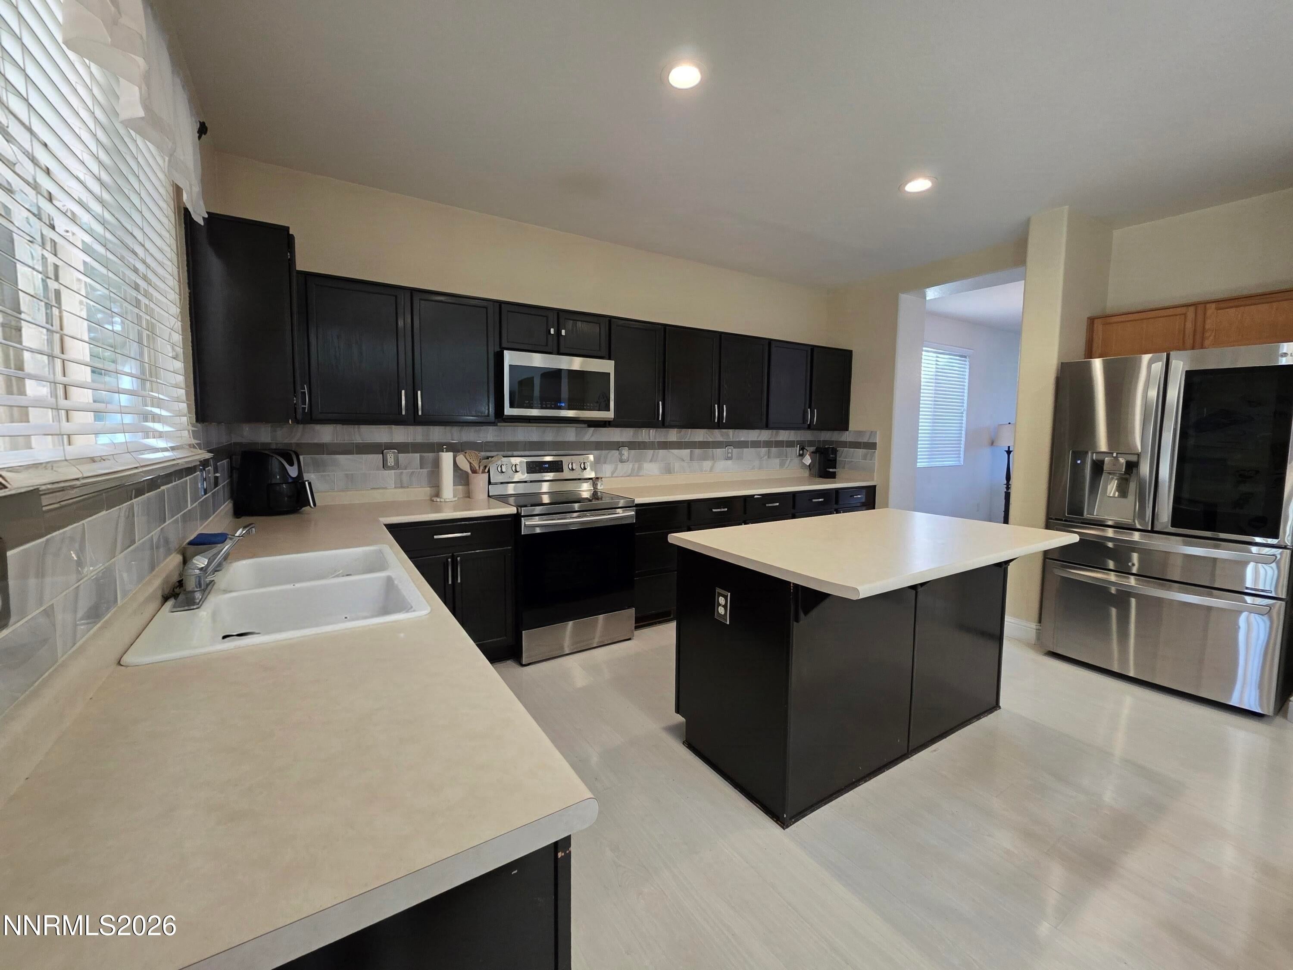
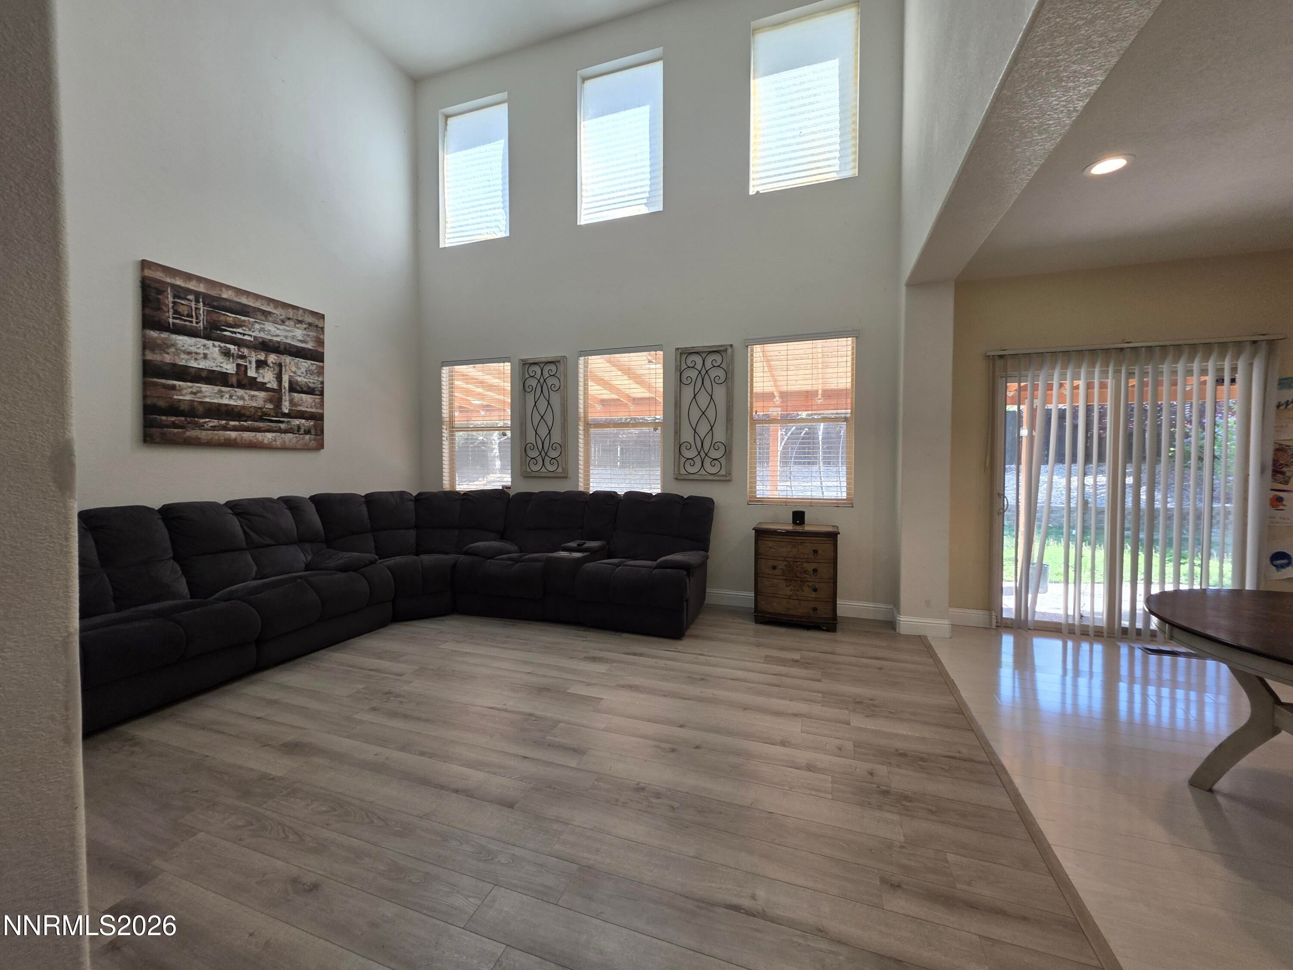
Priced to sell! Welcome to this spacious home located in Mountain Glen at Sky Vista Village! Offering 2,475 sq. ft. of open living space, you are greeted by high ceilings and formal living and dining areas that set an inviting tone. The heart of the home features an open-concept family room and kitchen combination—perfect for everyday living and entertaining. The beautiful kitchen flows seamlessly into the breakfast area and family room, which features soaring ceilings and a cozy gas fireplace. The primary suite features dual sinks, a garden tub, and a large walk-in closet. The home offers 2.5 bathrooms, and a highlight of the layout is an expansive oversized room that can easily be divided back into two separate rooms to create a full 4-bedroom setup to suit your needs. The second full bathroom also conveniently offers dual sinks. Additional features include a dedicated laundry room and a spacious 3-car tandem garage with plenty of room for all your toys! Step outside to a private, spacious backyard with a covered patio where you can relax and enjoy your evenings. With endless potential, this property just needs a little bit of love to make it truly shine! Conveniently located in North Valleys near schools, parks, shopping, and easy US-395 access.

Save
Ask
Tour
Hide
Share
Listing Snapshot
Price 
$519,900
Days On Site 
7 Days
Bedrooms 
4
Inside Area (SqFt) 
2,475 sqft
Total Baths 
3
Full Baths 
2
Partial Baths 
1
Lot Size 
0.2 Acres
Year Built 
2003
MLS® Number 
260011347
Status 
Active
Property Tax 
$3,852.44
HOA/Condo/Coop Fees 
$33.33 monthly
Sq Ft Source 
Assessor
Friends & Family
Recent Activity
a week agoListing first seen on site
a week agoListing updated with changes from the MLS®
General Features
Acres 
0.2
Attached Garage 
Yes
Garage 
Yes
Garage Spaces 
3
Levels 
Two
Parking 
AttachedGarageGarage Door OpenerTandem
Parking Spaces 
3
Property Sub Type 
Single Family Residence
Security 
Smoke Detector(s)
Sewer 
Public Sewer
Special Circumstances 
Standard
SqFt Total 
2475
Utilities 
Cable AvailableElectricity AvailableElectricity ConnectedNatural Gas AvailableNatural Gas ConnectedPhone AvailableSewer AvailableSewer ConnectedWater AvailableWater Connected
Water Source 
Public
Zoning 
PD
Interior Features
Appliances 
DishwasherDisposalDryerElectric RangeMicrowaveRefrigeratorWasher
Basement 
Crawl Space
Cooling 
Central AirElectricCeiling Fan(s)
Fireplace 
Yes
Fireplaces 
1
Flooring 
CarpetLaminateVaries
Heating 
Fireplace(s)Forced AirNatural Gas
Interior 
Breakfast BarCeiling Fan(s)Entrance FoyerHigh CeilingsKitchen IslandPantryWalk-In Closet(s)
Laundry Features 
Laundry Room
Window Features 
Double Pane Windows
Save
Ask
Tour
Hide
Share
Exterior Features
Construction Details 
Frame
Exterior 
Dog RunRain Gutters
Fencing 
Back YardFull
Lot Features 
LandscapedLevelSprinklers In Front
Other Structures 
None
Patio And Porch 
CoveredPatio
Roof 
CompositionShingle
Spa Features 
None
Windows/Doors 
Double Pane Windows
Community Features
Association Amenities 
None
Association Fee 
$100.0
Association Fee Frequency 
Quarterly
Financing Terms Available 
1031 ExchangeCashConventionalFHA
Schools
School District
Unknown
Elementary School
Stead
Middle School
OBrien
High School
North Valleys
Listing courtesy of the NNRMLS IDX Database via Legado Real Estate (775) 233-2961


Listing information is provided by Participants of the Northern Nevada Regional MLS, Inc. IDX information is provided exclusively for personal, non-commercial use, and may not be used for any purpose other than to identify prospective properties consumers may be interested in purchasing. Information is deemed reliable but not guaranteed. Copyright 2026, Northern Nevada Regional MLS, Inc.
Last checked: 2026-09-09 12:27 PM UTC

Neighborhood & Commute
Source: Walkscore
Disclosure: Community information and market data powered by Constellation Data Labs. Information is deemed reliable but not guaranteed.
Save
Ask
Tour
Hide
Share