Save
Ask
Tour
Hide
Share
$865,000
7 Days On Site

1140 Country Club Drive
Minden, NV 89423

For Sale|Single Family Residence|Active
5
Beds
4
Total Baths
3
Full Baths
1
Partial Bath
2,477
SqFt
$349
/SqFt
2000
Built
Subdivision:
Saratoga Springs Estates
County:
Douglas
Call Now: 775-481-2323
Is this the listing for you? We can help make it yours.
775-481-2323
1140 Country Club Drive1140 Country Club Drive1140 Country Club Drive1140 Country Club Drive
Save
Ask
Tour
Hide
Share

Mortgage Calculator

Monthly Payment (Est.)

$3,946
Calculator powered by Showcase IDX, a Constellation1 Company. Copyright ©2026 Information is deemed reliable but not guaranteed.

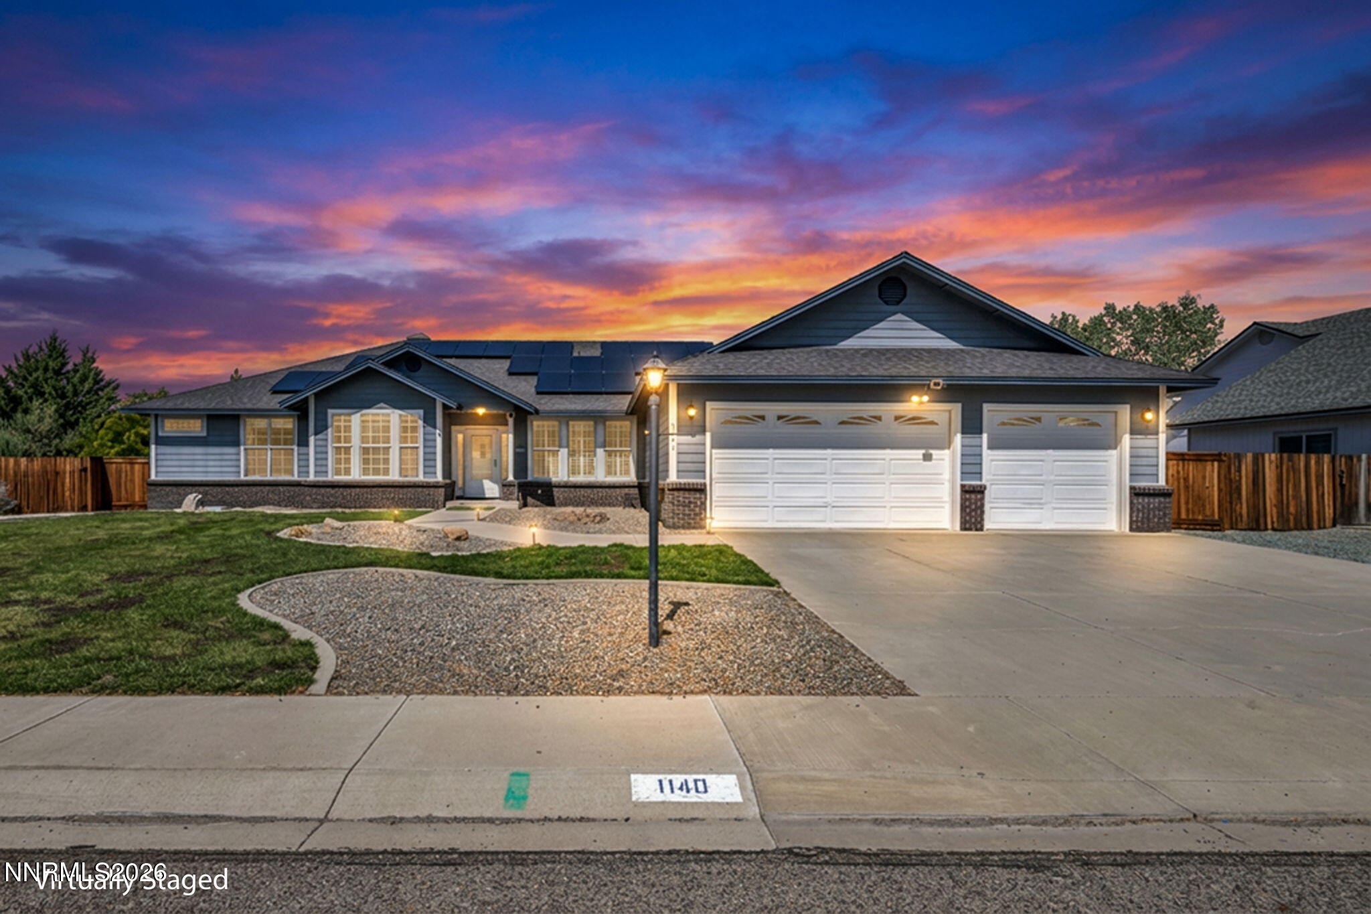
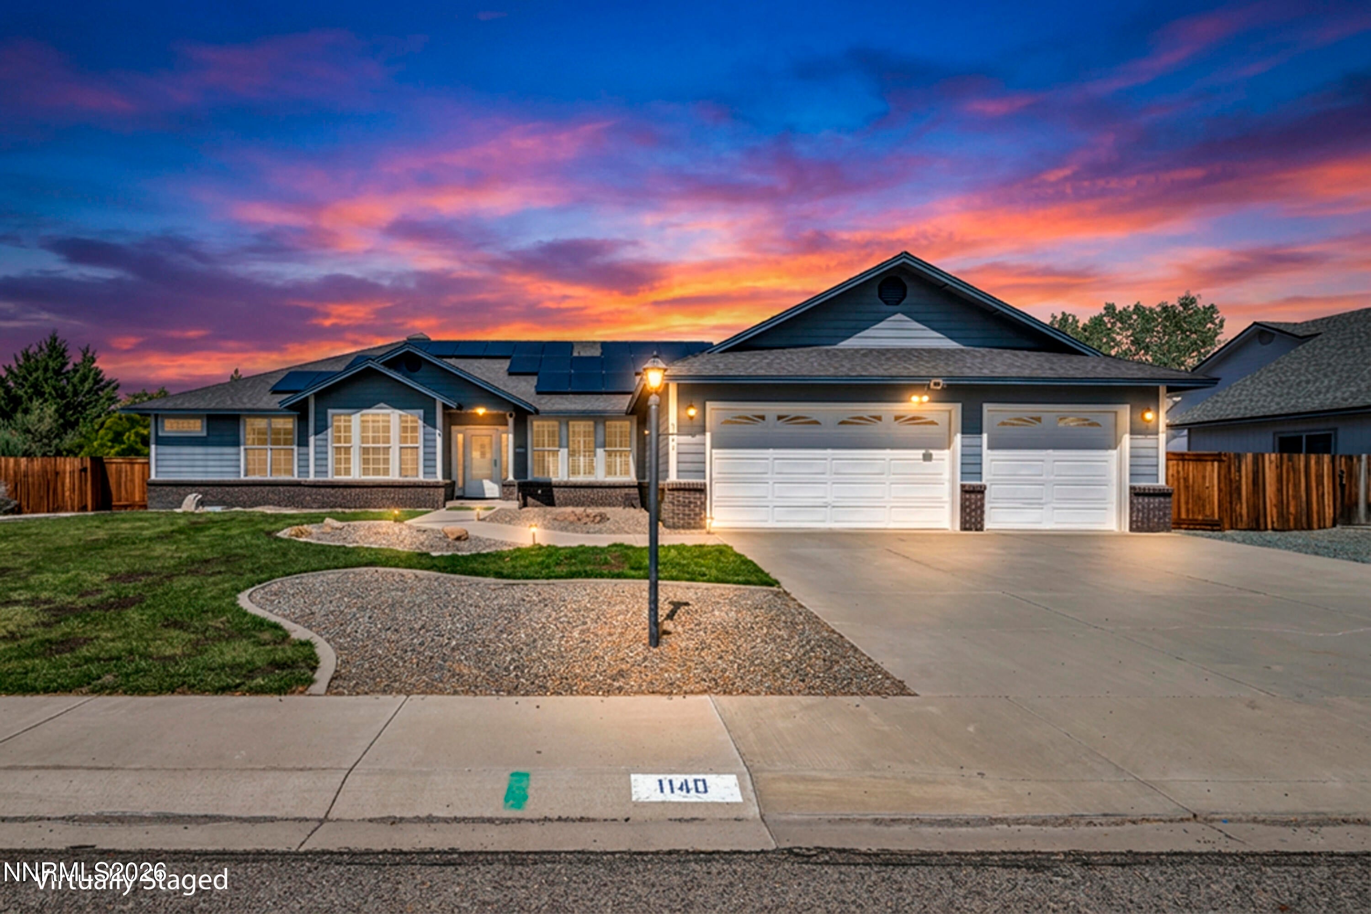
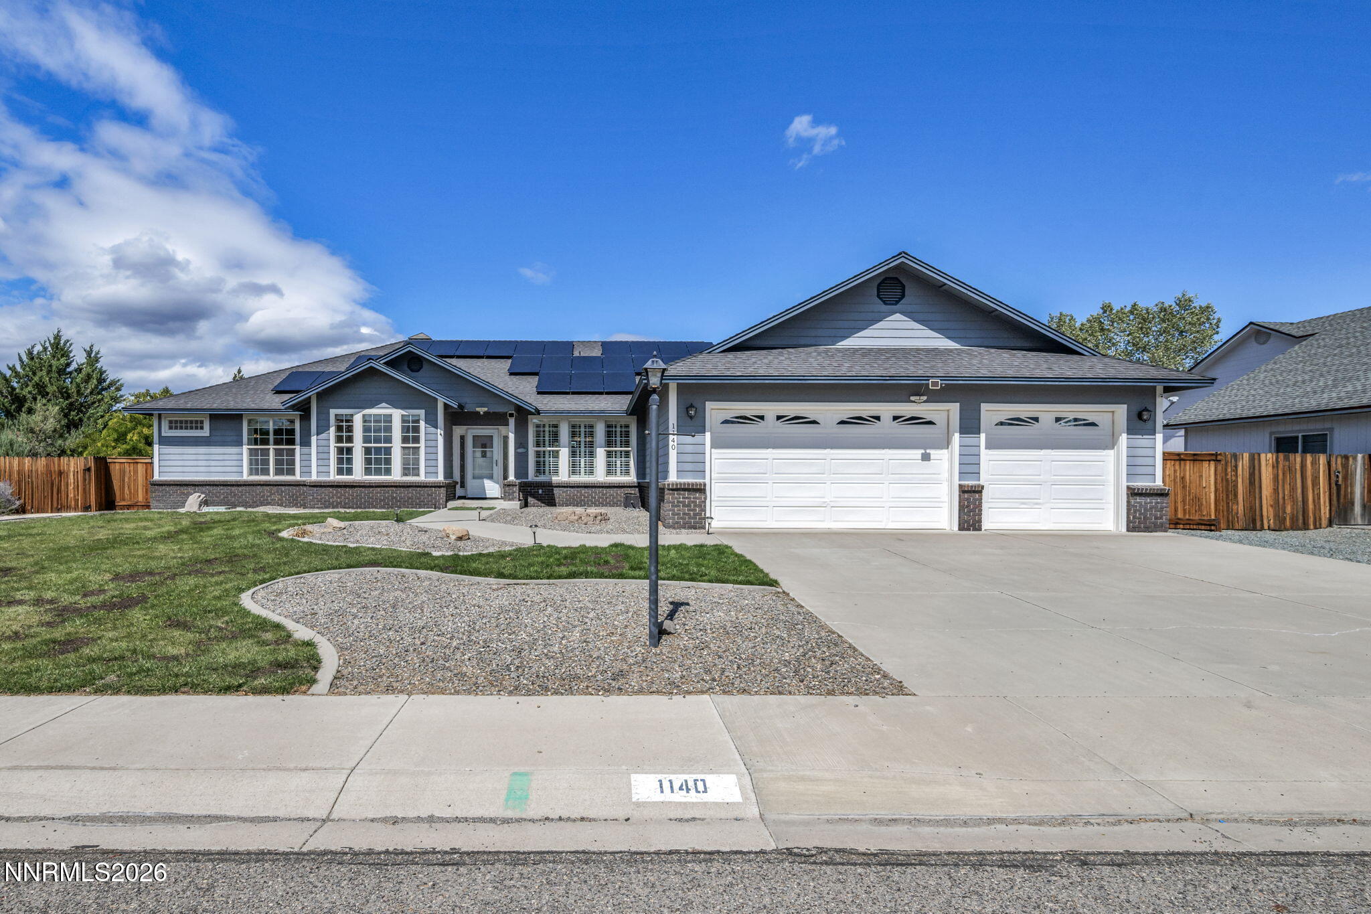
Welcome to 1140 Country Club Ct. in Saratoga Springs. This 4 bedroom, 3.5 bathroom, home boasts over 2477square feet of living space. Huge back yard in this lovely Saratoga Spring home. Four bedrooms plus and office, the foyer gives way to the living room and formal dining, great room with gas fireplace, Handsome black granite countertops against the maple cabinets adds a nice decorator image, breakfast nook area as well. The master suite has a large walk-in Closet and flows into spacious bathroom with double sink, a relaxing shower and jetted tub. Second bedroom also has a full bath. All bedrooms are nice size. This is a truly wonderful home with lots of space and a HUGE garage (1152 SF) The garage can hold 6 vehicle (3 in front 3 in back.) New carpet installed and finished rebuilt backyard deck with owner's owned newer 6ft fence in back. Don't miss your chance to view beautiful home in Minden TODAY!

Save
Ask
Tour
Hide
Share
Listing Snapshot
Price 
$865,000
Days On Site 
7 Days
Bedrooms 
5
Inside Area (SqFt) 
2,477 sqft
Total Baths 
4
Full Baths 
3
Partial Baths 
1
Lot Size 
0.52 Acres
Year Built 
2000
MLS® Number 
260011345
Status 
Active
Property Tax 
$3,619.82
HOA/Condo/Coop Fees 
$28.17 monthly
Sq Ft Source 
Assessor
Friends & Family
Recent Activity
a week agoListing first seen on site
a week agoListing updated with changes from the MLS®
General Features
Acres 
0.52
Attached Garage 
Yes
Energy Features 
Solar
Garage 
Yes
Garage Spaces 
5
Levels 
One
Parking 
AttachedGarageGarage Door Opener
Parking Spaces 
6
Property Sub Type 
Single Family Residence
Security 
Smoke Detector(s)
Sewer 
Public Sewer
Special Circumstances 
Standard
SqFt Total 
2477
Utilities 
Cable ConnectedElectricity ConnectedNatural Gas ConnectedPhone ConnectedSewer ConnectedWater Connected
Water Source 
Public
Zoning 
SFR
Interior Features
Appliances 
DishwasherDisposalDouble OvenDryerElectric OvenGas CooktopGas RangeMicrowaveRefrigeratorWasher
Basement 
Crawl Space
Cooling 
Central AirCeiling Fan(s)
Fireplace 
Yes
Fireplace Features 
Gas
Fireplaces 
1
Flooring 
CarpetCeramic TileTile
Heating 
Fireplace(s)Forced Air
Interior 
Breakfast BarCeiling Fan(s)High CeilingsPantryVaulted Ceiling(s)Walk-In Closet(s)
Laundry Features 
Laundry RoomSinkWasher Hookup
Window Features 
Double Pane Windows
Save
Ask
Tour
Hide
Share
Exterior Features
Construction Details 
Brick
Exterior 
Rain Gutters
Fencing 
Back YardFull
Lot Features 
Sprinklers In FrontSprinklers In Rear
Other Structures 
Shed(s)
Patio And Porch 
CoveredDeck
Roof 
Composition
Spa Features 
NoneBath
View 
Mountain(s)
Waterview 
Mountain(s)
Windows/Doors 
Double Pane Windows
Community Features
Association Amenities 
Management
Association Fee 
$338.0
Association Fee Frequency 
Annually
Financing Terms Available 
1031 ExchangeCashConventionalFHAUSDA LoanVA Loan
Schools
School District
Unknown
Elementary School
Pinon Hills
Middle School
Carson Valley
High School
Douglas
Listing courtesy of the NNRMLS IDX Database via RE/MAX Gold (775) 412-2000


Listing information is provided by Participants of the Northern Nevada Regional MLS, Inc. IDX information is provided exclusively for personal, non-commercial use, and may not be used for any purpose other than to identify prospective properties consumers may be interested in purchasing. Information is deemed reliable but not guaranteed. Copyright 2026, Northern Nevada Regional MLS, Inc.
Last checked: 2026-09-09 12:27 PM UTC

Neighborhood & Commute
Source: Walkscore
Disclosure: Community information and market data powered by Constellation Data Labs. Information is deemed reliable but not guaranteed.
Save
Ask
Tour
Hide
Share