Save
Ask
Tour
Hide
Share
$475,000
7 Days On Site

724 W 5th Street
Carson City, NV 89703

For Sale|Single Family Residence|Active
3
Beds
2
Total Baths
2
Full Baths
1,359
SqFt
$350
/SqFt
1956
Built
Subdivision:
Kings Canyon
County:
Carson City
Call Now: 775-481-2323
Is this the listing for you? We can help make it yours.
775-481-2323
724 W 5th Street724 W 5th Street724 W 5th Street724 W 5th Street
Save
Ask
Tour
Hide
Share

Mortgage Calculator

Monthly Payment (Est.)

$2,167
Calculator powered by Showcase IDX, a Constellation1 Company. Copyright ©2026 Information is deemed reliable but not guaranteed.

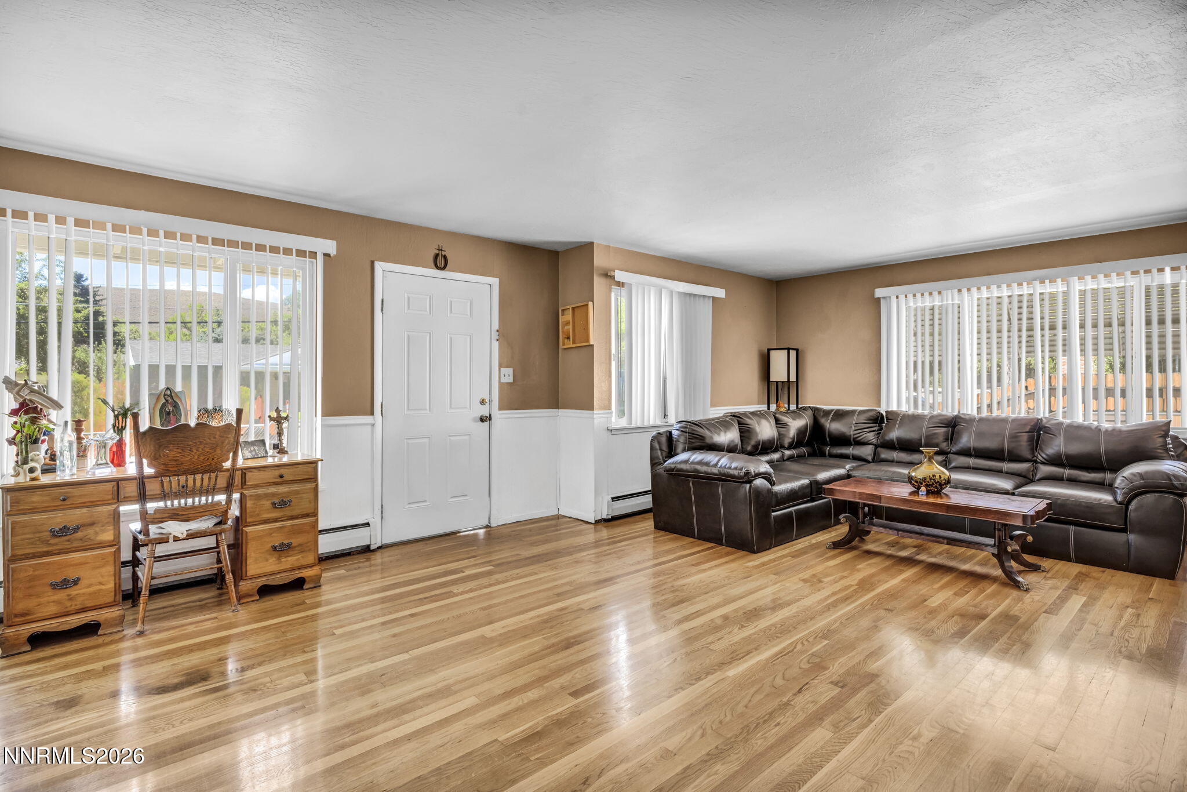
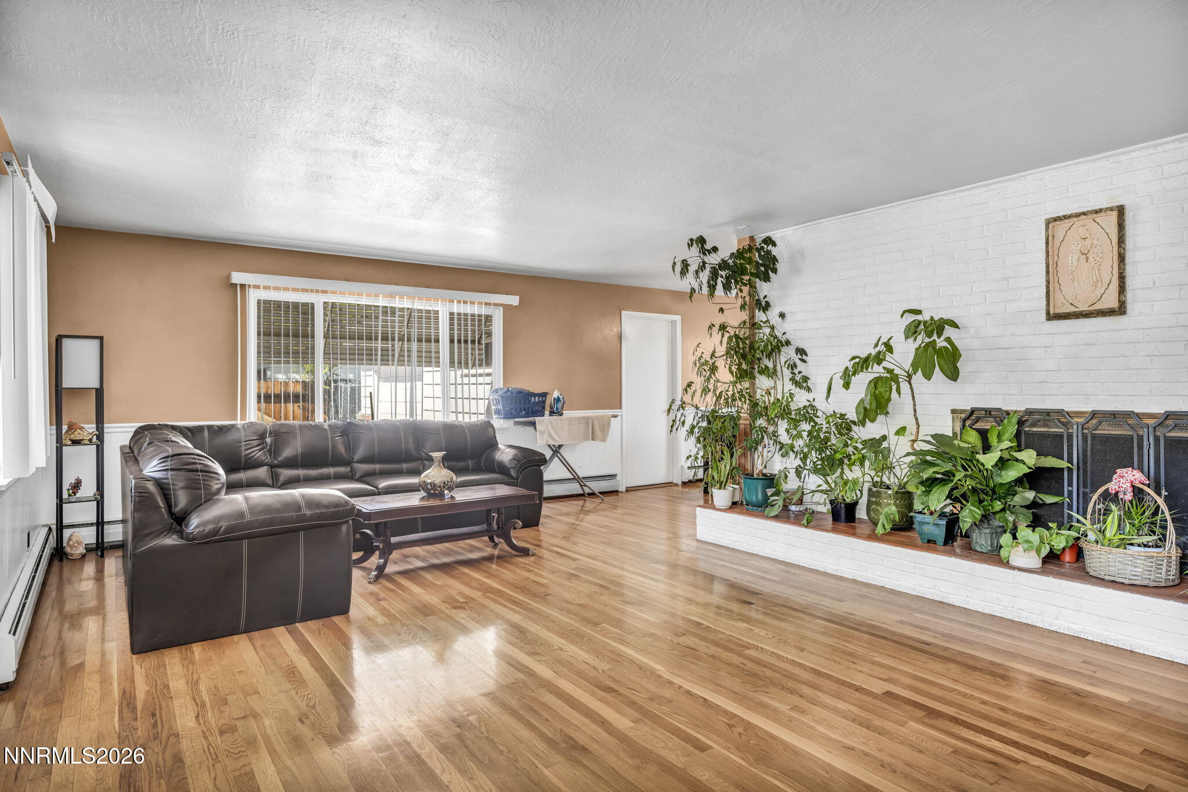
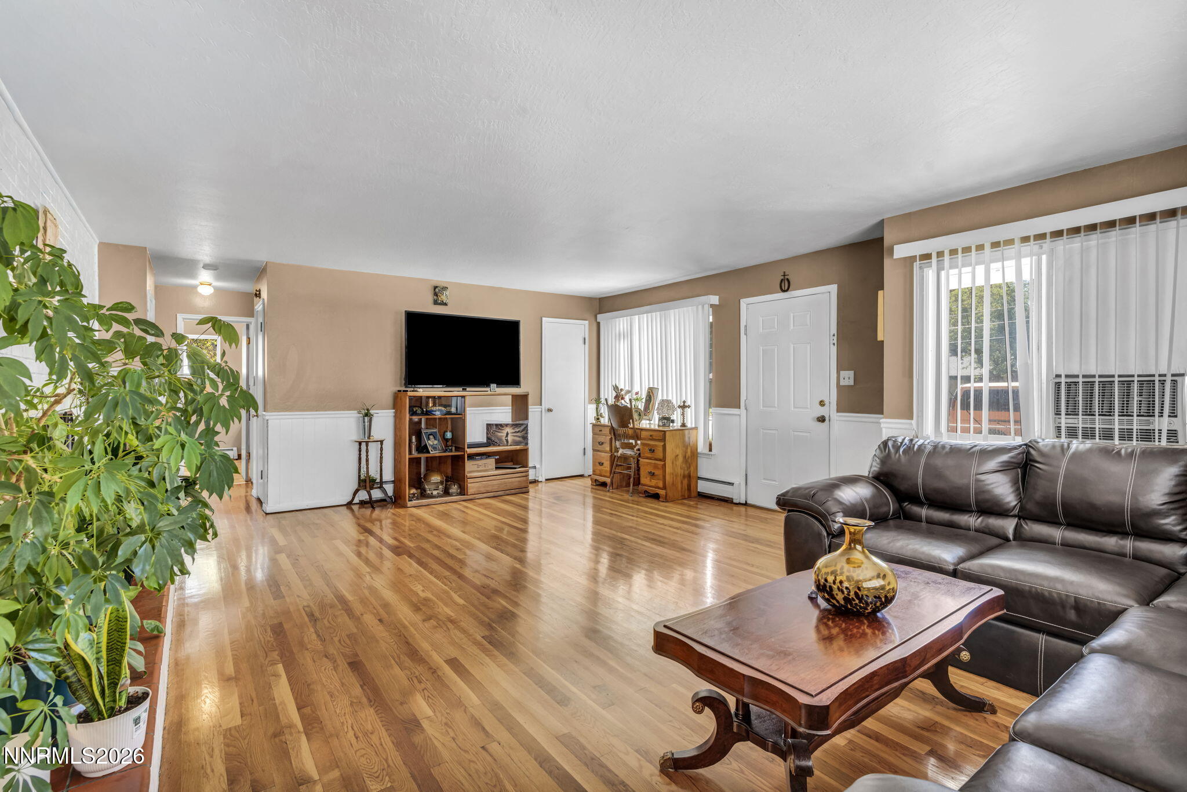
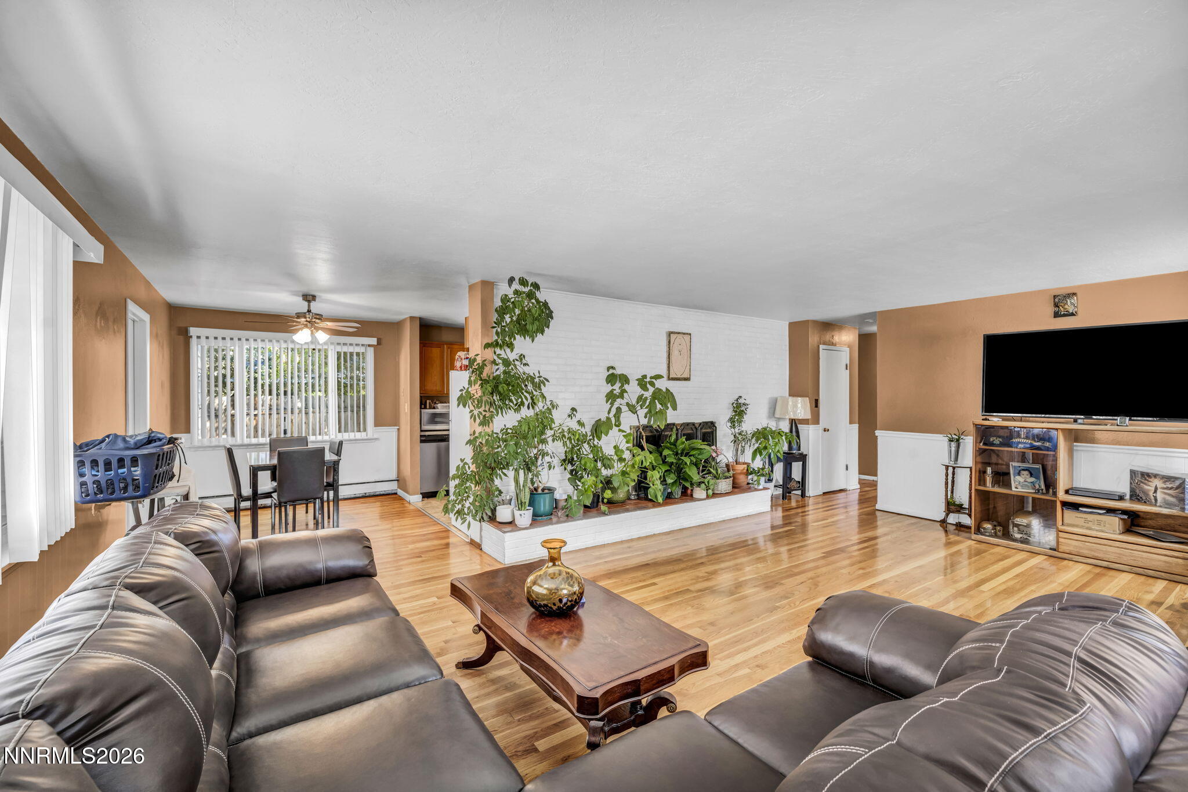
Built in 1956, back when houses were built to last and hardwood was standard, not an upgrade. Pull up the marketing on most homes this age and you'll find carpet hiding the good stuff. Not here. The original hardwood runs right through the main living area, and it has the kind of warmth new construction spends a lot of money trying to imitate. Three bedrooms, two baths, and an attached garage that actually fits a car and still has room for the stuff you swore you'd get rid of. Now the honest part: this isn't a flip and it isn't a fixer. It's a well-loved home that's ready for someone who wants to make a few things their own instead of paying a premium for someone else's taste in tile. Priced to reflect exactly that. If you've been waiting for a house on the west side with real bones and a real price, this one's worth your Saturday.

Save
Ask
Tour
Hide
Share
Listing Snapshot
Price 
$475,000
Days On Site 
7 Days
Bedrooms 
3
Inside Area (SqFt) 
1,359 sqft
Total Baths 
2
Full Baths 
2
Partial Baths 
N/A
Lot Size 
0.14 Acres
Year Built 
1956
MLS® Number 
260011337
Status 
Active
Property Tax 
$1,459.68
HOA/Condo/Coop Fees 
N/A
Sq Ft Source 
Assessor
Friends & Family
Recent Activity
a week agoListing first seen on site
a week agoListing updated with changes from the MLS®
General Features
Acres 
0.14
Garage 
Yes
Garage Spaces 
1
Levels 
One
Parking 
Additional ParkingGarageRV Access/Parking
Parking Spaces 
1
Property Sub Type 
Single Family Residence
Security 
Smoke Detector(s)
Sewer 
Public Sewer
Special Circumstances 
Standard
SqFt Total 
1359
Utilities 
Cable ConnectedElectricity ConnectedNatural Gas ConnectedPhone ConnectedSewer ConnectedWater Connected
Water Source 
Public
Zoning 
SF6
Interior Features
Appliances 
DishwasherDisposalOven
Basement 
Crawl Space
Cooling 
Evaporative Cooling
Fireplace 
Yes
Fireplace Features 
Wood Burning
Fireplaces 
1
Flooring 
CarpetLinoleumWood
Heating 
Hot WaterNatural GasRadiant
Interior 
Master Downstairs
Laundry Features 
Laundry RoomWasher Hookup
Window Features 
BlindsDouble Pane Windows
Save
Ask
Tour
Hide
Share
Exterior Features
Exterior 
None
Fencing 
Back YardFront YardFull
Lot Features 
LevelSprinklers In Front
Other Structures 
None
Patio And Porch 
Patio
Roof 
CompositionShingle
Spa Features 
None
View 
DesertMountain(s)Trees/Woods
Waterview 
DesertMountain(s)Trees/Woods
Windows/Doors 
BlindsDouble Pane Windows
Community Features
Financing Terms Available 
CashConventionalFHAVA Loan
Schools
School District
Unknown
Elementary School
Bordewich-Bray
Middle School
Carson
High School
Carson
Listing courtesy of the NNRMLS IDX Database via RE/MAX Gold-Carson City (775) 720-4712


Listing information is provided by Participants of the Northern Nevada Regional MLS, Inc. IDX information is provided exclusively for personal, non-commercial use, and may not be used for any purpose other than to identify prospective properties consumers may be interested in purchasing. Information is deemed reliable but not guaranteed. Copyright 2026, Northern Nevada Regional MLS, Inc.
Last checked: 2026-09-09 12:27 PM UTC

Neighborhood & Commute
Source: Walkscore
Disclosure: Community information and market data powered by Constellation Data Labs. Information is deemed reliable but not guaranteed.
Save
Ask
Tour
Hide
Share