Save
Ask
Tour
Hide
Share
$545,000
7 Days On Site

1379 Bumblebee Drive
Gardnerville, NV 89460

For Sale|Single Family Residence|Active Under Contract
3
Beds
2
Total Baths
2
Full Baths
1,476
SqFt
$369
/SqFt
2001
Built
Subdivision:
Gardnerville Ranchos
County:
Douglas
Call Now: 775-481-2323
Is this the listing for you? We can help make it yours.
775-481-2323
1379 Bumblebee Drive1379 Bumblebee Drive1379 Bumblebee Drive1379 Bumblebee Drive
Save
Ask
Tour
Hide
Share

Mortgage Calculator

Monthly Payment (Est.)

$2,487
Calculator powered by Showcase IDX, a Constellation1 Company. Copyright ©2026 Information is deemed reliable but not guaranteed.

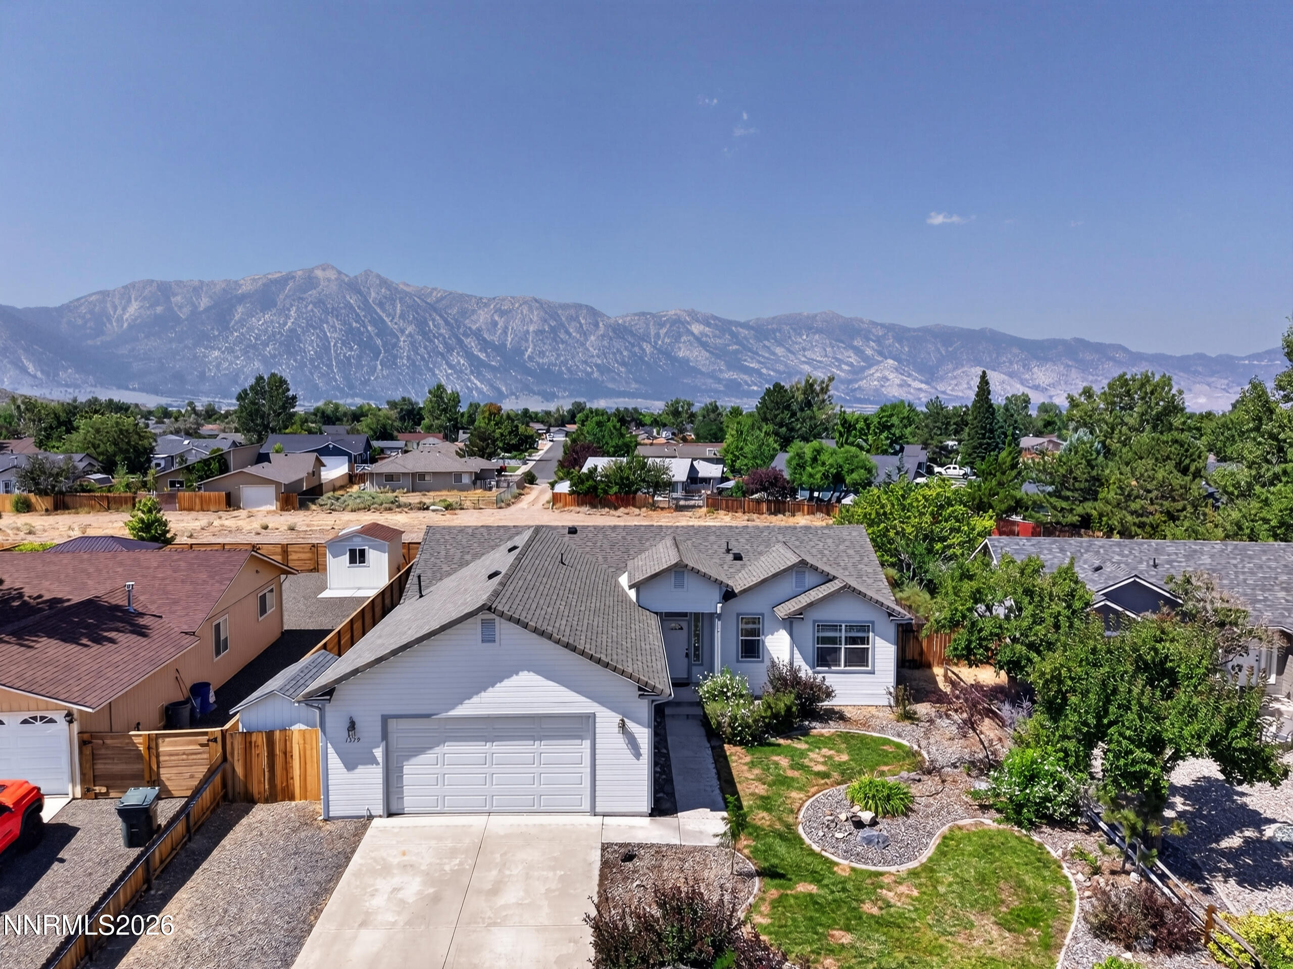
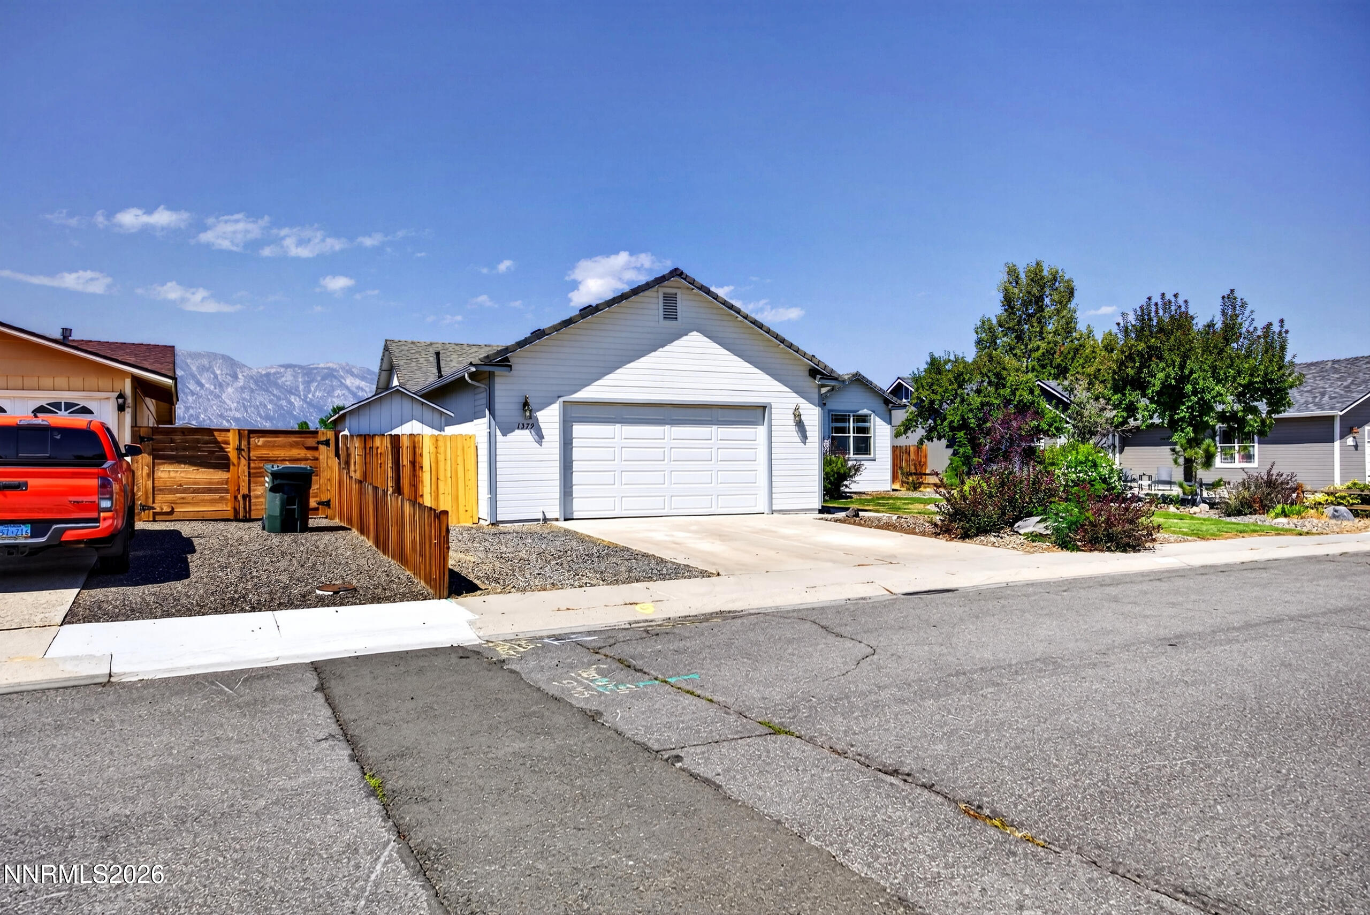
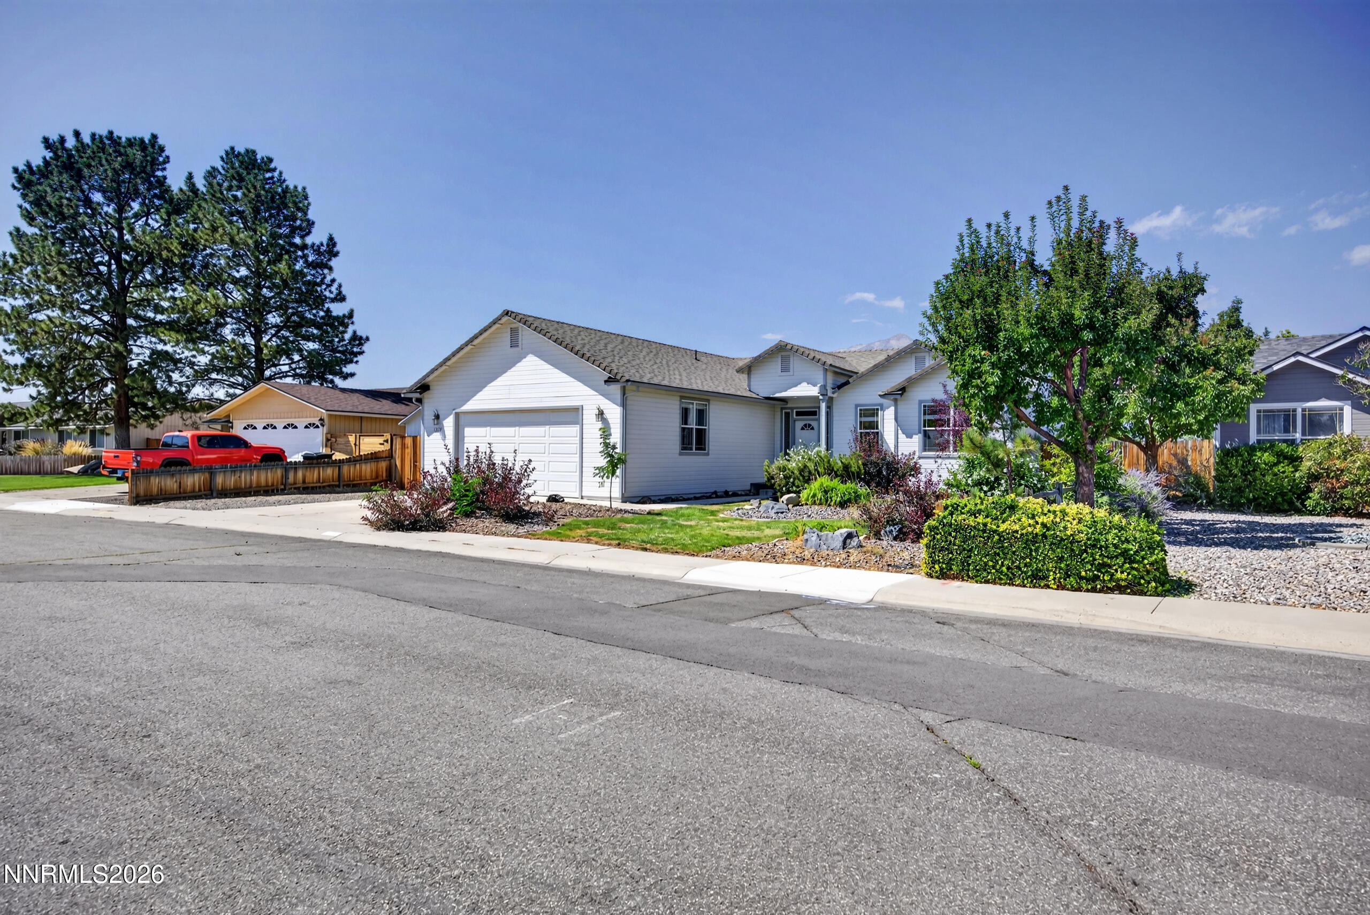
Move-in ready with incredible, unobstructed views of Jobs Peak! Backing to dedicated open space owned by the Gardnerville Ranchos General Improvement District, this home offers a beautiful sense of openness and views designed to remain protected. Major updates are already done, including a NEW HVAC system, NEW roof, fresh interior paint, new carpet, and refreshed backyard landscaping. There is also convenient RV access through the open space area—perfect for buyers looking for extra room for their recreational vehicles and toys. Inside, you'll love the functional split-bedroom floor plan, along with a spacious kitchen featuring a pantry and a separate laundry area with a utility sink and storage. Garage is oversized with 576 sq ft, with storage shelving. Enjoy the Sierra Nevada backdrop, open space, and a home that's ready for its next owners. Come for the house—stay for the views!

Save
Ask
Tour
Hide
Share
Listing Snapshot
Price 
$545,000
Days On Site 
7 Days
Bedrooms 
3
Inside Area (SqFt) 
1,476 sqft
Total Baths 
2
Full Baths 
2
Partial Baths 
N/A
Lot Size 
0.2 Acres
Year Built 
2001
MLS® Number 
260011335
Status 
Active Under Contract
Property Tax 
$2,076.67
HOA/Condo/Coop Fees 
N/A
Sq Ft Source 
Assessor
Friends & Family
Recent Activity
6 days agoListing updated with changes from the MLS®
6 days agoStatus changed to Active Under Contract
a week agoListing first seen on site
General Features
Acres 
0.2
Attached Garage 
Yes
Garage 
Yes
Garage Spaces 
2
Levels 
One
Parking 
AttachedGarage
Parking Spaces 
2
Property Sub Type 
Single Family Residence
Security 
Smoke Detector(s)
Sewer 
Public Sewer
Special Circumstances 
Standard
SqFt Total 
1476
Utilities 
Cable ConnectedElectricity ConnectedNatural Gas ConnectedSewer ConnectedWater Connected
Water Source 
Public
Zoning 
SF
Interior Features
Appliances 
DishwasherGas RangeMicrowave
Basement 
Crawl Space
Cooling 
Central AirCeiling Fan(s)
Flooring 
CarpetLaminate
Heating 
Forced AirNatural Gas
Interior 
Breakfast BarCeiling Fan(s)High CeilingsPantry
Laundry Features 
Laundry RoomWasher Hookup
Window Features 
BlindsDouble Pane Windows
Save
Ask
Tour
Hide
Share
Exterior Features
Construction Details 
Masonite
Exterior 
None
Fencing 
Back Yard
Lot Features 
GreenbeltLevelSprinklers In FrontSprinklers In Rear
Other Structures 
None
Roof 
Composition
Spa Features 
None
View 
Mountain(s)
Waterview 
Mountain(s)
Windows/Doors 
BlindsDouble Pane Windows
Community Features
Financing Terms Available 
1031 ExchangeCashConventionalFHAVA Loan
Schools
School District
Unknown
Elementary School
Scarselli
Middle School
Pau-Wa-Lu
High School
Douglas
Listing courtesy of the NNRMLS IDX Database via eXp (775) 781-5110


Listing information is provided by Participants of the Northern Nevada Regional MLS, Inc. IDX information is provided exclusively for personal, non-commercial use, and may not be used for any purpose other than to identify prospective properties consumers may be interested in purchasing. Information is deemed reliable but not guaranteed. Copyright 2026, Northern Nevada Regional MLS, Inc.
Last checked: 2026-09-09 12:27 PM UTC

Neighborhood & Commute
Source: Walkscore
Disclosure: Community information and market data powered by Constellation Data Labs. Information is deemed reliable but not guaranteed.
Save
Ask
Tour
Hide
Share