Save
Ask
Tour
Hide
Share
$575,000
7 Days On Site

508 Cardiff Drive
Sparks, NV 89441

For Sale|Single Family Residence|Active
3
Beds
2
Total Baths
2
Full Baths
1,490
SqFt
$386
/SqFt
2020
Built
Subdivision:
Pyramid Ranch Annex Village 1
County:
Washoe
Call Now: 775-481-2323
Is this the listing for you? We can help make it yours.
775-481-2323
508 Cardiff Drive508 Cardiff Drive508 Cardiff Drive508 Cardiff Drive
Save
Ask
Tour
Hide
Share

Mortgage Calculator

Monthly Payment (Est.)

$2,623
Calculator powered by Showcase IDX, a Constellation1 Company. Copyright ©2026 Information is deemed reliable but not guaranteed.

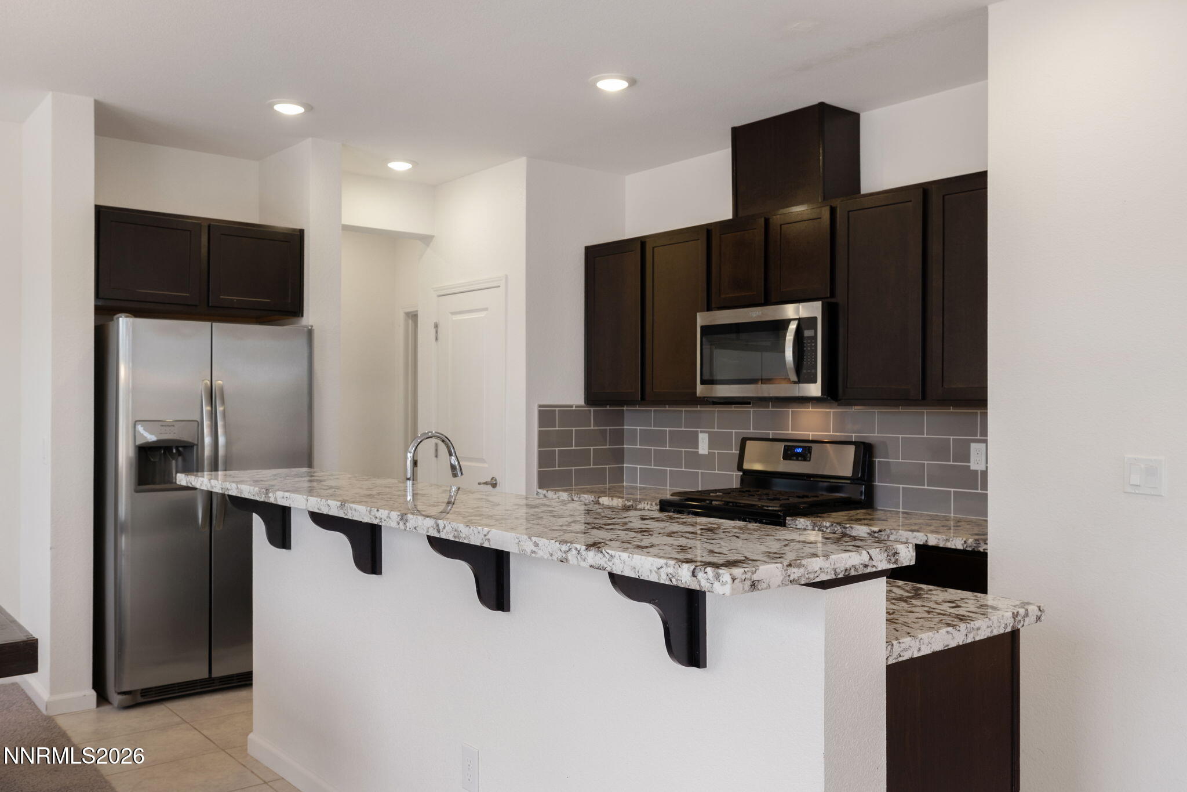
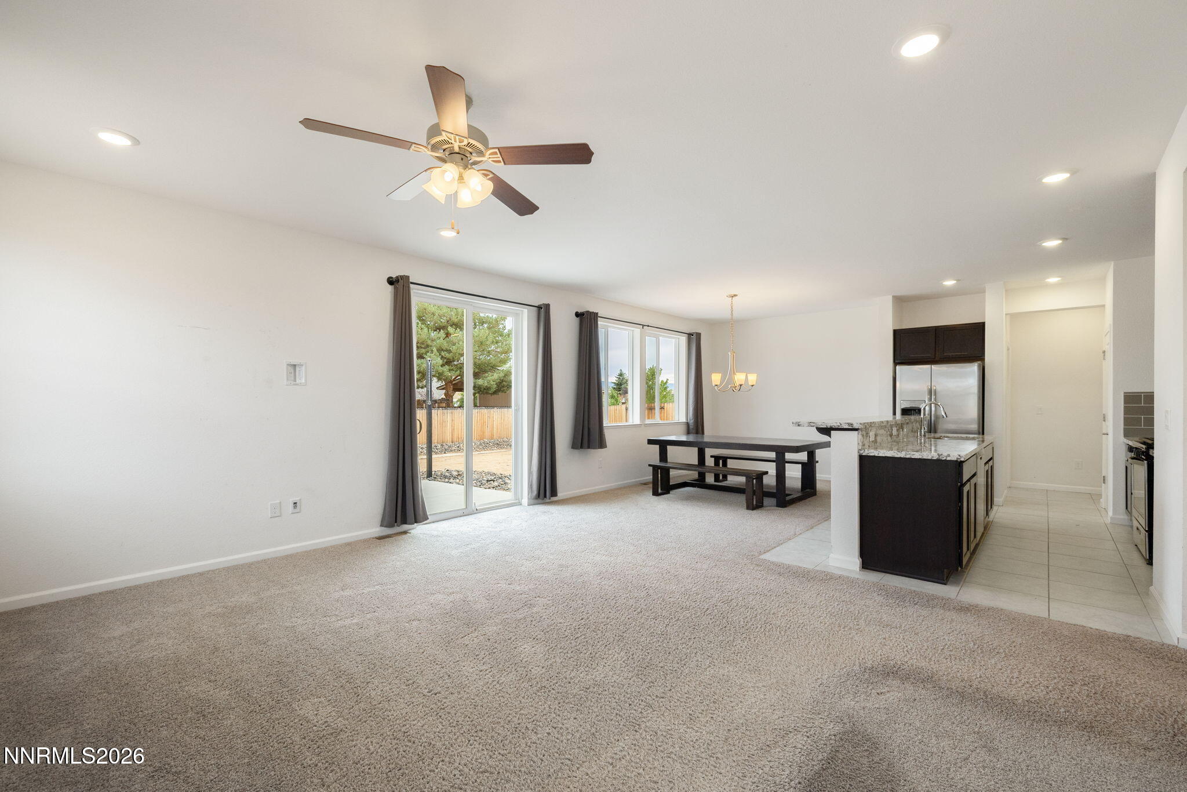
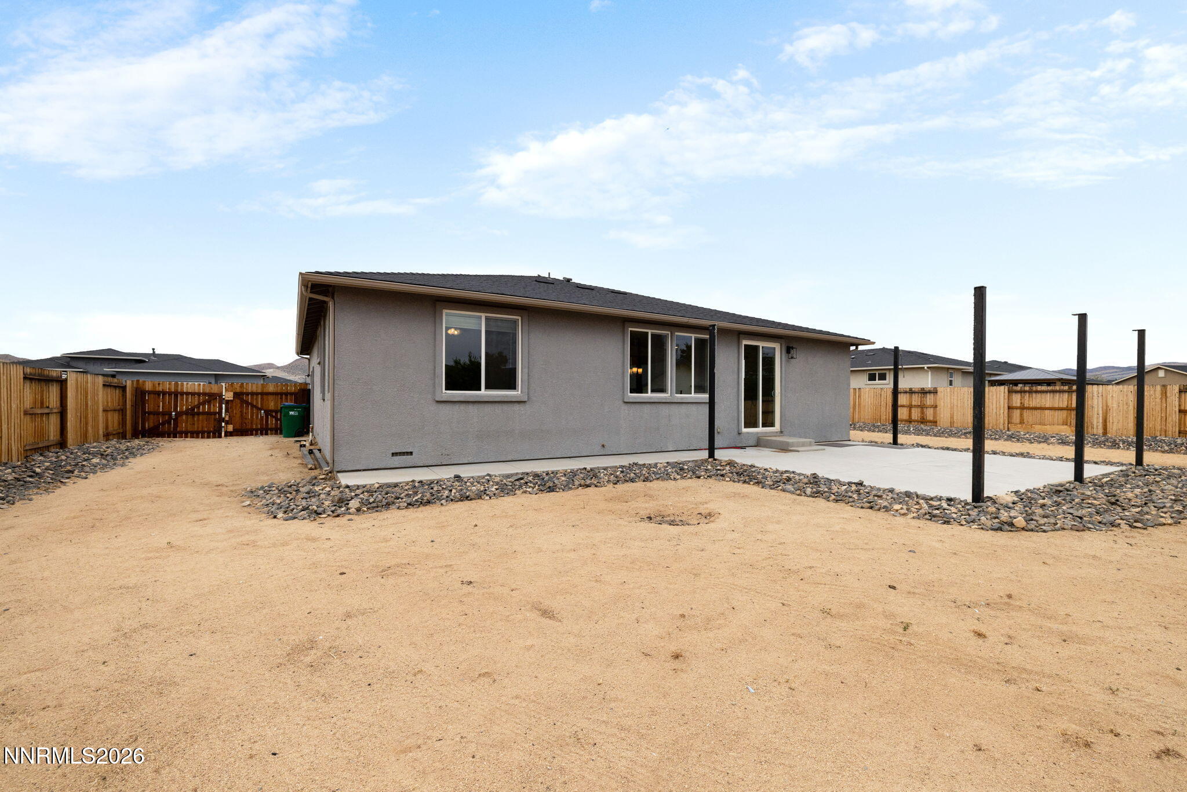
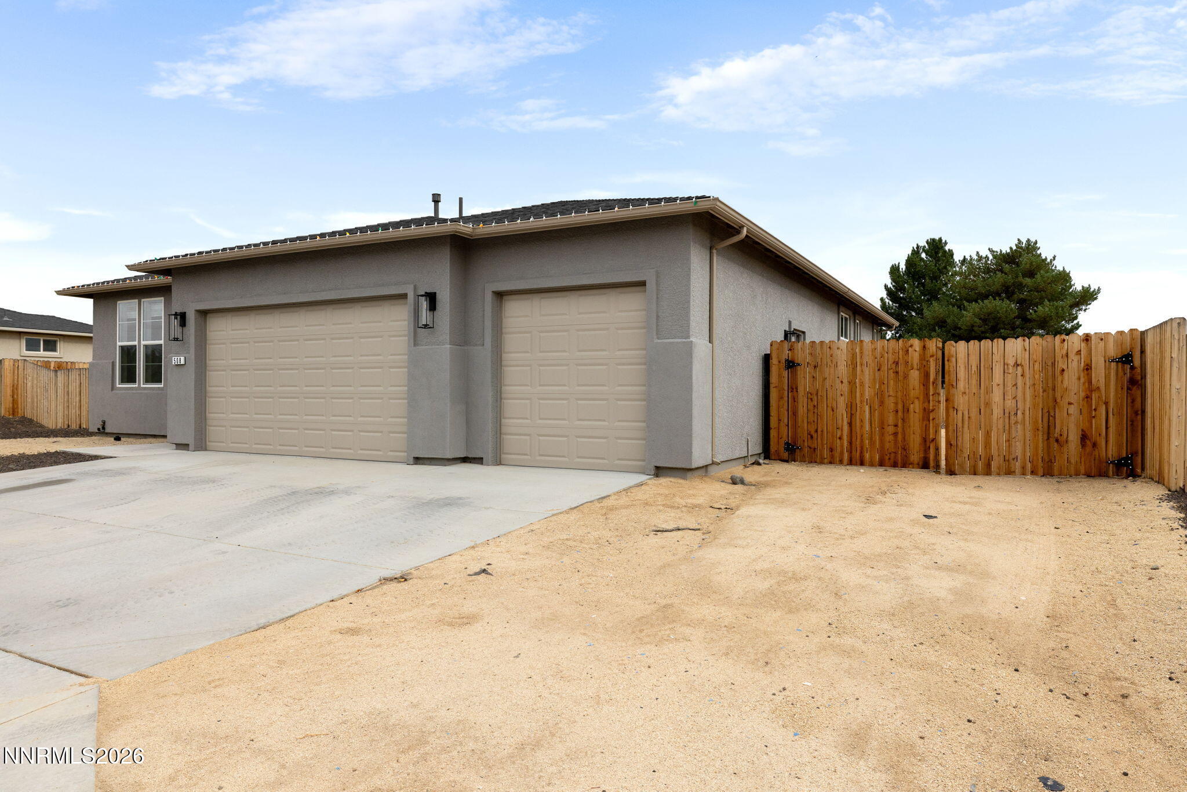
Welcome home to space, style, and room to breathe. This 2020-built beauty sits on an oversized 0.28 acre lot in Sparks, a rare find that gives you the kind of elbow room newer neighborhoods rarely offer, including dedicated RV parking right on the property. Step inside to 1,490 square feet of light, open living space with 3 bedrooms and 2 bathrooms designed for easy everyday life. The layout flows well and feels bigger than the numbers suggest, giving you comfortable living without wasted space. The 3-car garage is a standout feature, offering room for vehicles, toys, and storage that most homes in this price range just can't match. Outside, the low-maintenance front yard keeps upkeep simple while showing off those gorgeous mountain views right from your driveway. Around back, the fenced yard offers a patio and large outdoor space you've been dreaming of! Being built in 2020 means you get the character and feel of an established neighborhood with the peace of mind that comes with newer construction, all without the wait time of building from scratch. Tucked into a quiet Sparks neighborhood, you're minutes from shopping, schools, grocery stores, and restaurants, and about a 25 minute drive to Pyramid Lake! Come see this beautiful home today!

Save
Ask
Tour
Hide
Share
Listing Snapshot
Price 
$575,000
Days On Site 
7 Days
Bedrooms 
3
Inside Area (SqFt) 
1,490 sqft
Total Baths 
2
Full Baths 
2
Partial Baths 
N/A
Lot Size 
0.28 Acres
Year Built 
2020
MLS® Number 
260011333
Status 
Active
Property Tax 
$3,744.8
HOA/Condo/Coop Fees 
$44 monthly
Sq Ft Source 
Assessor
Friends & Family
Recent Activity
a week agoListing first seen on site
a week agoListing updated with changes from the MLS®
General Features
Acres 
0.28
Attached Garage 
Yes
Garage 
Yes
Garage Spaces 
3
Levels 
One
Parking 
AttachedGarageGarage Door OpenerRV Access/Parking
Parking Spaces 
3
Property Sub Type 
Single Family Residence
Security 
Smoke Detector(s)
Sewer 
Public Sewer
Special Circumstances 
Standard
SqFt Total 
1490
Utilities 
Cable AvailableElectricity AvailableNatural Gas AvailableSewer AvailableWater Available
Water Source 
Public
Zoning 
MDS
Interior Features
Appliances 
DishwasherDisposalGas RangeMicrowaveOvenRefrigerator
Basement 
Crawl Space
Cooling 
Central AirCeiling Fan(s)
Flooring 
CarpetCeramic Tile
Heating 
Forced AirNatural Gas
Interior 
Master DownstairsBreakfast BarCeiling Fan(s)High CeilingsKitchen IslandPantrySmart ThermostatWalk-In Closet(s)
Laundry Features 
Laundry Room
Window Features 
BlindsDouble Pane WindowsDrapes
Save
Ask
Tour
Hide
Share
Exterior Features
Construction Details 
Stucco
Exterior 
Rain Gutters
Fencing 
Back YardPartial
Lot Features 
LandscapedLevelSprinklers In Front
Other Structures 
None
Patio And Porch 
Patio
Roof 
CompositionShingle
Spa Features 
None
View 
Mountain(s)
Waterview 
Mountain(s)
Windows/Doors 
BlindsDouble Pane WindowsDrapes
Community Features
Association Amenities 
None
Association Fee 
$44.0
Association Fee Frequency 
Monthly
Financing Terms Available 
1031 ExchangeCashConventionalFHAVA Loan
Horse Allowed 
Yes
Schools
School District
Unknown
Elementary School
Taylor
Middle School
Shaw Middle School
High School
Spanish Springs
Listing courtesy of the NNRMLS IDX Database via Sierra Sotheby’s International (775) 233-9353


Listing information is provided by Participants of the Northern Nevada Regional MLS, Inc. IDX information is provided exclusively for personal, non-commercial use, and may not be used for any purpose other than to identify prospective properties consumers may be interested in purchasing. Information is deemed reliable but not guaranteed. Copyright 2026, Northern Nevada Regional MLS, Inc.
Last checked: 2026-09-09 11:56 AM UTC

Neighborhood & Commute
Source: Walkscore
Disclosure: Community information and market data powered by Constellation Data Labs. Information is deemed reliable but not guaranteed.
Save
Ask
Tour
Hide
Share