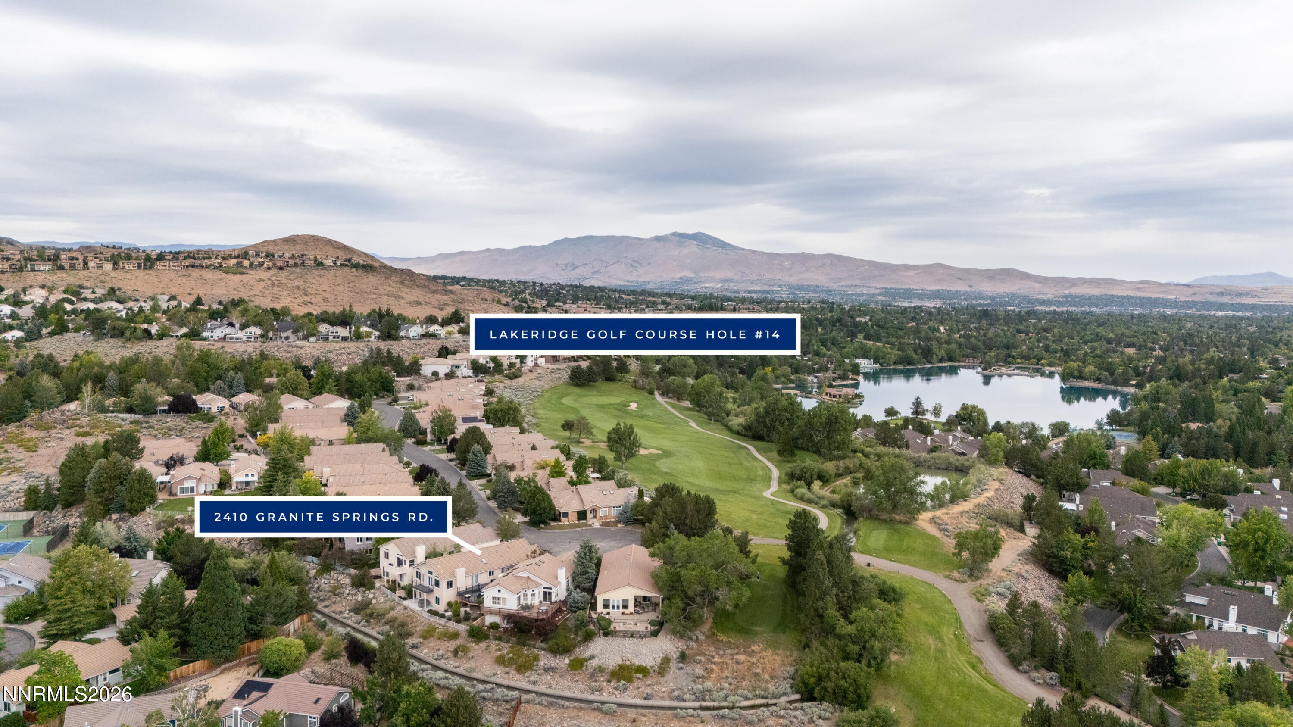
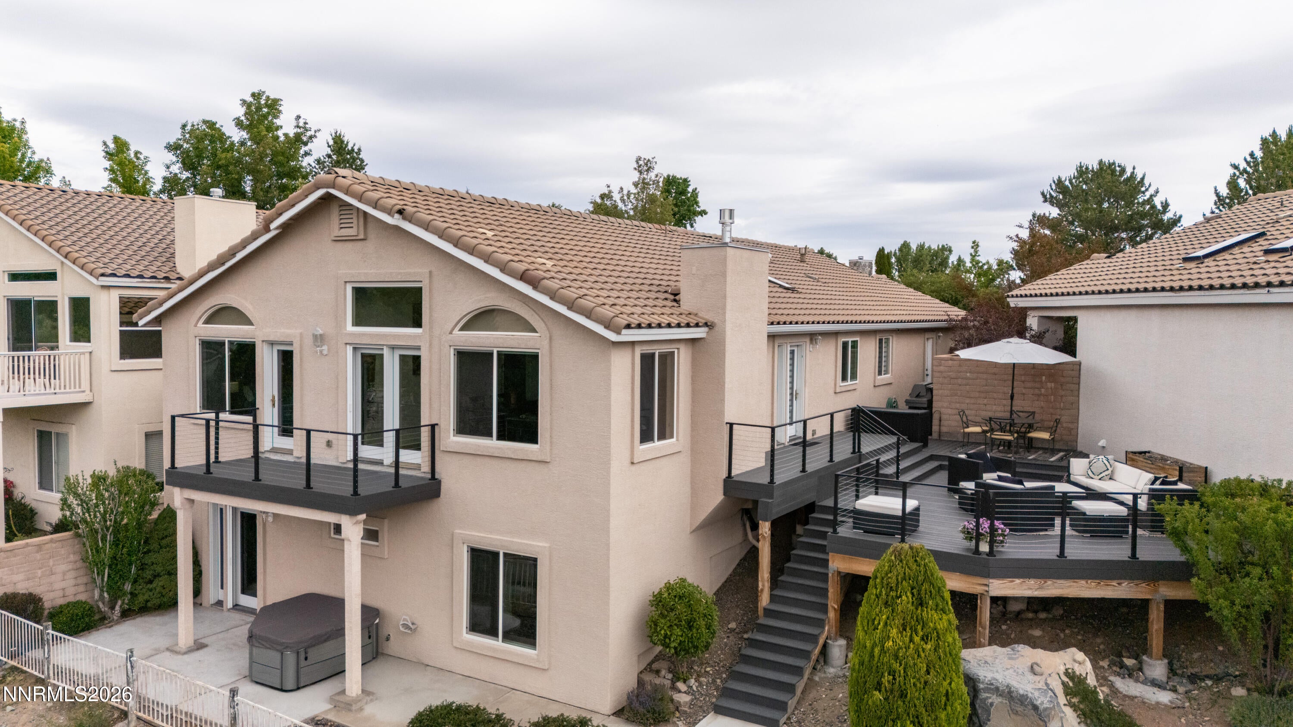
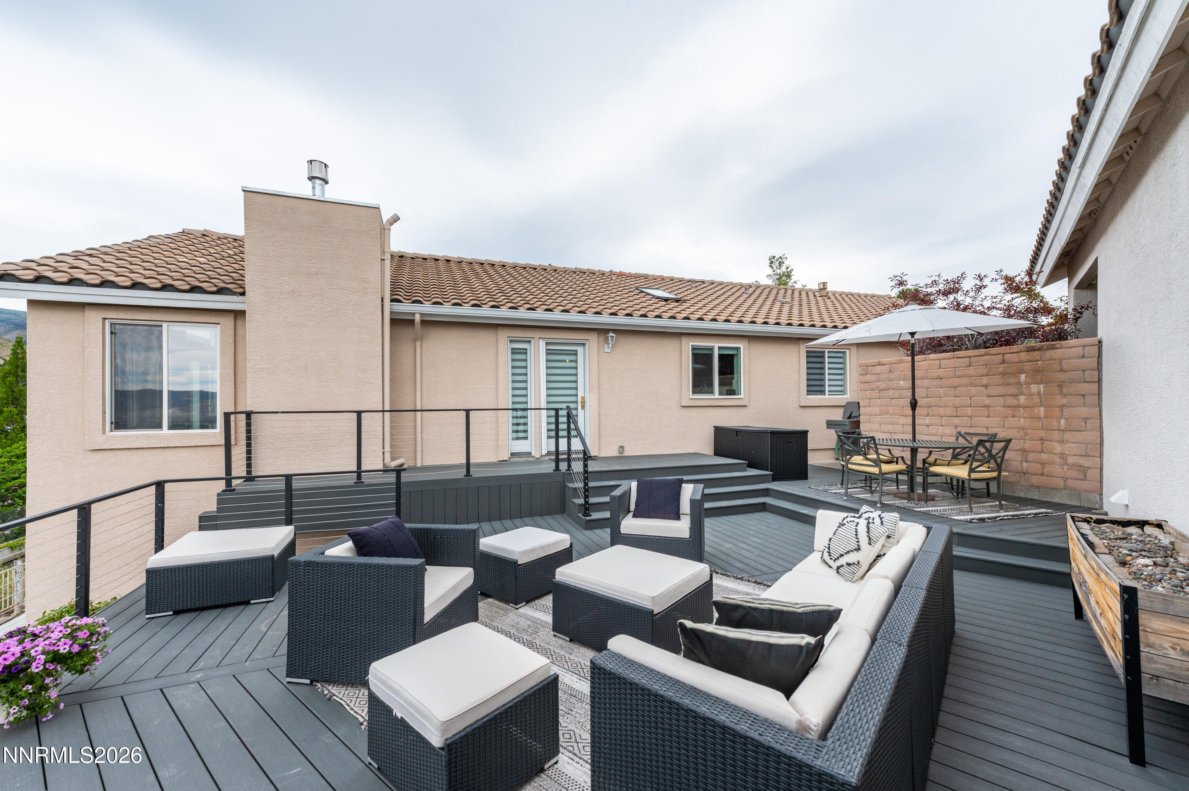
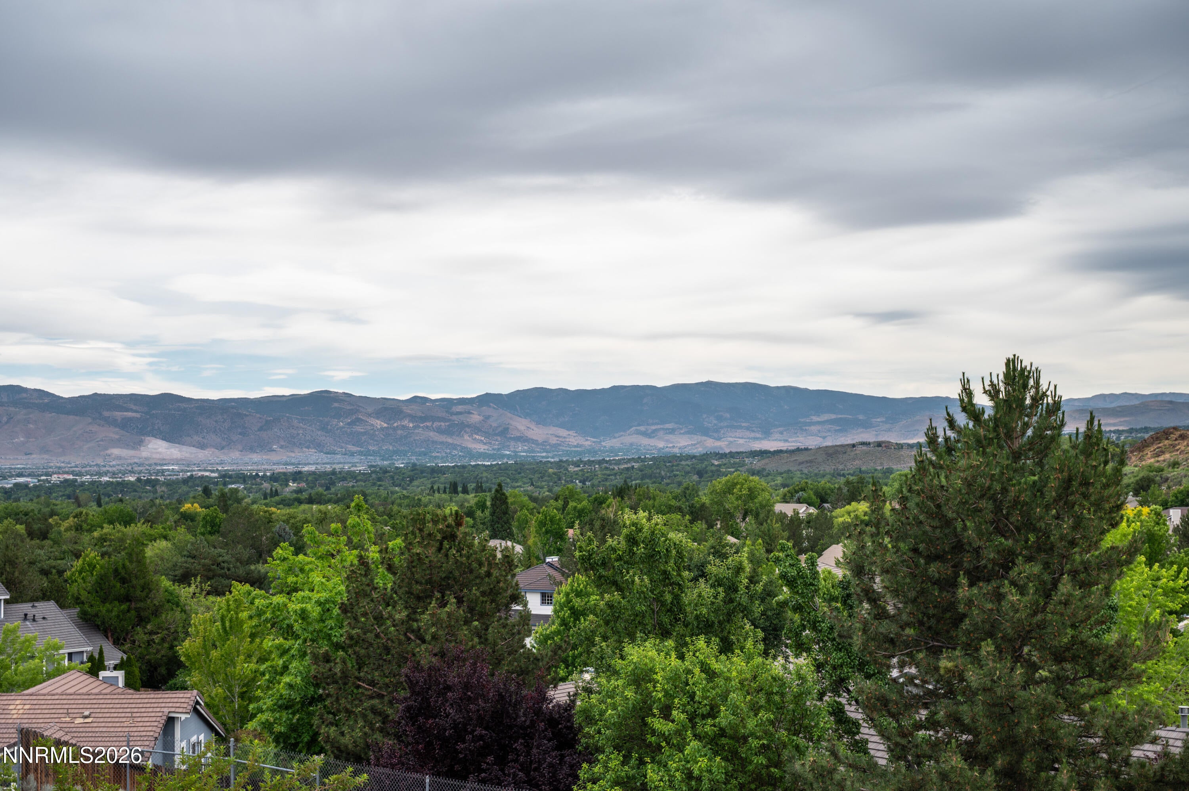
Open house 9/6/25 from 1 p.m.-3 p.m. Enjoy low-maintenance living in the established Lakeridge Springs community of southwest Reno. Beautifully updated with clean lines and a fresh, contemporary feel, this single-family home features a bright, open living space and a sleek kitchen with a generous center island. With no neighbor directly behind, the elevated deck enjoys open southern views and provides a wonderful extension of the living space. Lakeridge Springs offers a pool and spa, park and playground, tennis and pickleball courts, grassy common areas and a network of walking and biking trails. Close to Lakeridge Golf Course and conveniently located for shopping, dining and everyday needs, this is an easy lock-and-leave home in a particularly appealing setting.
Save
Ask
Tour
Hide
Share
Listing Snapshot
Price
$1,085,000
Days On Site
7 Days
Bedrooms
3
Inside Area (SqFt)
2,875 sqft
Total Baths
3
Full Baths
3
Partial Baths
N/A
Lot Size
0.11 Acres
Year Built
1995
MLS® Number
260011332
Status
Active
Property Tax
$4,532.09
HOA/Condo/Coop Fees
$66.67 monthly
Sq Ft Source
Assessor
Friends & Family
React
Invite
Recent Activity
a week ago
Listing first seen on site
a week ago
Listing updated with changes from the MLS®
General Features
Acres
0.11
Attached Garage
Yes
Foundation
Slab
Garage
Yes
Garage Spaces
2
Levels
One
Parking
AttachedGarageGarage Door Opener
Parking Spaces
2
Property Sub Type
Single Family Residence
Security
Carbon Monoxide Detector(s)Security System OwnedSmoke Detector(s)
Sewer
Public Sewer
Special Circumstances
Standard
SqFt Total
2875
Utilities
Cable AvailableElectricity ConnectedNatural Gas ConnectedPhone AvailableSewer ConnectedWater ConnectedUnderground Utilities
Listing courtesy of the NNRMLS IDX Database via Dickson Realty – Caughlin (775) 843-0777
Listing information is provided by Participants of the Northern Nevada Regional MLS, Inc. IDX information is provided exclusively for personal, non-commercial use, and may not be used for any purpose other than to identify prospective properties consumers may be interested in purchasing. Information is deemed reliable but not guaranteed. Copyright 2026, Northern Nevada Regional MLS, Inc.
Last checked: 2026-09-09 12:27 PM UTC
Neighborhood & Commute
Source: Walkscore
Disclosure: Community information and market data powered by Constellation Data Labs. Information is deemed reliable but not guaranteed.