Save
Ask
Tour
Hide
Share
$564,900
7 Days On Site

1410 Moody Lane
Fallon, NV 89406

For Sale|Single Family Residence|Active
3
Beds
2
Total Baths
2
Full Baths
1,832
SqFt
$308
/SqFt
1984
Built
County:
Churchill
Call Now: 775-481-2323
Is this the listing for you? We can help make it yours.
775-481-2323
1410 Moody Lane1410 Moody Lane1410 Moody Lane1410 Moody Lane
Save
Ask
Tour
Hide
Share

Mortgage Calculator

Monthly Payment (Est.)

$2,577
Calculator powered by Showcase IDX, a Constellation1 Company. Copyright ©2026 Information is deemed reliable but not guaranteed.

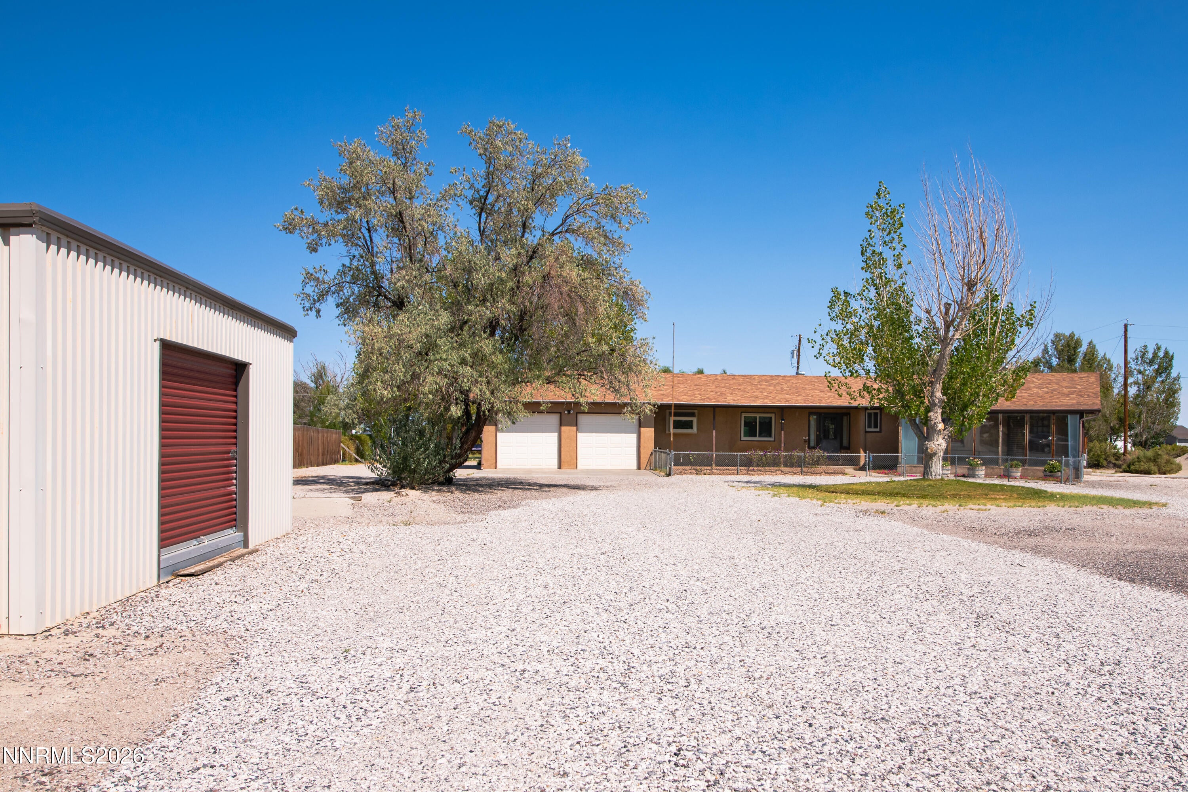
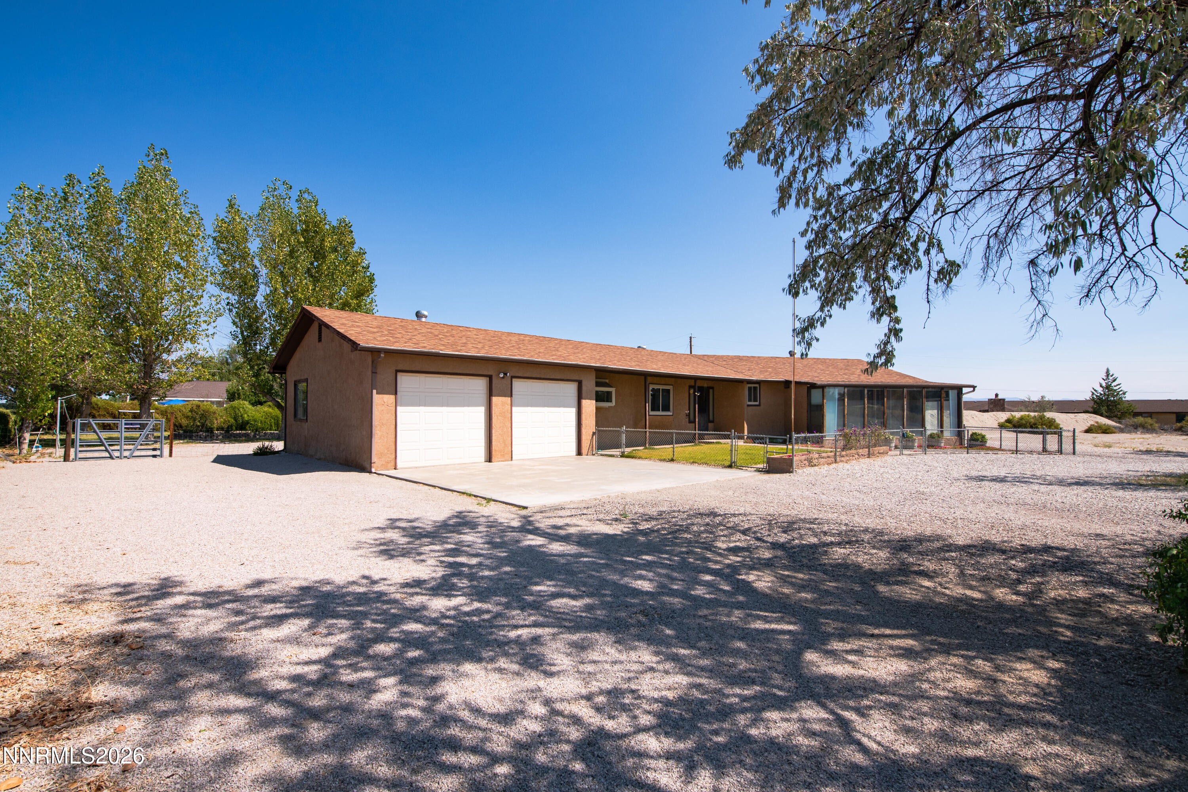
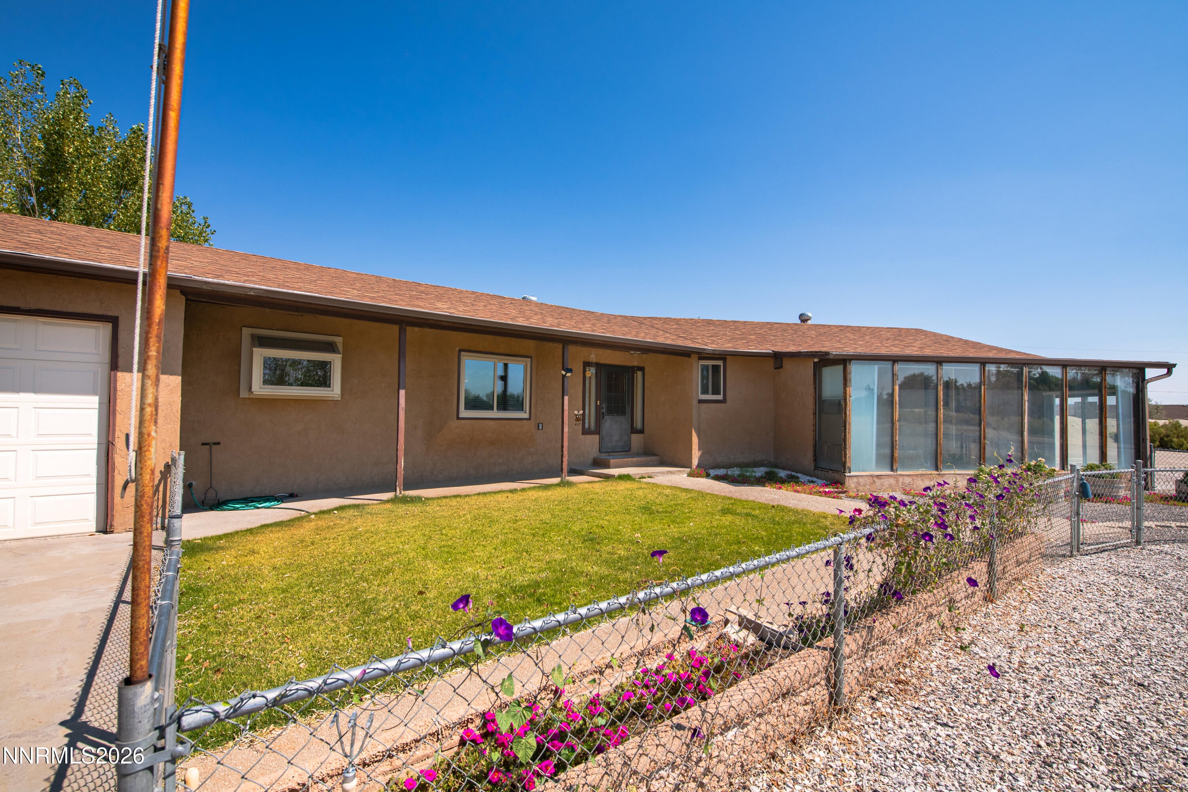
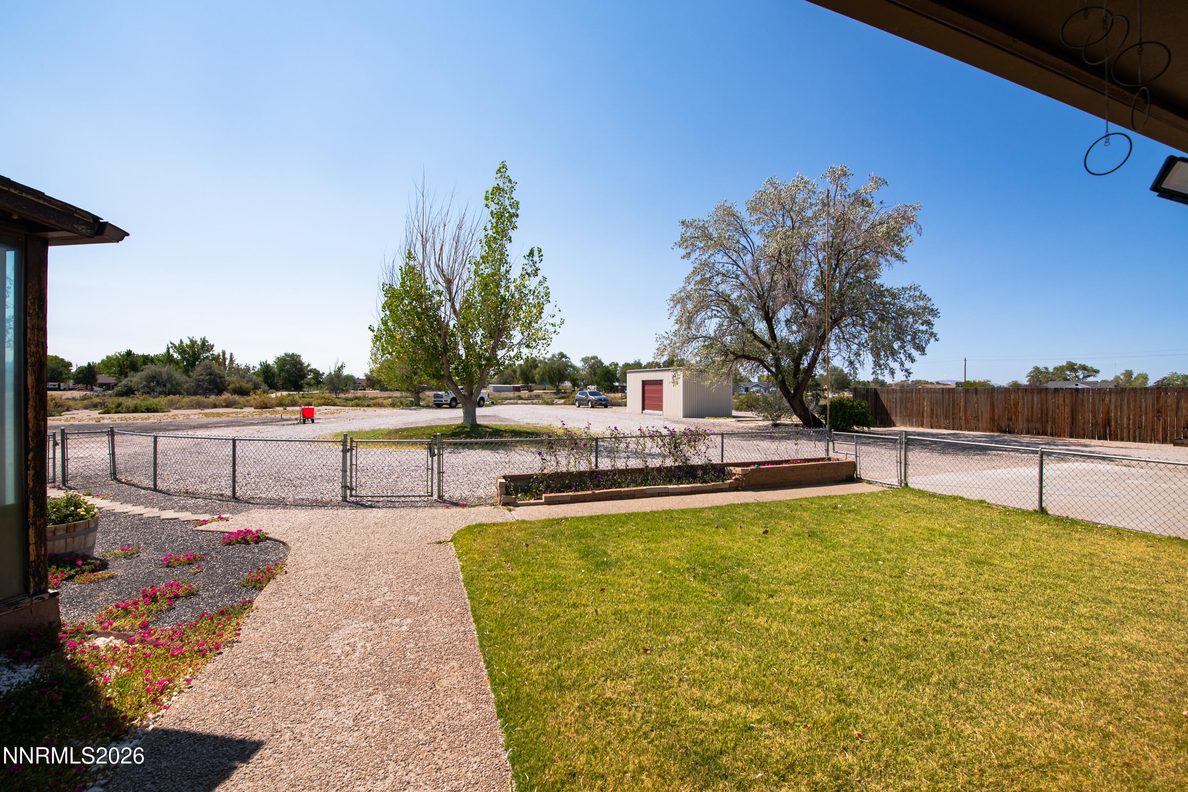
Welcome to this spacious ranch-style home in Fallon! Offering over 1,800 square feet of comfortable living space, this 3-bedroom, 2-bathroom home combines functionality, character, and plenty of room to enjoy the Nevada lifestyle. One of the standout features is the enclosed hot tub room, surrounded by large windows that create the perfect setting to relax and take in beautiful Nevada sunsets. But the space doesn't stop there. The property also features an impressive 1,800-square-foot basement, previously used as a game room and workshop, providing endless possibilities for hobbies, entertainment, storage, or additional workspace. Outside, mature trees and a beautifully manicured backyard create a private and inviting setting. There's also plenty of room to build a shop, making this property an excellent opportunity for those who need additional workspace or storage. With generous living space, an oversized basement, mature landscaping, and convenient access to all that Fallon has to offer, this property has the space and versatility you've been looking for. Come see everything this unique home has to offer!

Save
Ask
Tour
Hide
Share
Listing Snapshot
Price 
$564,900
Days On Site 
7 Days
Bedrooms 
3
Inside Area (SqFt) 
1,832 sqft
Total Baths 
2
Full Baths 
2
Partial Baths 
N/A
Lot Size 
3.84 Acres
Year Built 
1984
MLS® Number 
260011330
Status 
Active
Property Tax 
$2,091.39
HOA/Condo/Coop Fees 
N/A
Sq Ft Source 
Assessor
Friends & Family
Recent Activity
a week agoListing first seen on site
a week agoListing updated with changes from the MLS®
General Features
Acres 
3.84
Attached Garage 
Yes
Foundation 
Concrete PerimeterRaisedOther
Garage 
Yes
Garage Spaces 
2
Levels 
One
Parking 
Additional ParkingAttachedGarageGarage Door OpenerRV Access/Parking
Parking Spaces 
2
Property Sub Type 
Single Family Residence
Security 
Smoke Detector(s)
Sewer 
Septic Tank
Special Circumstances 
Standard
SqFt Total 
1832
Utilities 
Electricity ConnectedNatural Gas ConnectedPhone AvailableSewer ConnectedWater Connected
Water Source 
Well
Zoning 
SFR
Interior Features
Appliances 
DishwasherDisposalDryerElectric CooktopElectric OvenRefrigeratorWasher
Cooling 
Evaporative CoolingCeiling Fan(s)
Fireplace 
Yes
Fireplace Features 
Pellet Stove
Fireplaces 
1
Flooring 
CarpetLinoleum
Heating 
BaseboardRadiant
Interior 
Ceiling Fan(s)Kitchen IslandPantry
Laundry Features 
In HallLaundry RoomSink
Window Features 
Double Pane Windows
Save
Ask
Tour
Hide
Share
Exterior Features
Construction Details 
Stucco
Exterior 
Rain Gutters
Fencing 
Back YardPartial
Lot Features 
LevelSprinklers In Rear
Other Structures 
Shed(s)Other
Patio And Porch 
Patio
Road Frontage 
Private Road
Roof 
Composition
Spa Features 
None
View 
Desert
Waterview 
Desert
Windows/Doors 
Double Pane Windows
Community Features
Financing Terms Available 
1031 ExchangeCashConventional
Horse Allowed 
Yes
Schools
School District
Unknown
Elementary School
Fallon/Other
Middle School
Churchill
High School
Churchill
Listing courtesy of the NNRMLS IDX Database via Coldwell Banker Select RE M (775) 225-4082


Listing information is provided by Participants of the Northern Nevada Regional MLS, Inc. IDX information is provided exclusively for personal, non-commercial use, and may not be used for any purpose other than to identify prospective properties consumers may be interested in purchasing. Information is deemed reliable but not guaranteed. Copyright 2026, Northern Nevada Regional MLS, Inc.
Last checked: 2026-09-09 11:56 AM UTC

Neighborhood & Commute
Source: Walkscore
Disclosure: Community information and market data powered by Constellation Data Labs. Information is deemed reliable but not guaranteed.
Save
Ask
Tour
Hide
Share