Save
Ask
Tour
Hide
Share
$469,950
7 Days On Site

11959 Kernite Street
Reno, NV 89506

For Sale|Single Family Residence|Active Under Contract
3
Beds
2
Total Baths
2
Full Baths
1,600
SqFt
$294
/SqFt
2000
Built
Subdivision:
Sky Vista Village 10A Phase 2
County:
Washoe
Call Now: 775-481-2323
Is this the listing for you? We can help make it yours.
775-481-2323
11959 Kernite Street11959 Kernite Street11959 Kernite Street11959 Kernite Street
Save
Ask
Tour
Hide
Share

Mortgage Calculator

Monthly Payment (Est.)

$2,144
Calculator powered by Showcase IDX, a Constellation1 Company. Copyright ©2026 Information is deemed reliable but not guaranteed.

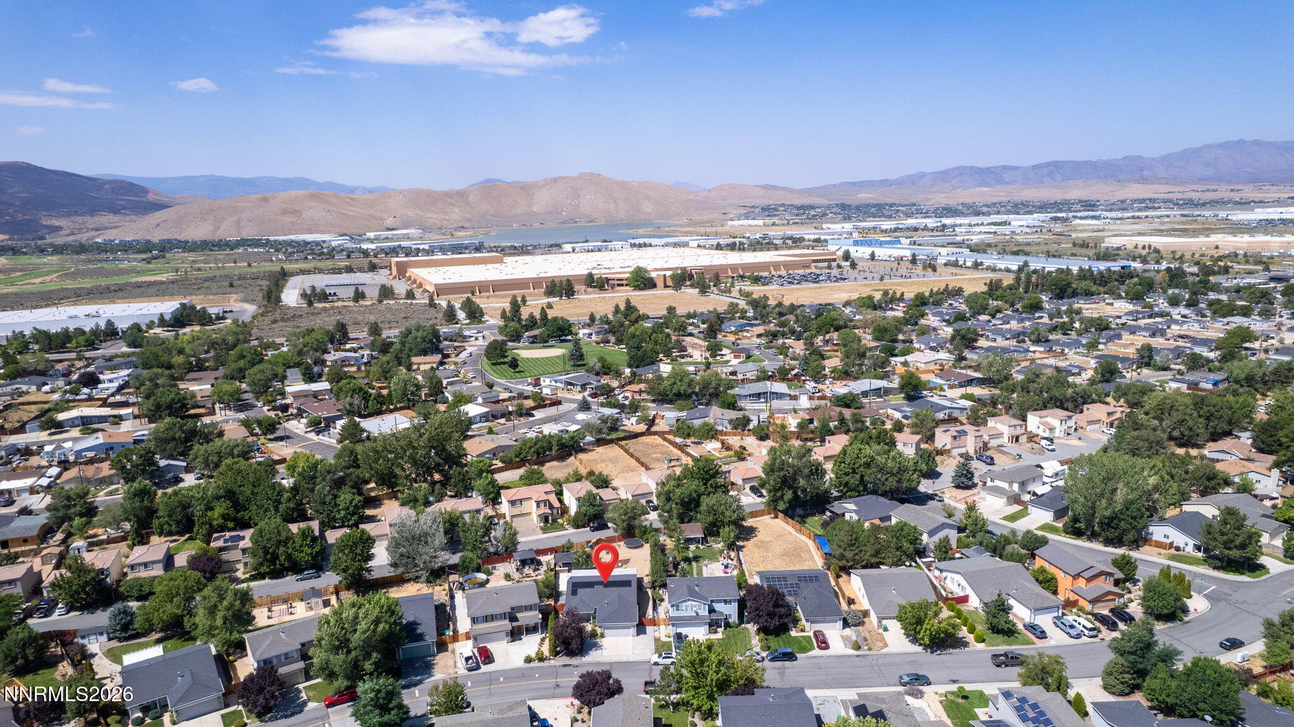
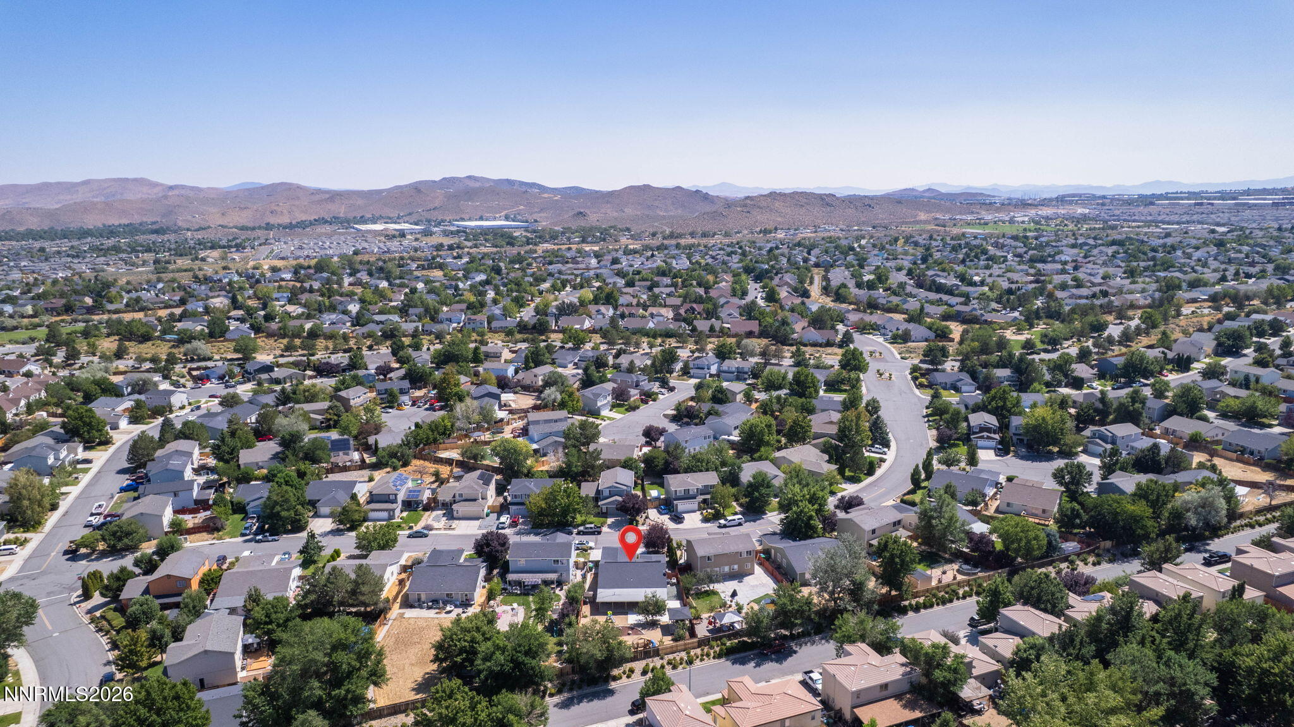
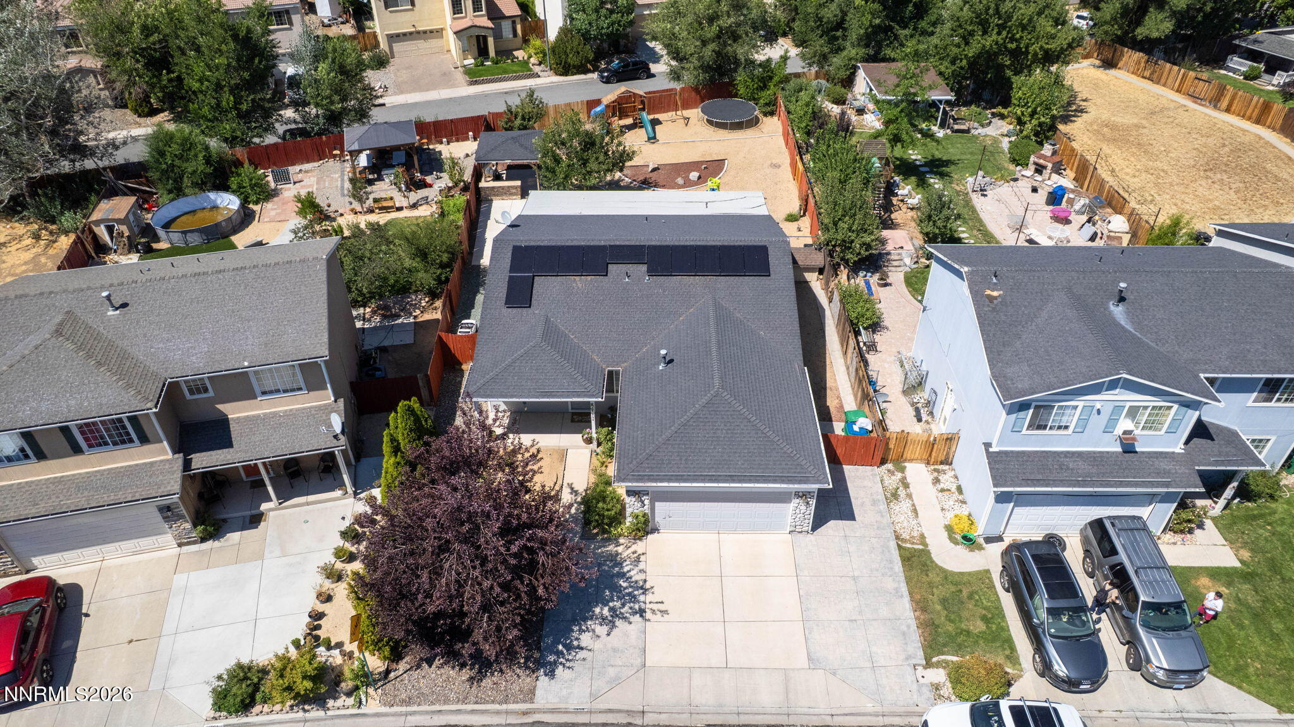
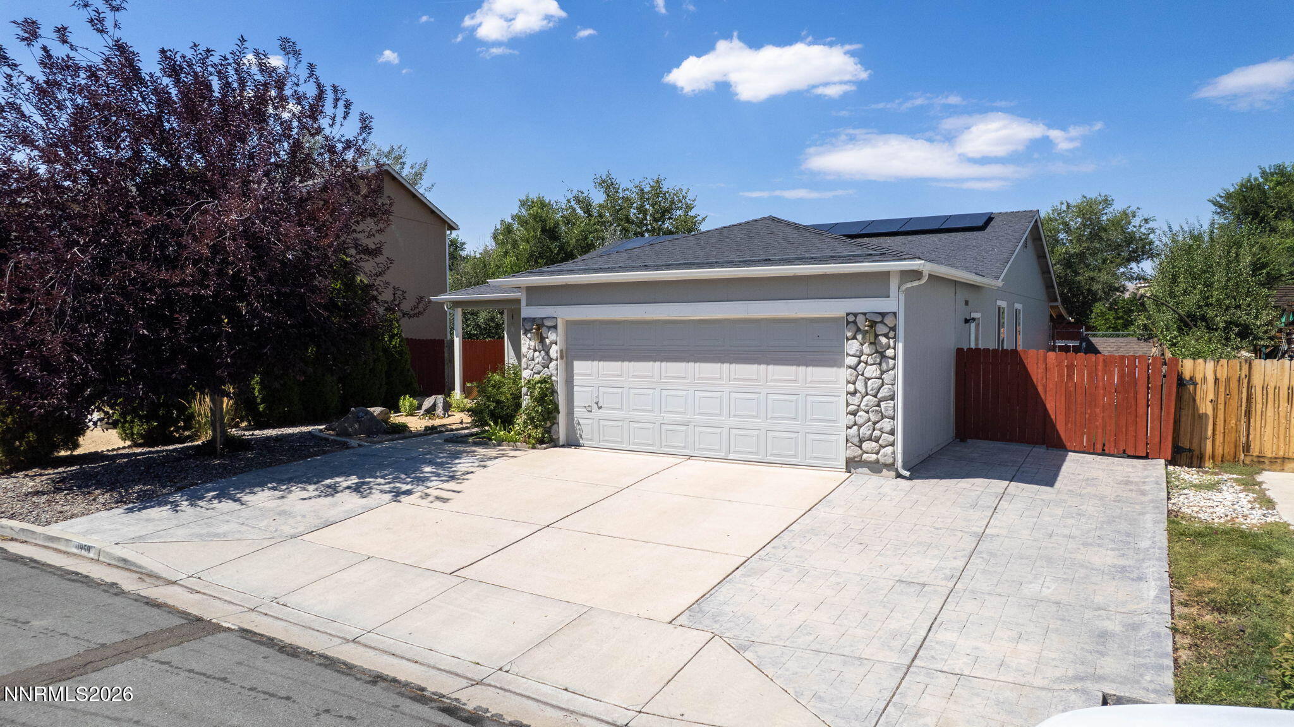
Welcome to this beautiful 3-bedroom, 2-bathroom home featuring a spacious 2-car garage and situated on a large lot in the desirable North Valleys. The open and inviting floor plan features laminate flooring, vaulted ceilings, and a well-appointed kitchen with a large island and stainless-steel appliances—perfect for cooking and entertaining family and friends. In addition to the three bedrooms, the home offers a versatile bonus room that can be used as an office, study, playroom, or flex space to fit your needs. Step outside and enjoy the expansive backyard, designed for summer entertaining and relaxation. The covered patio provides a comfortable outdoor living space, while the gazebo with a built-in BBQ is perfect for hosting family gatherings and enjoying warm Nevada evenings. The large backyard offers plenty of room for outdoor activities, gardening, or creating your own backyard oasis. Conveniently located near shopping, schools, restaurants, and other amenities, this home offers comfort, functionality, and plenty of outdoor space. Solar panels add to the home's appeal and energy efficiency. Don't miss this great opportunity to make this North Valleys home your own!

Save
Ask
Tour
Hide
Share
Listing Snapshot
Price 
$469,950
Days On Site 
7 Days
Bedrooms 
3
Inside Area (SqFt) 
1,600 sqft
Total Baths 
2
Full Baths 
2
Partial Baths 
N/A
Lot Size 
0.21 Acres
Year Built 
2000
MLS® Number 
260011328
Status 
Active Under Contract
Property Tax 
$1,816.48
HOA/Condo/Coop Fees 
$50 monthly
Sq Ft Source 
Assessor
Friends & Family
Recent Activity
5 days agoListing updated with changes from the MLS®
5 days agoStatus changed to Active Under Contract
a week agoListing first seen on site
General Features
Acres 
0.21
Attached Garage 
Yes
Energy Features 
Solar
Garage 
Yes
Garage Spaces 
2
Levels 
One
Parking 
AttachedGarage
Parking Spaces 
4
Property Sub Type 
Single Family Residence
Security 
Smoke Detector(s)
Sewer 
Public Sewer
Special Circumstances 
Standard
SqFt Total 
1600
Utilities 
Electricity AvailableElectricity ConnectedNatural Gas AvailableNatural Gas ConnectedPhone AvailableSewer AvailableSewer ConnectedWater AvailableWater ConnectedUnderground Utilities
Water Source 
Public
Zoning 
Pd
Interior Features
Appliances 
DishwasherDisposalElectric CooktopElectric OvenElectric Range
Basement 
Crawl Space
Cooling 
Central Air
Flooring 
Laminate
Heating 
Forced AirNatural Gas
Interior 
Breakfast BarHigh CeilingsKitchen IslandSmart ThermostatWalk-In Closet(s)
Laundry Features 
In Hall
Window Features 
Double Pane Windows
Save
Ask
Tour
Hide
Share
Exterior Features
Construction Details 
Stone
Exterior 
Dog RunRain Gutters
Fencing 
Back YardFull
Lot Features 
Level
Other Structures 
Gazebo
Patio And Porch 
CoveredPatio
Roof 
CompositionShingle
Spa Features 
None
View 
Mountain(s)
Waterview 
Mountain(s)
Windows/Doors 
Double Pane Windows
Community Features
Association Amenities 
None
Association Fee 
$150.0
Association Fee Frequency 
Quarterly
Financing Terms Available 
1031 ExchangeCashConventionalFHAUSDA LoanVA Loan
Schools
School District
Unknown
Elementary School
Stead
Middle School
OBrien
High School
North Valleys
Listing courtesy of the NNRMLS IDX Database via RE/MAX Professionals-Dayton (775) 671-5247


Listing information is provided by Participants of the Northern Nevada Regional MLS, Inc. IDX information is provided exclusively for personal, non-commercial use, and may not be used for any purpose other than to identify prospective properties consumers may be interested in purchasing. Information is deemed reliable but not guaranteed. Copyright 2026, Northern Nevada Regional MLS, Inc.
Last checked: 2026-09-09 12:27 PM UTC

Neighborhood & Commute
Source: Walkscore
Disclosure: Community information and market data powered by Constellation Data Labs. Information is deemed reliable but not guaranteed.
Save
Ask
Tour
Hide
Share