Save
Ask
Tour
Hide
Share
$850,000
7 Days On Site

4160 E Fifth Street
Carson City, NV 89701

For Sale|Single Family Residence|Active
4
Beds
3
Total Baths
2
Full Baths
1
Partial Bath
2,035
SqFt
$418
/SqFt
1993
Built
Subdivision:
Riverview Terrace P.U.D.
County:
Carson City
Call Now: 775-481-2323
Is this the listing for you? We can help make it yours.
775-481-2323
4160 E Fifth Street4160 E Fifth Street4160 E Fifth Street4160 E Fifth Street
Save
Ask
Tour
Hide
Share

Mortgage Calculator

Monthly Payment (Est.)

$3,878
Calculator powered by Showcase IDX, a Constellation1 Company. Copyright ©2026 Information is deemed reliable but not guaranteed.

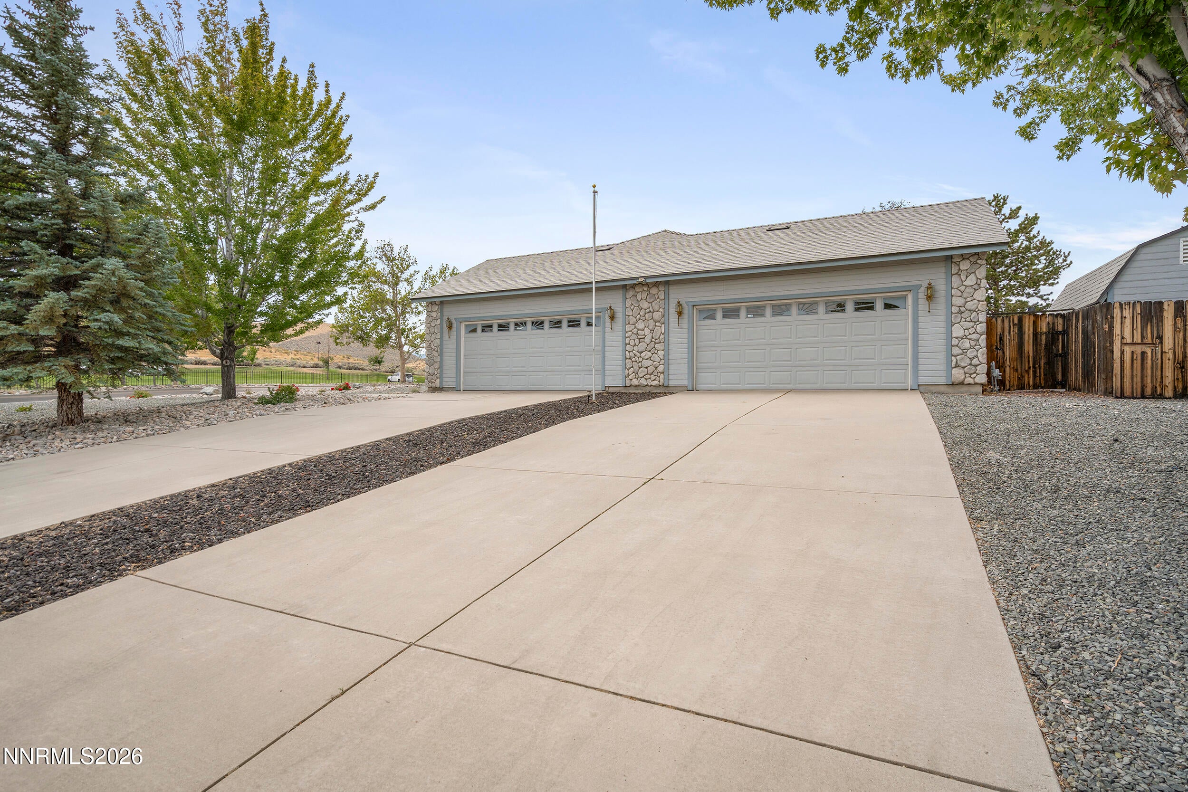
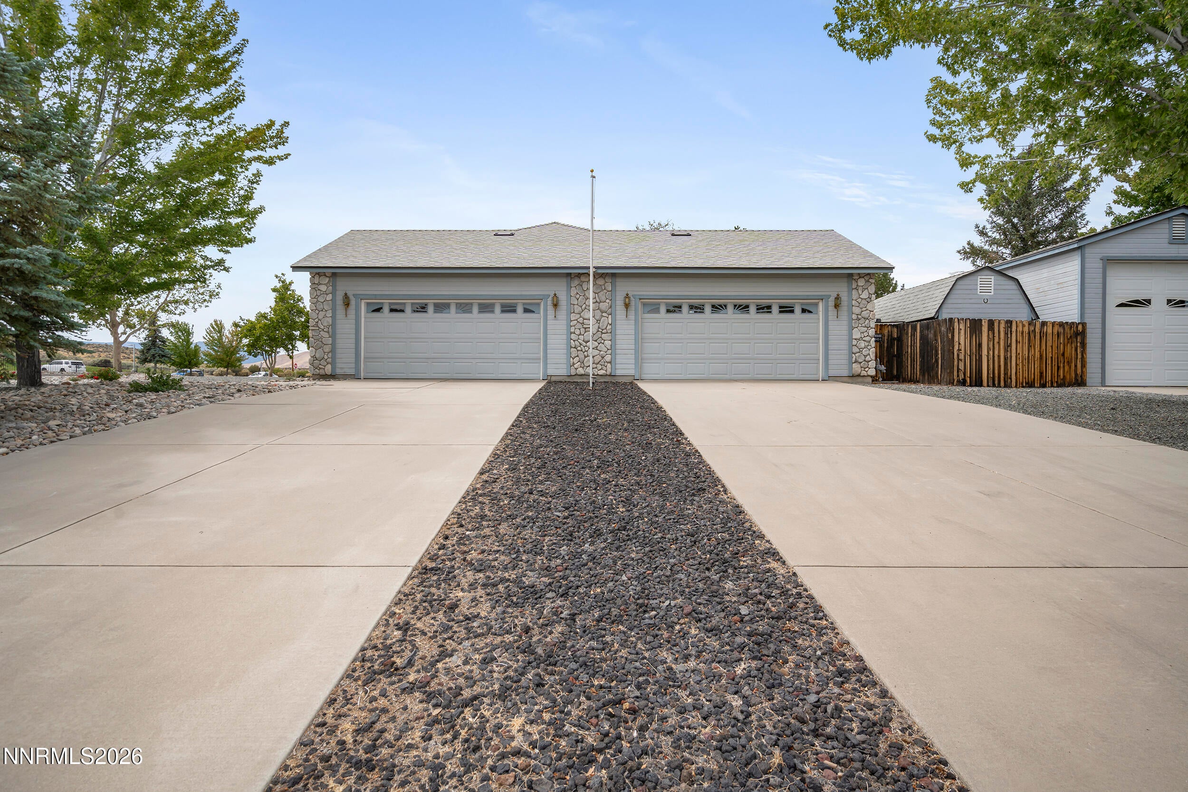
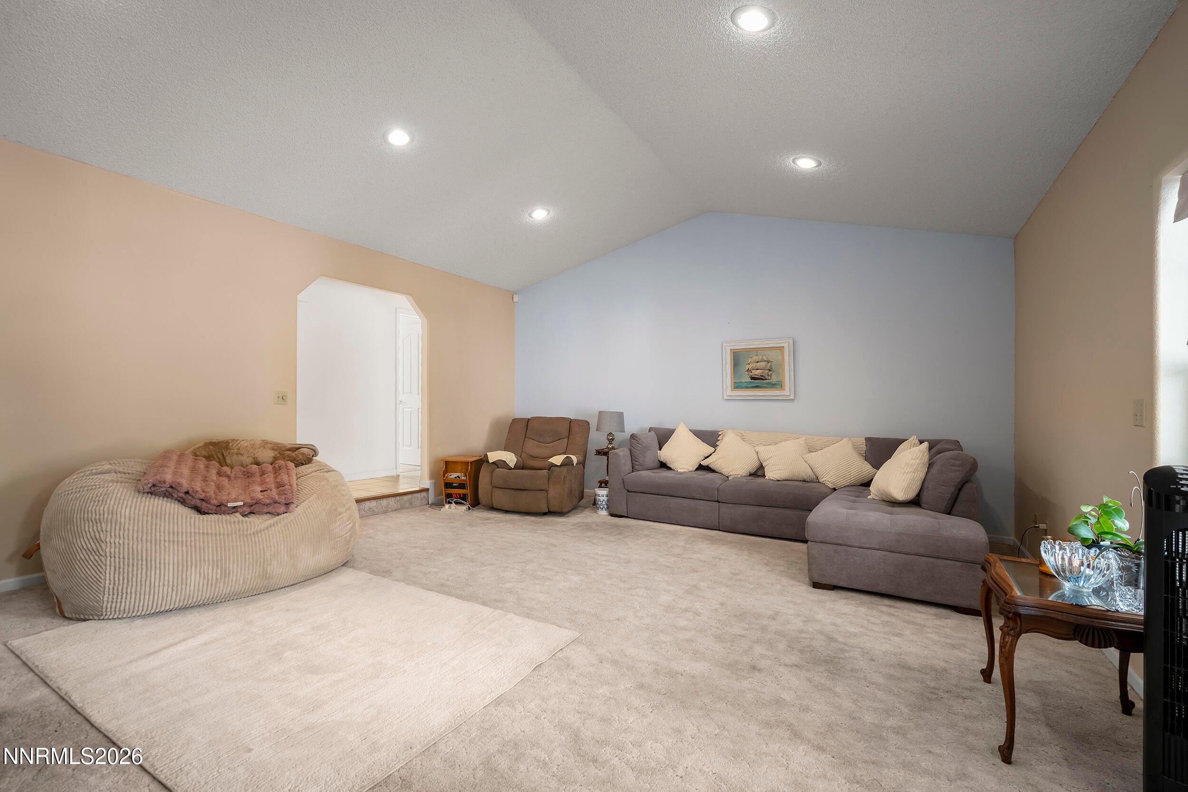
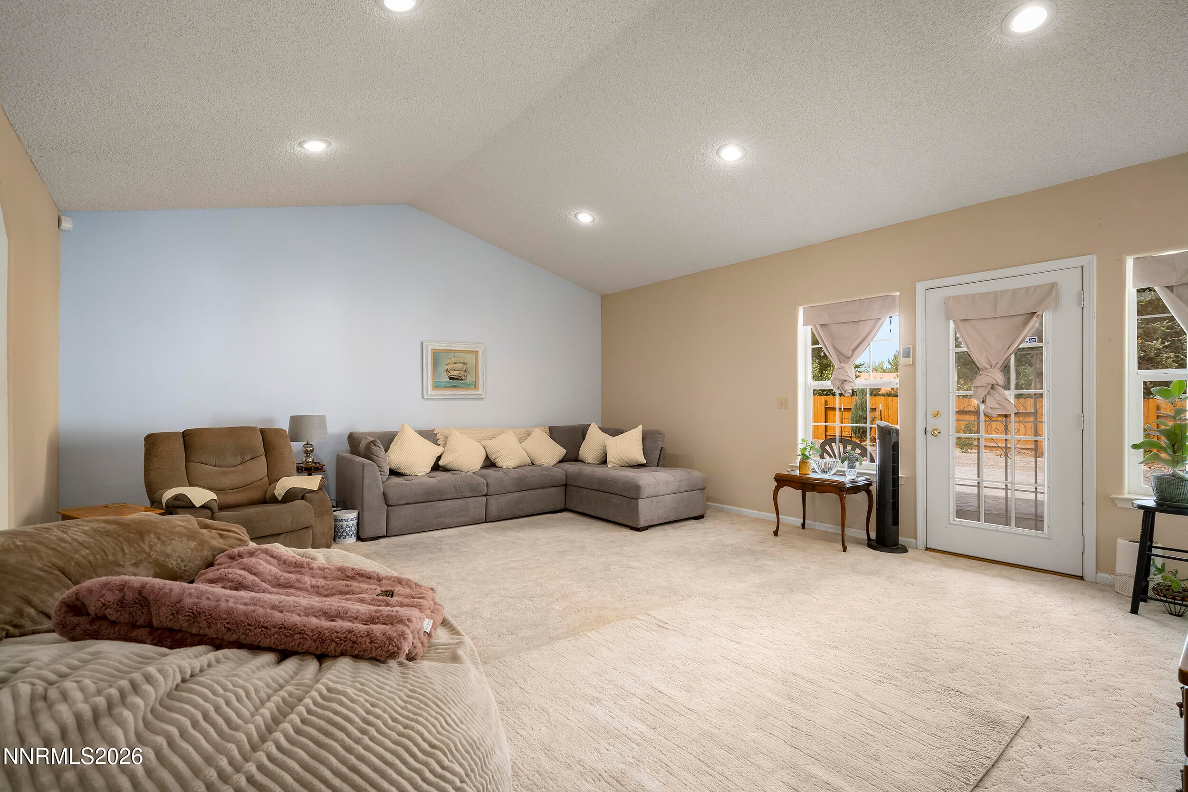
Rarely does a property offer this combination of garage space, RV access, storage, land, and location. Situated on a spacious .41-acre corner lot with no HOA, 4160 E Fifth Street is designed for buyers who need room for vehicles, recreational toys, hobbies, and everyday living. The property features 4 bedrooms, 2.5 bathrooms, an impressive 4-car garage capacity, a dedicated RV garage, additional RV and vehicle parking, abundant storage, and a rear circle driveway that makes maneuvering larger RVs, trailers, and recreational vehicles easy and convenient. Enjoy mountain views and a location that lends itself perfectly to an active Northern Nevada lifestyle, with convenient access toward nearby open spaces and trails for biking, ATVs, side-by-sides, and outdoor recreation. Recent improvements include a brand-new roof, new sprinkler system, new stove, and new dishwasher, adding value to an already versatile property. The home is comfortable and livable as-is while still offering the next owner the opportunity to personalize the interior over time. With generous parking, substantial garage and storage space, a large corner lot, no HOA, and a setup that is increasingly difficult to duplicate, this Carson City property offers a unique combination of space, flexibility, and lifestyle.

Save
Ask
Tour
Hide
Share
Listing Snapshot
Price 
$850,000
Days On Site 
7 Days
Bedrooms 
4
Inside Area (SqFt) 
2,035 sqft
Total Baths 
3
Full Baths 
2
Partial Baths 
1
Lot Size 
0.41 Acres
Year Built 
1993
MLS® Number 
260011314
Status 
Active
Property Tax 
$3,594.58
HOA/Condo/Coop Fees 
N/A
Sq Ft Source 
Assessor
Friends & Family
Recent Activity
a week agoListing first seen on site
a week agoListing updated with changes from the MLS®
General Features
Acres 
0.41
Attached Garage 
Yes
Garage 
Yes
Garage Spaces 
4
Levels 
One
Parking 
AttachedDetachedGarageGarage Door OpenerRV Access/ParkingRV Garage
Parking Spaces 
8
Property Sub Type 
Single Family Residence
Security 
Closed Circuit Camera(s)Security SystemSmoke Detector(s)
Sewer 
Public Sewer
Special Circumstances 
Standard
SqFt Total 
2035
Utilities 
Electricity AvailableElectricity ConnectedNatural Gas ConnectedSewer ConnectedWater AvailableWater Connected
Water Source 
Public
Zoning 
SF21P
Interior Features
Appliances 
DishwasherDisposalDryerElectric CooktopMicrowaveOvenRefrigeratorWasher
Basement 
Crawl Space
Cooling 
Central Air
Flooring 
CarpetCeramic Tile
Heating 
Forced Air
Interior 
High CeilingsPantryWalk-In Closet(s)
Laundry Features 
Laundry RoomWasher Hookup
Window Features 
Double Pane Windows
Save
Ask
Tour
Hide
Share
Exterior Features
Construction Details 
Stone
Exterior 
Rain Gutters
Fencing 
Full
Lot Features 
Corner LotLevel
Other Structures 
Shed(s)
Patio And Porch 
CoveredPatio
Roof 
CompositionShingle
Spa Features 
None
View 
Mountain(s)
Waterview 
Mountain(s)
Windows/Doors 
Double Pane Windows
Community Features
Financing Terms Available 
1031 ExchangeCashConventionalFHAVA Loan
Schools
School District
Unknown
Elementary School
Fremont
Middle School
Eagle Valley
High School
Carson
Listing courtesy of the NNRMLS IDX Database via RE/MAX Gold (775) 327-9900


Listing information is provided by Participants of the Northern Nevada Regional MLS, Inc. IDX information is provided exclusively for personal, non-commercial use, and may not be used for any purpose other than to identify prospective properties consumers may be interested in purchasing. Information is deemed reliable but not guaranteed. Copyright 2026, Northern Nevada Regional MLS, Inc.
Last checked: 2026-09-09 12:27 PM UTC

Neighborhood & Commute
Source: Walkscore
Disclosure: Community information and market data powered by Constellation Data Labs. Information is deemed reliable but not guaranteed.
Save
Ask
Tour
Hide
Share