

Save
Ask
Tour
Hide
$529,900
7 Days On Site
1865 Amarak WayReno, NV 89523
For Sale|Single Family Residence|Active
3
Beds
2
Total Baths
2
Full Baths
1,322
SqFt
$401
/SqFt
1988
Built
Subdivision:
Sierra Highlands 4 Phase 1C
County:
Washoe
Call Now: 775-481-2323
Is this the listing for you? We can help make it yours.
775-481-2323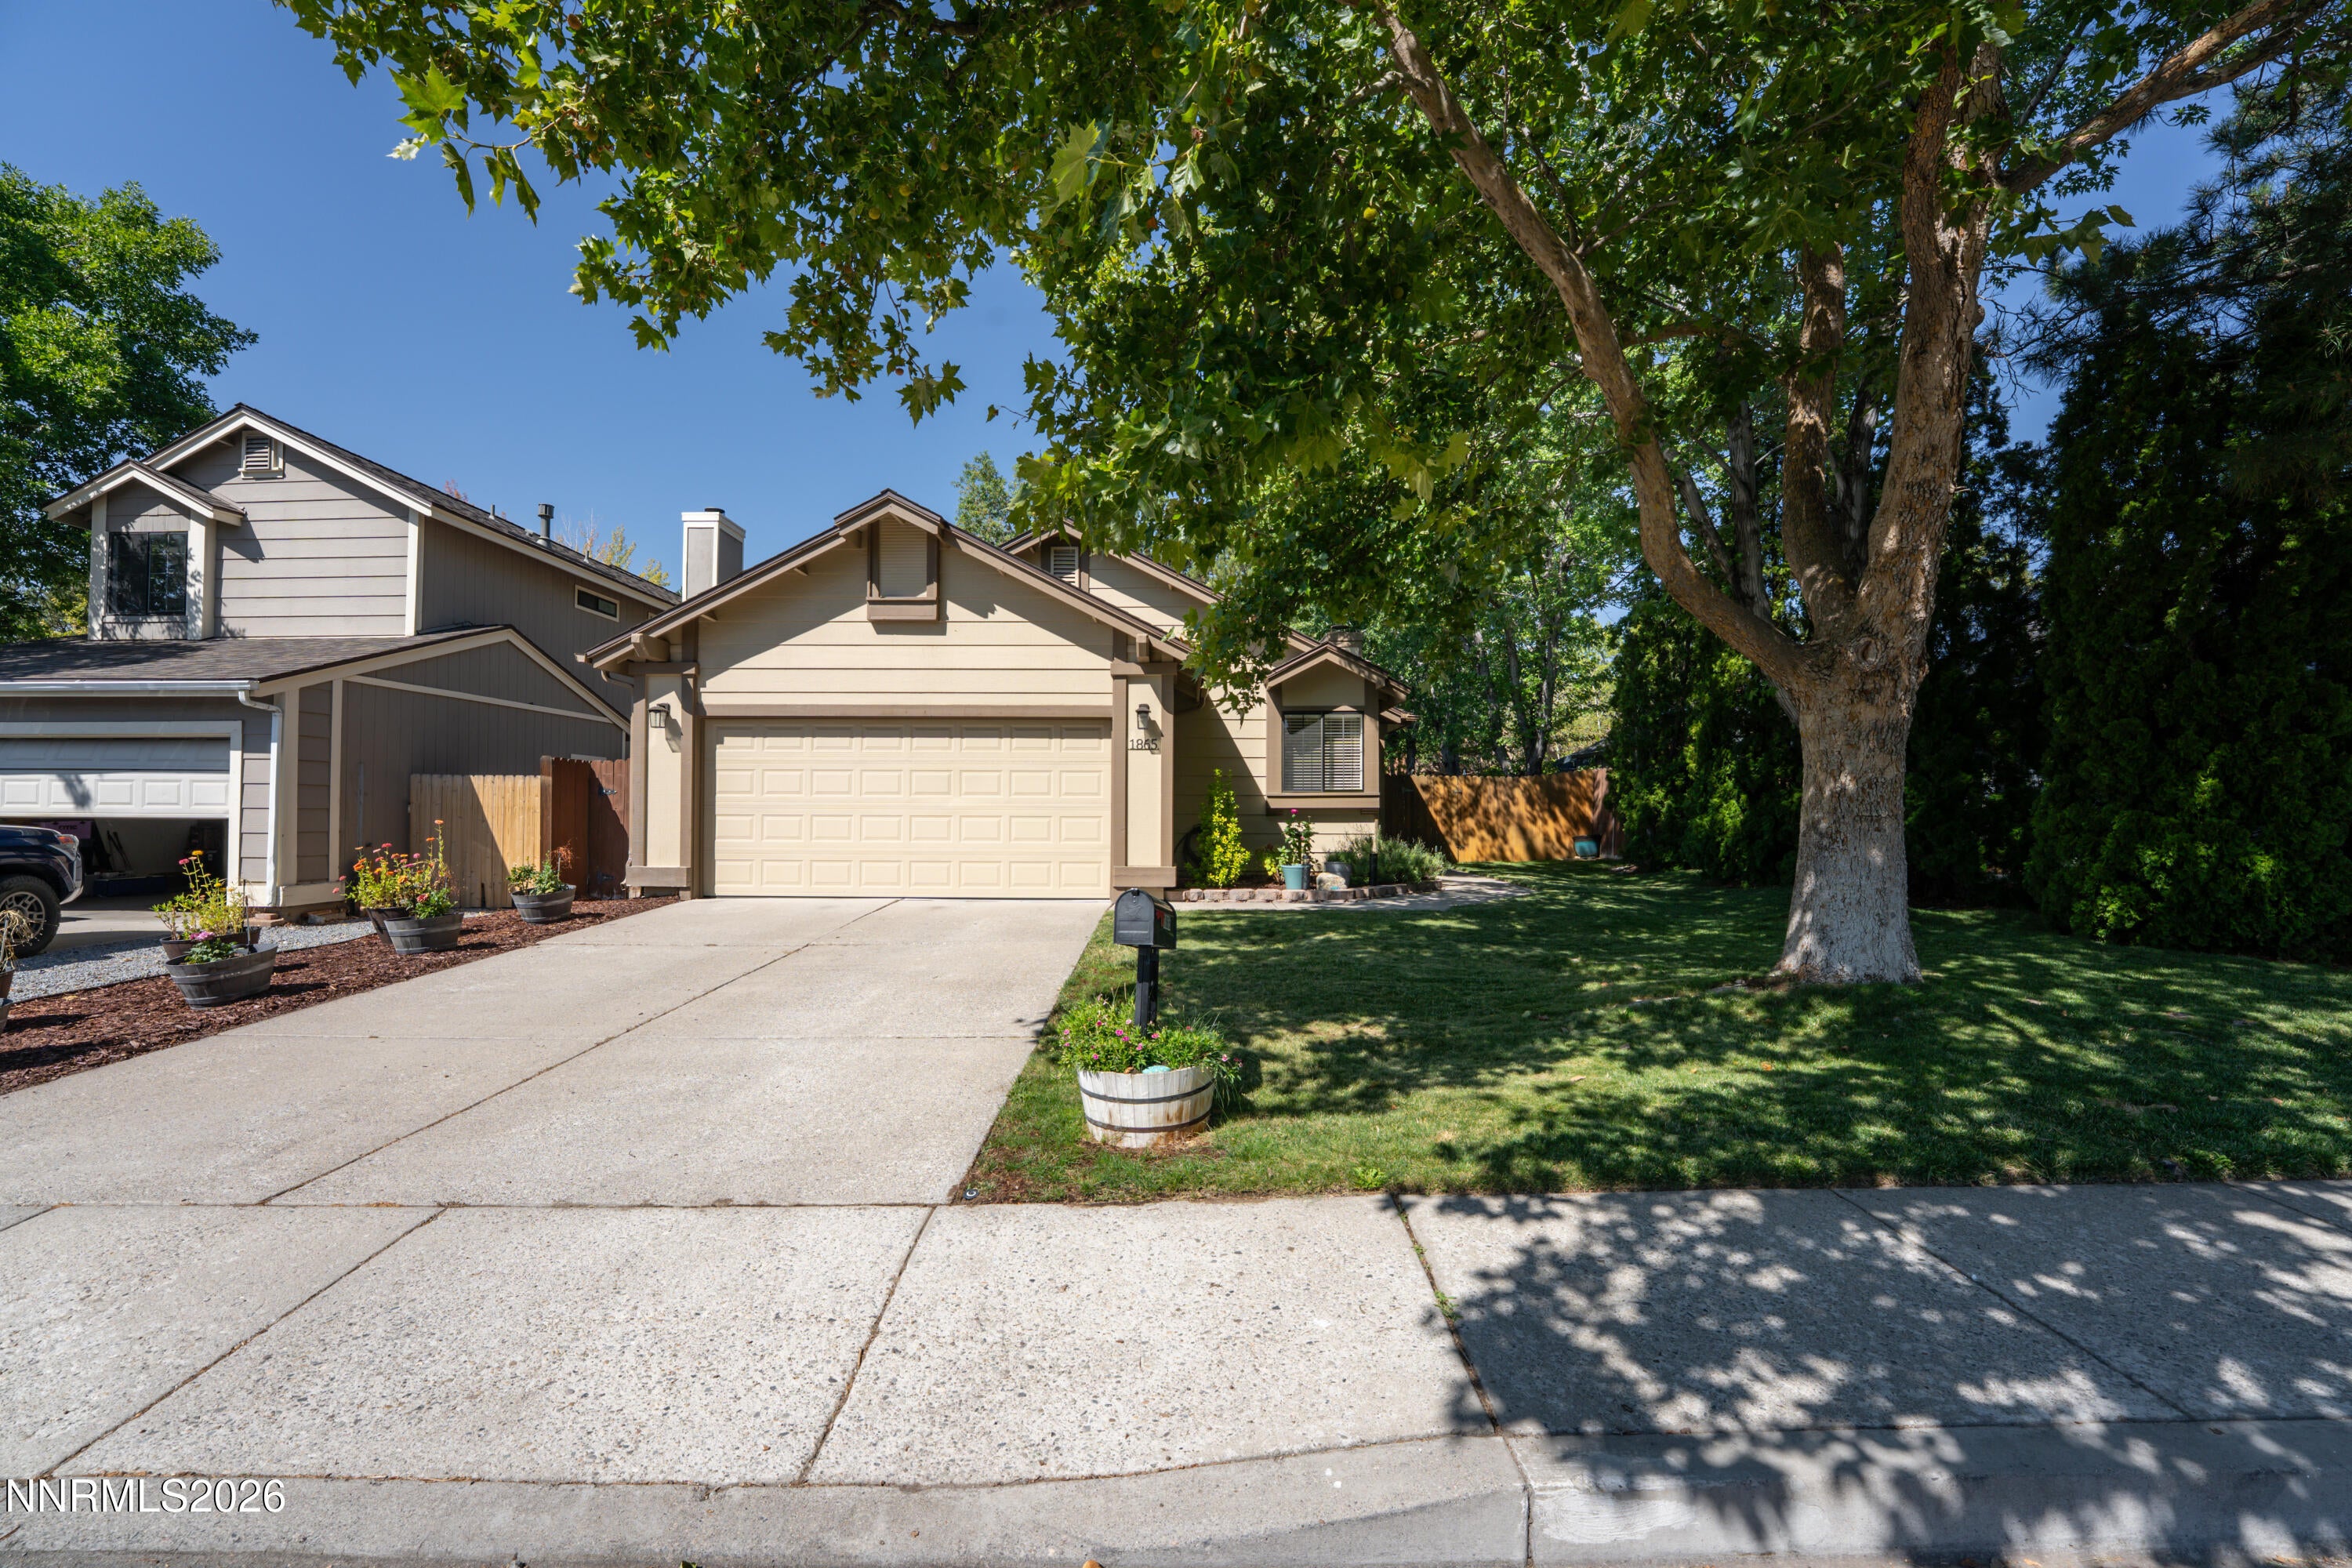
Save
Ask
Tour
Hide
Mortgage Calculator
Monthly Payment (Est.)
$2,418Calculator powered by Showcase IDX, a Constellation1 Company. Copyright ©2026 Information is deemed reliable but not guaranteed.
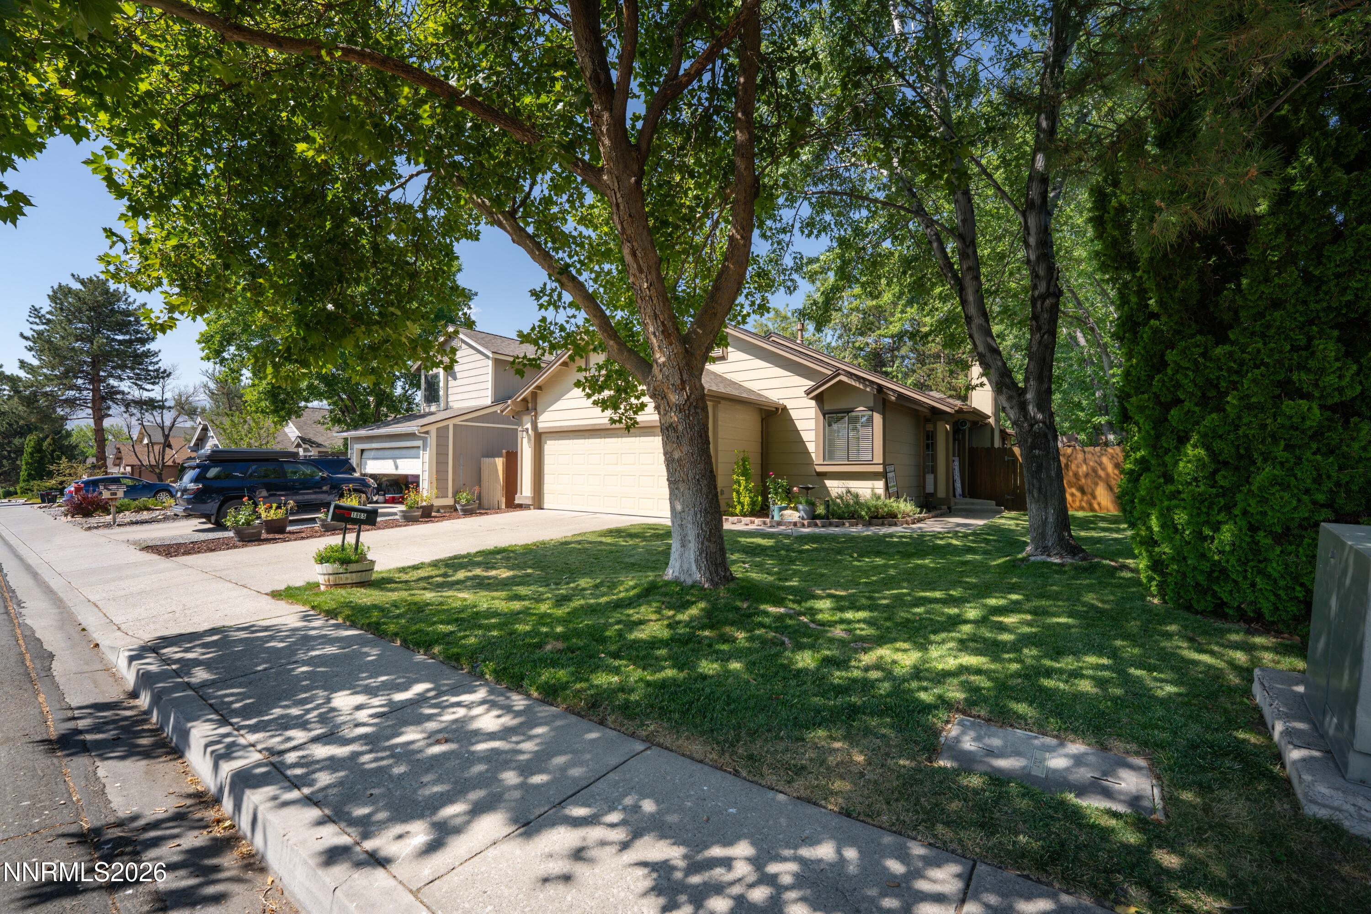
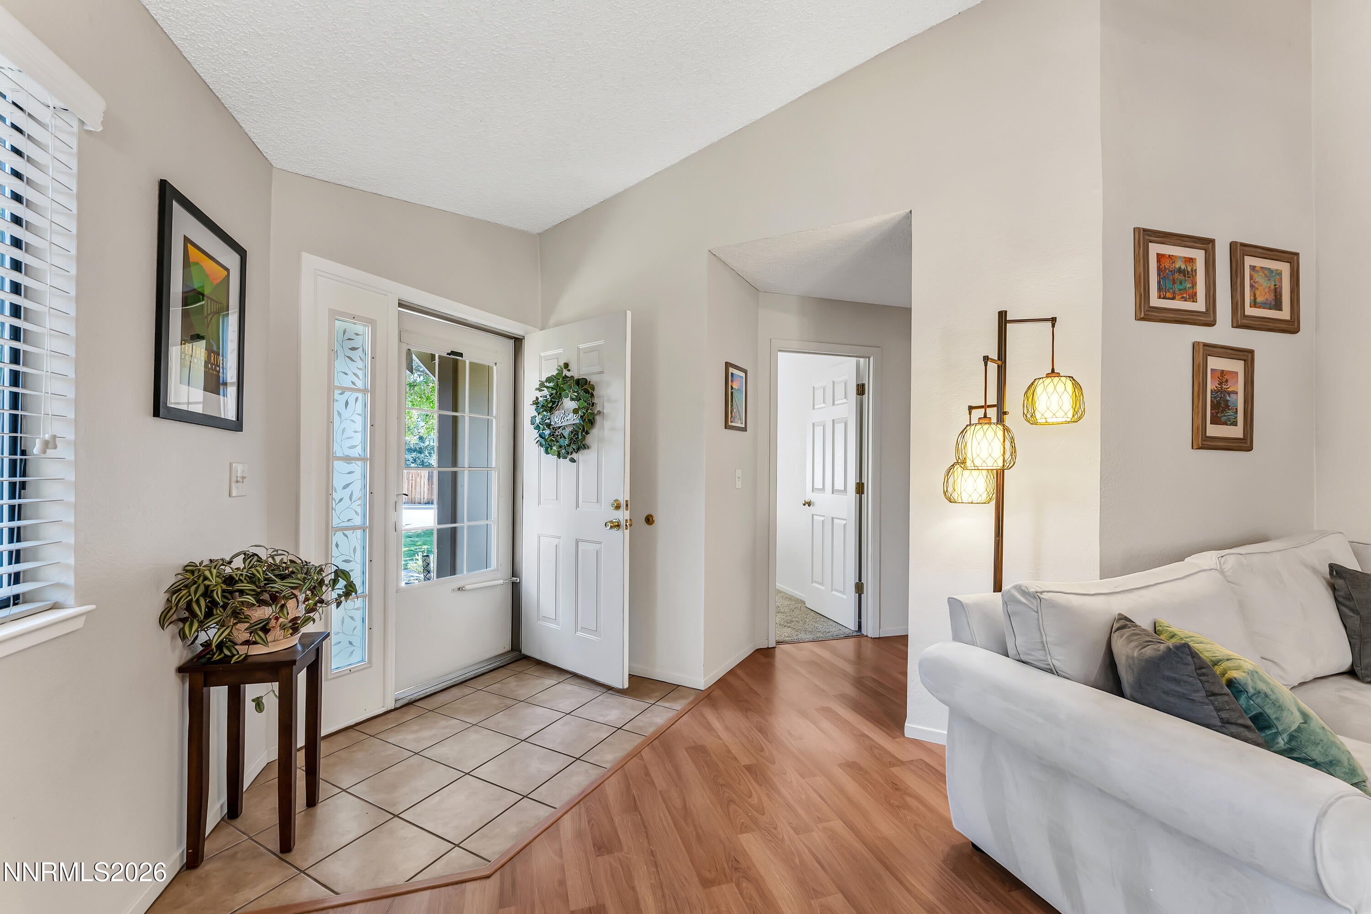
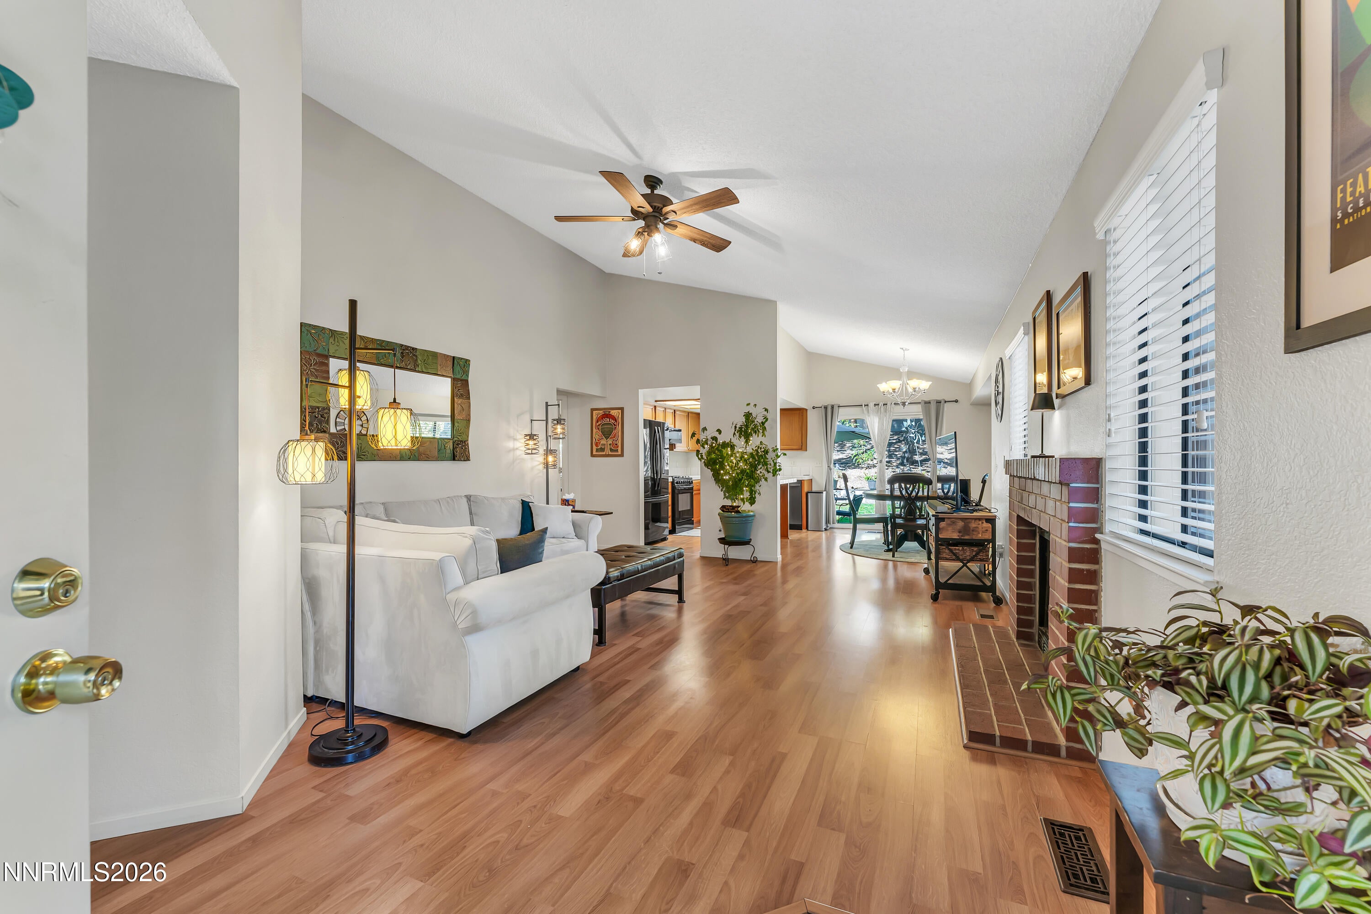
Super Cute, well maintained Starter Home in great Northwest Reno with no HOA. Cathedral Ceiling in the living room, Easy Care laminate and tile floors, newer roof and a wood burning fireplace all make this home cozy. This home features a lovely patio and great side yard with many potted plants and includes washer/dryer and kitchen refrigerator for new owner. Newer Appliances and functional floor plan make this a win for a lucky buyer.
Save
Ask
Tour
Hide
Listing Snapshot
Price
$529,900
Days On Site
7 Days
Bedrooms
3
Inside Area (SqFt)
1,322 sqft
Total Baths
2
Full Baths
2
Partial Baths
N/A
Lot Size
0.16 Acres
Year Built
1988
MLS® Number
260011313
Status
Active
Property Tax
$1,970.52
HOA/Condo/Coop Fees
N/A
Sq Ft Source
Assessor
Friends & Family
Recent Activity
| a week ago | Listing first seen on site | |
| a week ago | Listing updated with changes from the MLS® |
General Features
Acres
0.16
Attached Garage
Yes
Garage
Yes
Garage Spaces
2
Levels
One
Parking
AttachedGarageGarage Door Opener
Parking Spaces
2
Property Sub Type
Single Family Residence
Security
Smoke Detector(s)
Sewer
Public Sewer
Special Circumstances
Standard
SqFt Total
1322
Utilities
Electricity ConnectedNatural Gas ConnectedWater Connected
Water Source
Public
Zoning
SF6
Interior Features
Appliances
DishwasherDisposalDryerENERGY STAR Qualified AppliancesGas CooktopGas RangeMicrowaveRefrigeratorWasher
Basement
Crawl Space
Cooling
Central AirCeiling Fan(s)
Fireplace
Yes
Fireplace Features
Wood Burning
Fireplaces
1
Flooring
CarpetCeramic TileLaminate
Heating
Forced AirNatural Gas
Interior
Master DownstairsCeiling Fan(s)High CeilingsKitchen IslandVaulted Ceiling(s)
Laundry Features
In Hall
Window Features
Double Pane WindowsWindow Coverings
Save
Ask
Tour
Hide
Exterior Features
Exterior
Rain Gutters
Fencing
Back Yard
Lot Features
LandscapedLevelSprinklers In FrontSprinklers In Rear
Other Structures
None
Patio And Porch
Patio
Road Frontage
City Street
Roof
CompositionShingle
Spa Features
None
Windows/Doors
Double Pane WindowsWindow Coverings
Community Features
Financing Terms Available
CashConventionalFHAUSDA LoanVA Loan
Schools
School District
Unknown
Elementary School
Winnemucca, Sarah
Middle School
Billinghurst
High School
McQueen
Listing courtesy of the NNRMLS IDX Database via HomeGate Realty of Reno (775) 250-7787

Listing information is provided by Participants of the Northern Nevada Regional MLS, Inc. IDX information is provided exclusively for personal, non-commercial use, and may not be used for any purpose other than to identify prospective properties consumers may be interested in purchasing. Information is deemed reliable but not guaranteed. Copyright 2026, Northern Nevada Regional MLS, Inc.
Last checked: 2026-09-09 01:02 PM UTC
Listing information is provided by Participants of the Northern Nevada Regional MLS, Inc. IDX information is provided exclusively for personal, non-commercial use, and may not be used for any purpose other than to identify prospective properties consumers may be interested in purchasing. Information is deemed reliable but not guaranteed. Copyright 2026, Northern Nevada Regional MLS, Inc.
Last checked: 2026-09-09 01:02 PM UTC
Neighborhood & Commute
Source: Walkscore
Disclosure: Community information and market data powered by Constellation Data Labs. Information is deemed reliable but not guaranteed.
Save
Ask
Tour
Hide