

Save
Ask
Tour
Hide
$450,000
7 Days On Site
310 Cinch RoadReno, NV 89508
For Sale|Single Family Residence|Active
3
Beds
2
Total Baths
2
Full Baths
1,643
SqFt
$274
/SqFt
1996
Built
Subdivision:
Sierra Rancho Estates
County:
Washoe
Call Now: 775-481-2323
Is this the listing for you? We can help make it yours.
775-481-2323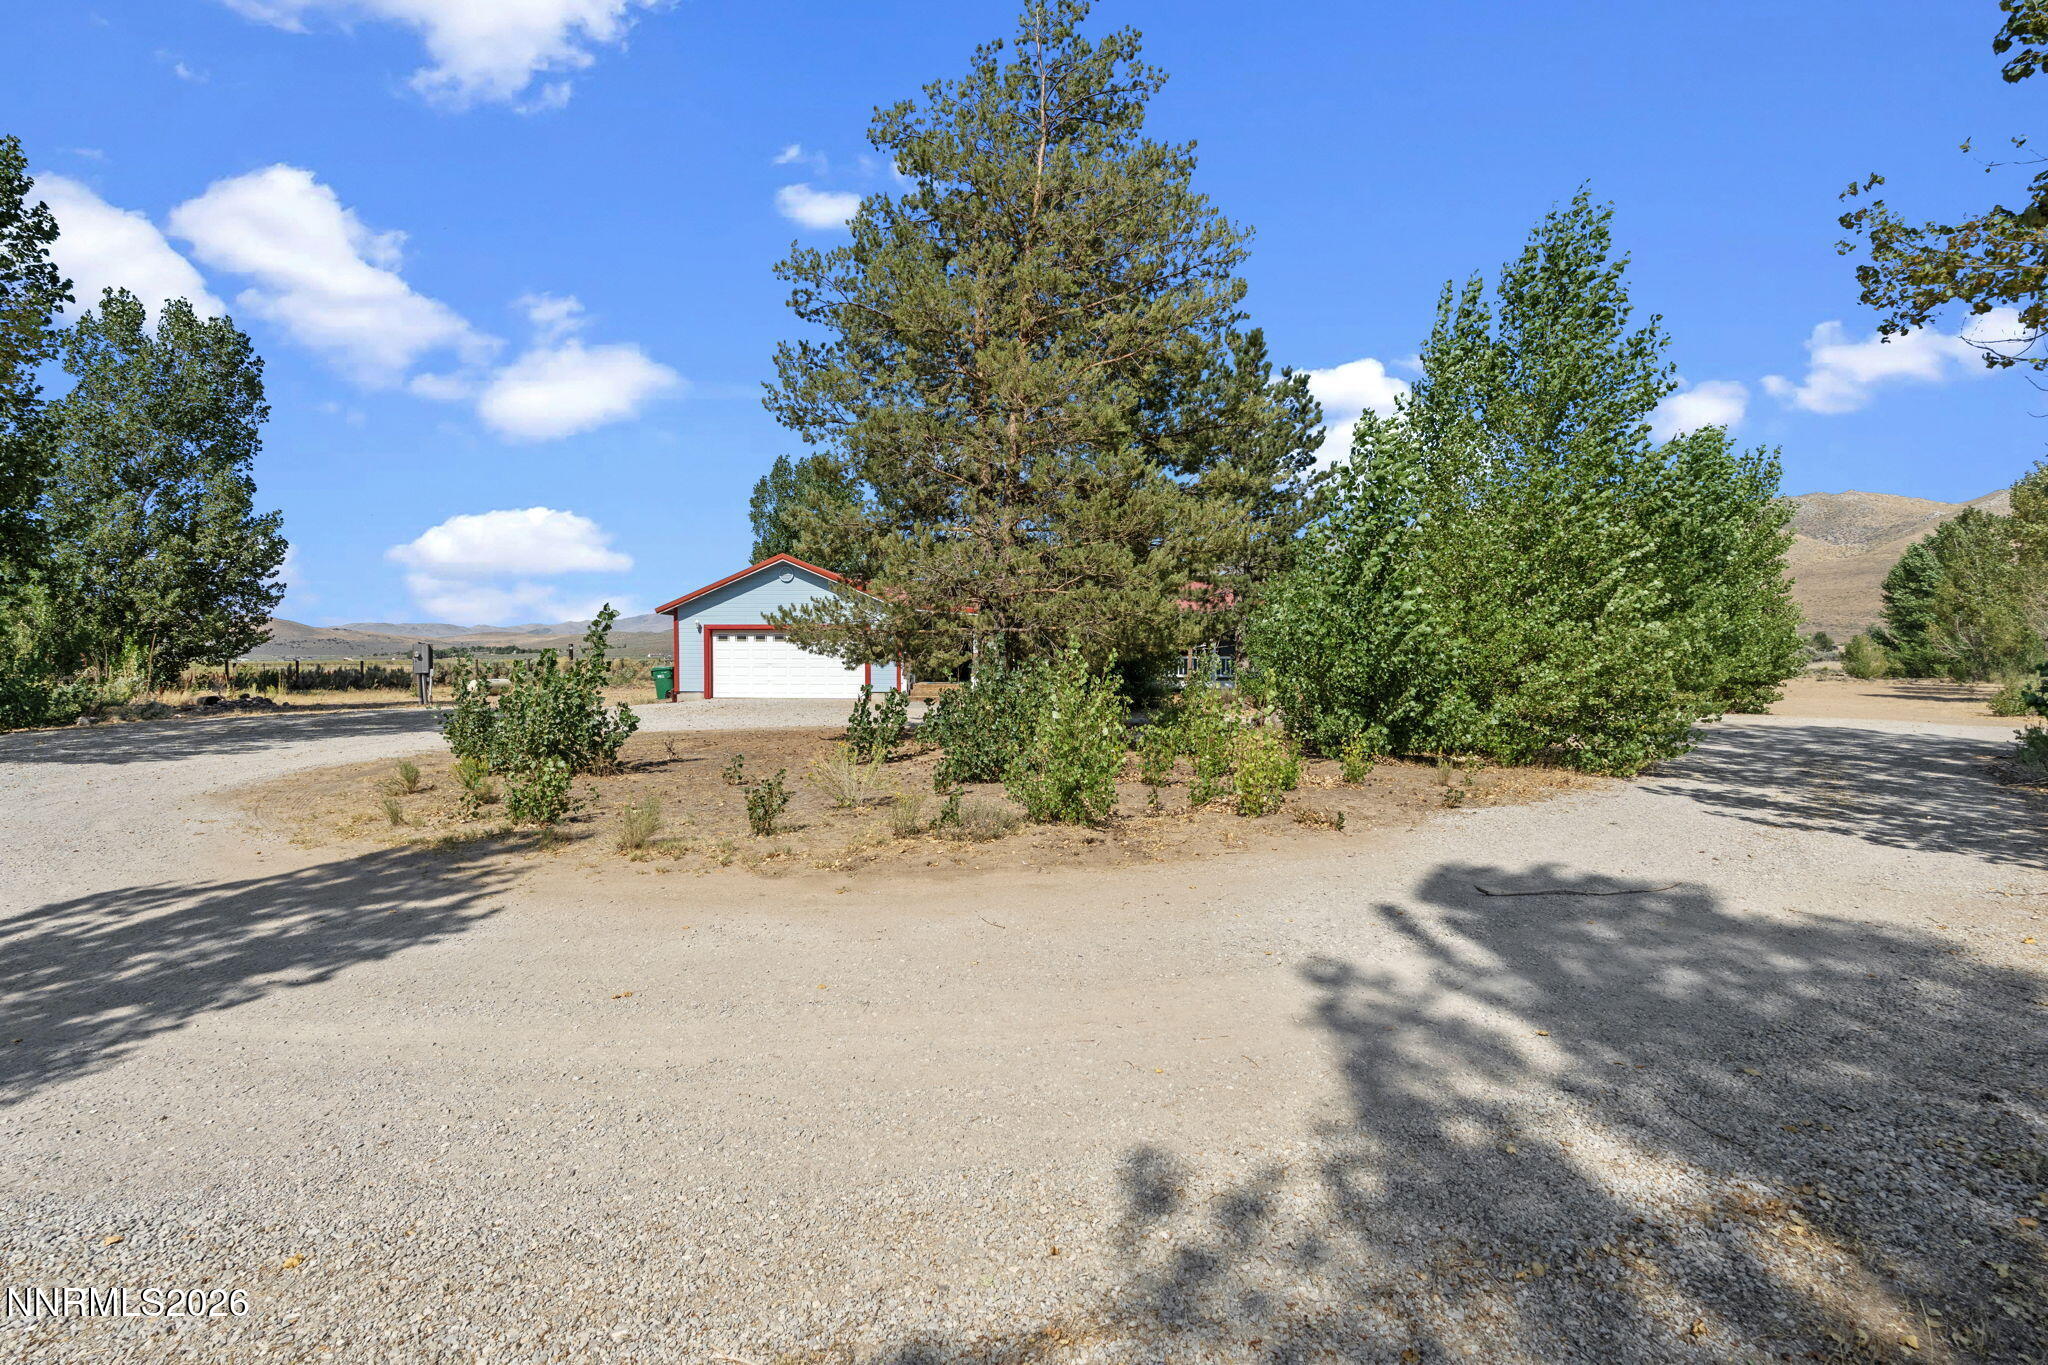
Save
Ask
Tour
Hide
Mortgage Calculator
Monthly Payment (Est.)
$2,053Calculator powered by Showcase IDX, a Constellation1 Company. Copyright ©2026 Information is deemed reliable but not guaranteed.
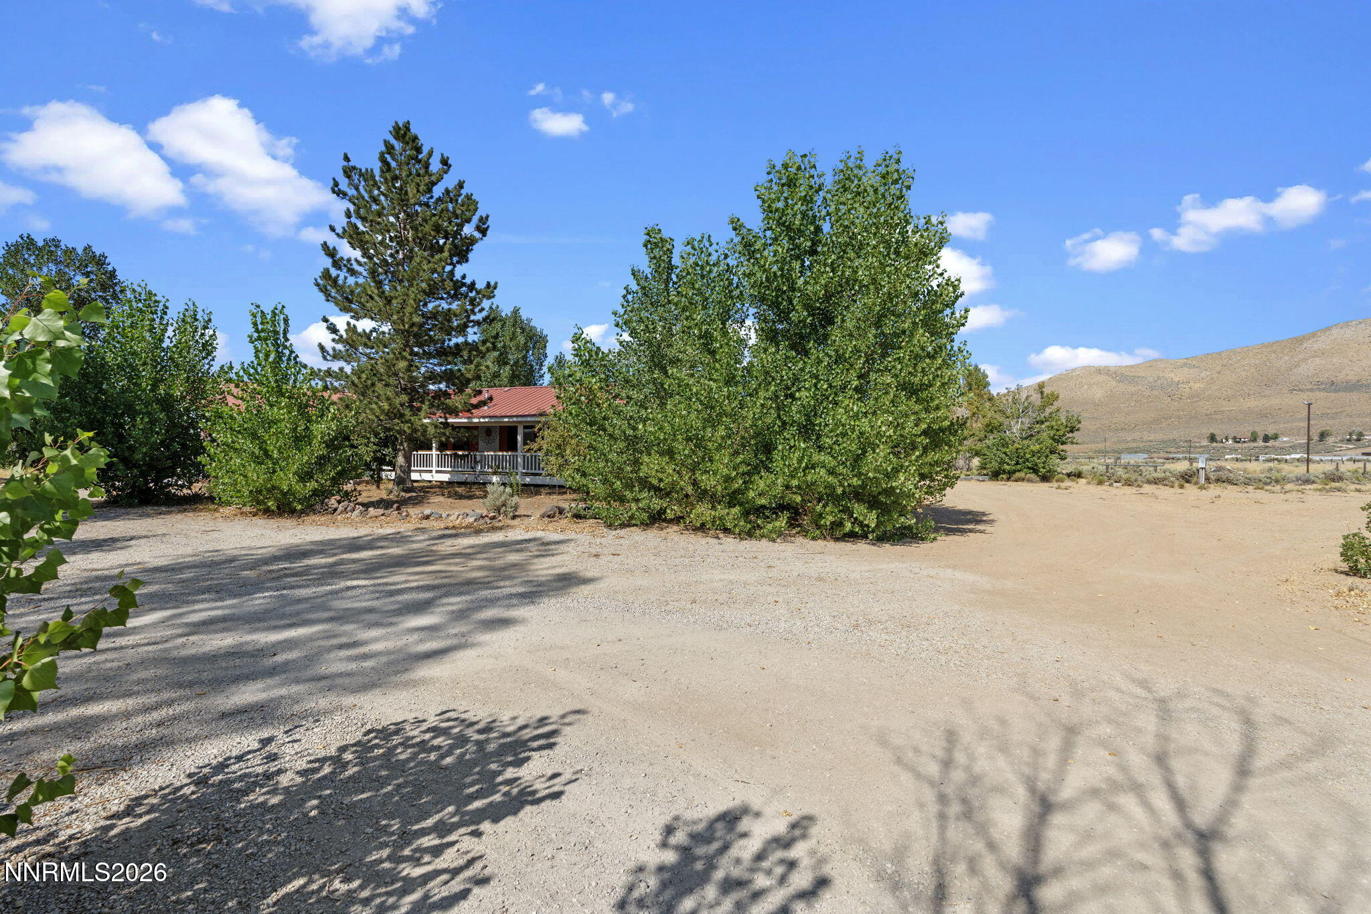
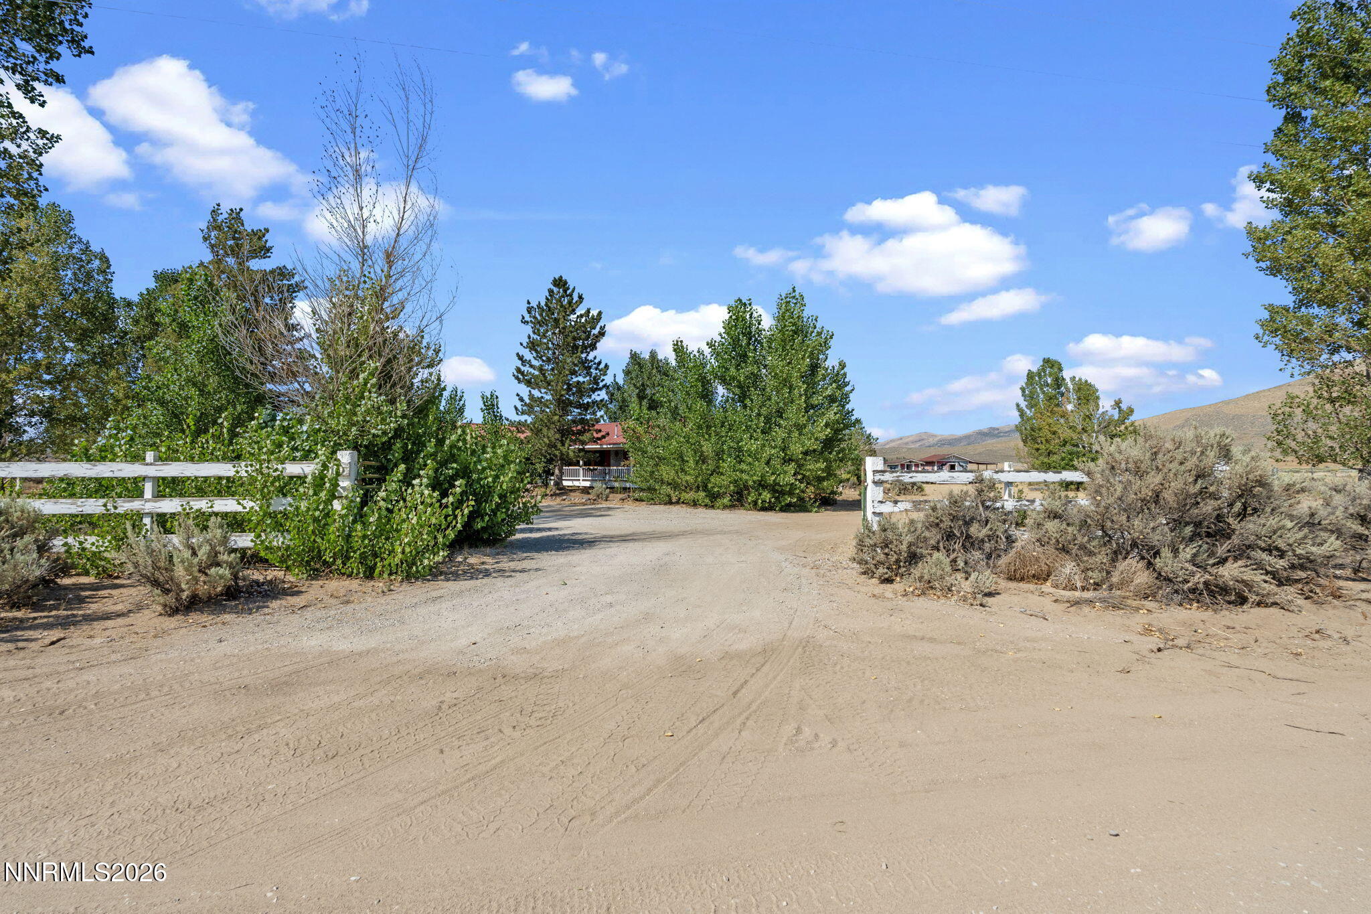
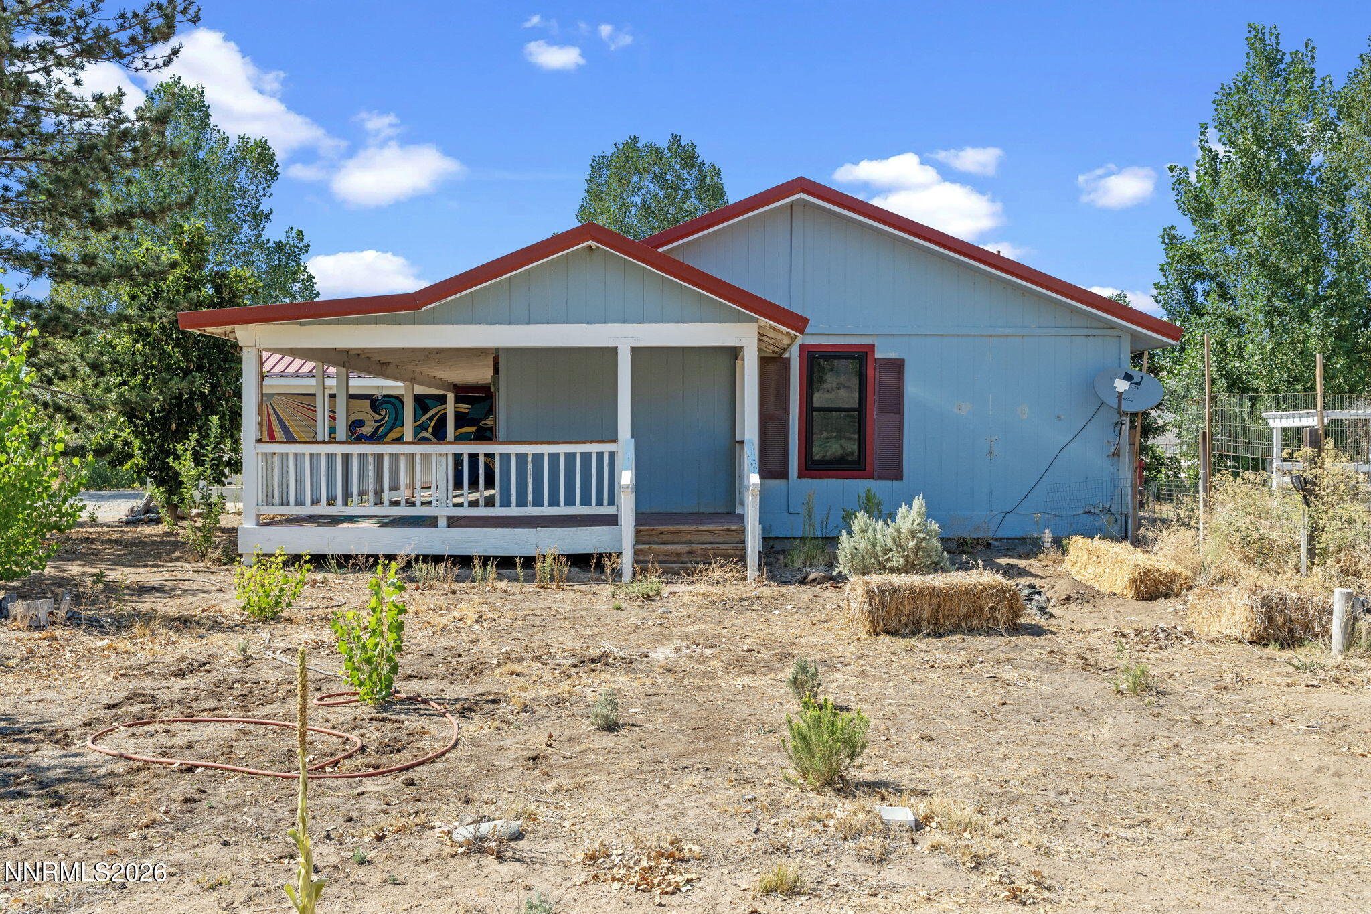
This property offers high ceilings, tile flooring, and an oversized 2-car garage, all set on 10+ usable acres. A circular driveway welcomes you home, while the property itself is a dream for horse and livestock enthusiasts, remnants of a former 300' x 155' roping arena, complete with an announcer's stand, hint at this property's equestrian past and potential. Additional outbuildings include 2 storage sheds and a dog run, offering great flexibility for animals, hobbies, or extra storage. This is a fixer-upper priced to reflect its as-is condition. Bring your vision and sweat equity to unlock serious value. Buyer's due diligence made easy: Home, Pest, Septic, and Well inspections have all been completed and available. Sold AS-IS.
Save
Ask
Tour
Hide
Listing Snapshot
Price
$450,000
Days On Site
7 Days
Bedrooms
3
Inside Area (SqFt)
1,643 sqft
Total Baths
2
Full Baths
2
Partial Baths
N/A
Lot Size
10.7 Acres
Year Built
1996
MLS® Number
260011311
Status
Active
Property Tax
$1,430
HOA/Condo/Coop Fees
$240 Semi-Annually
Sq Ft Source
Assessor
Friends & Family
Recent Activity
| a week ago | Listing first seen on site | |
| a week ago | Listing updated with changes from the MLS® |
General Features
Acres
10.7
Attached Garage
Yes
Garage
Yes
Garage Spaces
2
Levels
One
Parking
AttachedGarage
Parking Spaces
2
Property Sub Type
Single Family Residence
Sewer
Septic Tank
Special Circumstances
Standard
SqFt Total
1643
Utilities
Electricity AvailableWater AvailableWater Connected
Water Source
PrivateWell
Zoning
LDR
Interior Features
Appliances
DisposalDryerGas CooktopGas RangeRefrigeratorWasherNone
Basement
Crawl Space
Cooling
Ceiling Fan(s)
Fireplace
Yes
Fireplace Features
Pellet Stove
Fireplaces
1
Flooring
CarpetCeramic TileLaminateVinyl
Heating
Propane
Interior
Ceiling Fan(s)High CeilingsVaulted Ceiling(s)Walk-In Closet(s)
Laundry Features
Washer Hookup
Window Features
Double Pane Windows
Save
Ask
Tour
Hide
Exterior Features
Fencing
Partial
Lot Features
Corner LotLevelSprinklers In FrontSprinklers In Rear
Other Structures
Shed(s)Outbuilding
Patio And Porch
PorchCoveredPatioDeck
Road Frontage
Private Road
Roof
Metal
Spa Features
None
View
DesertMountain(s)
Waterview
DesertMountain(s)
Windows/Doors
Double Pane Windows
Community Features
Association Amenities
None
Association Fee
$240.0
Association Fee Frequency
Semi-Annually
Financing Terms Available
CashConventional
Horse Allowed
Yes
Schools
School District
Unknown
Elementary School
Silver Lake
Middle School
Cold Springs
High School
North Valleys
Listing courtesy of the NNRMLS IDX Database via Keller Williams Group One Inc. (775) 432-6300

Listing information is provided by Participants of the Northern Nevada Regional MLS, Inc. IDX information is provided exclusively for personal, non-commercial use, and may not be used for any purpose other than to identify prospective properties consumers may be interested in purchasing. Information is deemed reliable but not guaranteed. Copyright 2026, Northern Nevada Regional MLS, Inc.
Last checked: 2026-09-09 12:27 PM UTC
Listing information is provided by Participants of the Northern Nevada Regional MLS, Inc. IDX information is provided exclusively for personal, non-commercial use, and may not be used for any purpose other than to identify prospective properties consumers may be interested in purchasing. Information is deemed reliable but not guaranteed. Copyright 2026, Northern Nevada Regional MLS, Inc.
Last checked: 2026-09-09 12:27 PM UTC
Neighborhood & Commute
Source: Walkscore
Disclosure: Community information and market data powered by Constellation Data Labs. Information is deemed reliable but not guaranteed.
Save
Ask
Tour
Hide