Save
Ask
Tour
Hide
Share
$425,000
7 Days On Site

8787 Silver Shores Drive
Reno, NV 89506

For Sale|Single Family Residence|Active
3
Beds
2
Total Baths
2
Full Baths
1,378
SqFt
$308
/SqFt
1992
Built
Subdivision:
Silver Shores 1
County:
Washoe
Call Now: 775-481-2323
Is this the listing for you? We can help make it yours.
775-481-2323
Upcoming Open Houses
Sat, Sep 12, 10:00 AM – 12:00 PM
8787 Silver Shores Drive8787 Silver Shores Drive8787 Silver Shores Drive8787 Silver Shores Drive
Save
Ask
Tour
Hide
Share

Mortgage Calculator

Monthly Payment (Est.)

$1,939
Calculator powered by Showcase IDX, a Constellation1 Company. Copyright ©2026 Information is deemed reliable but not guaranteed.

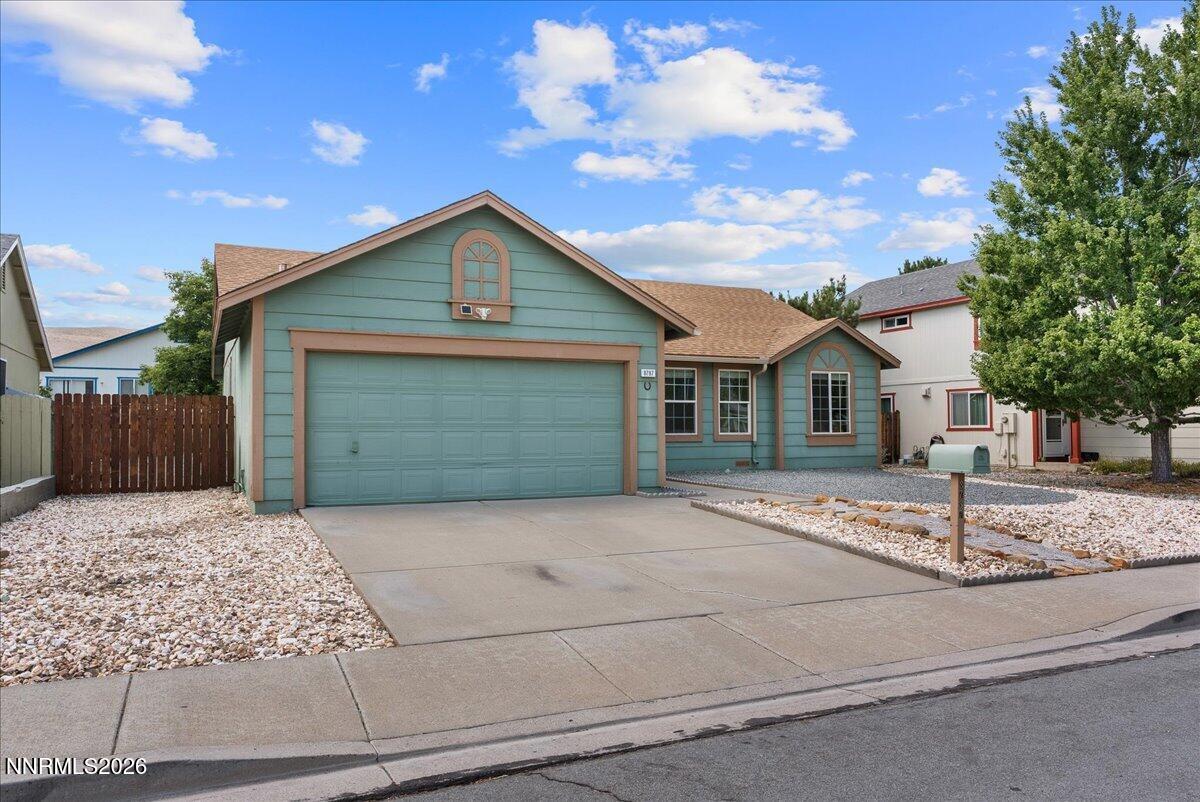
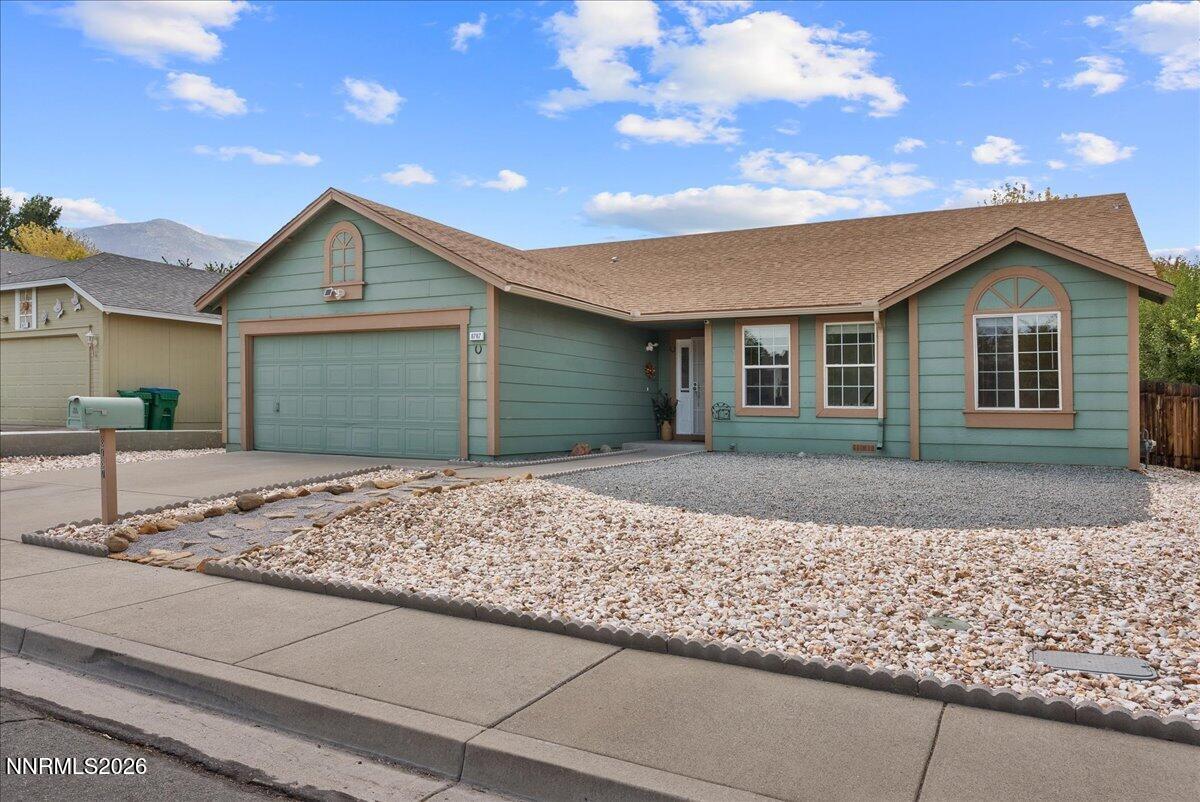
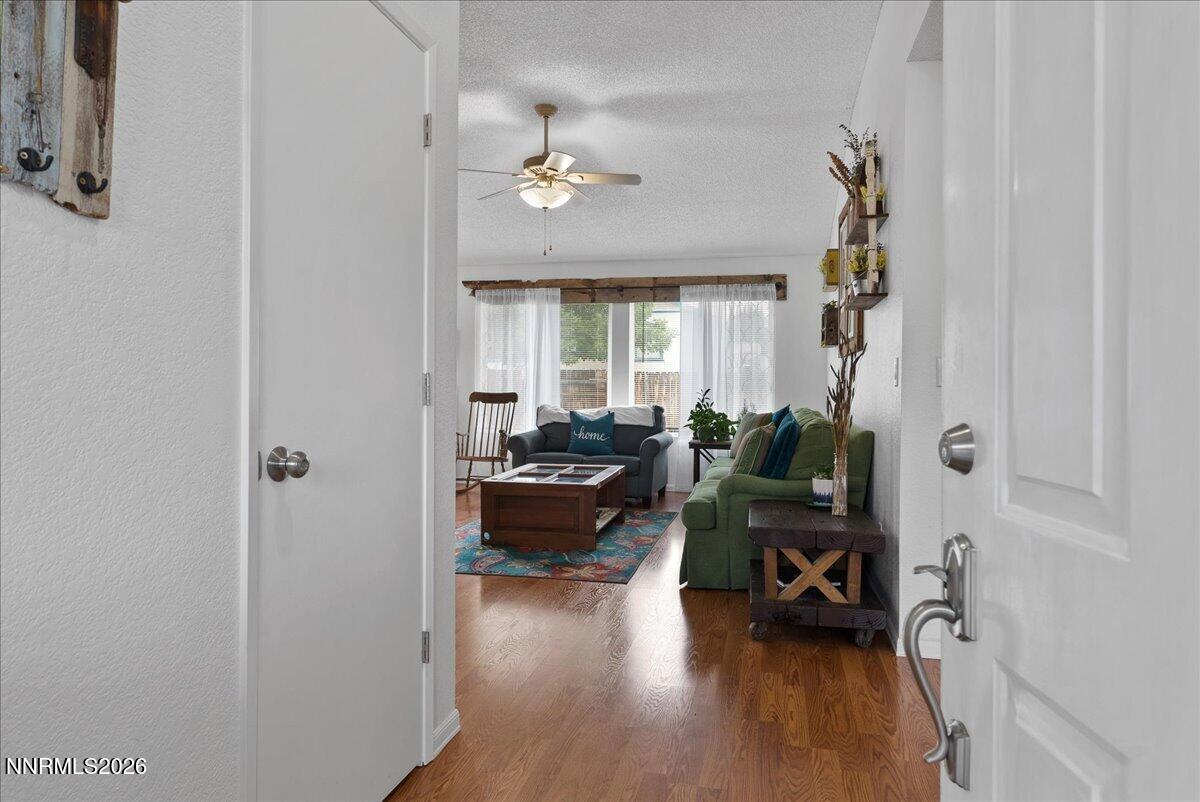
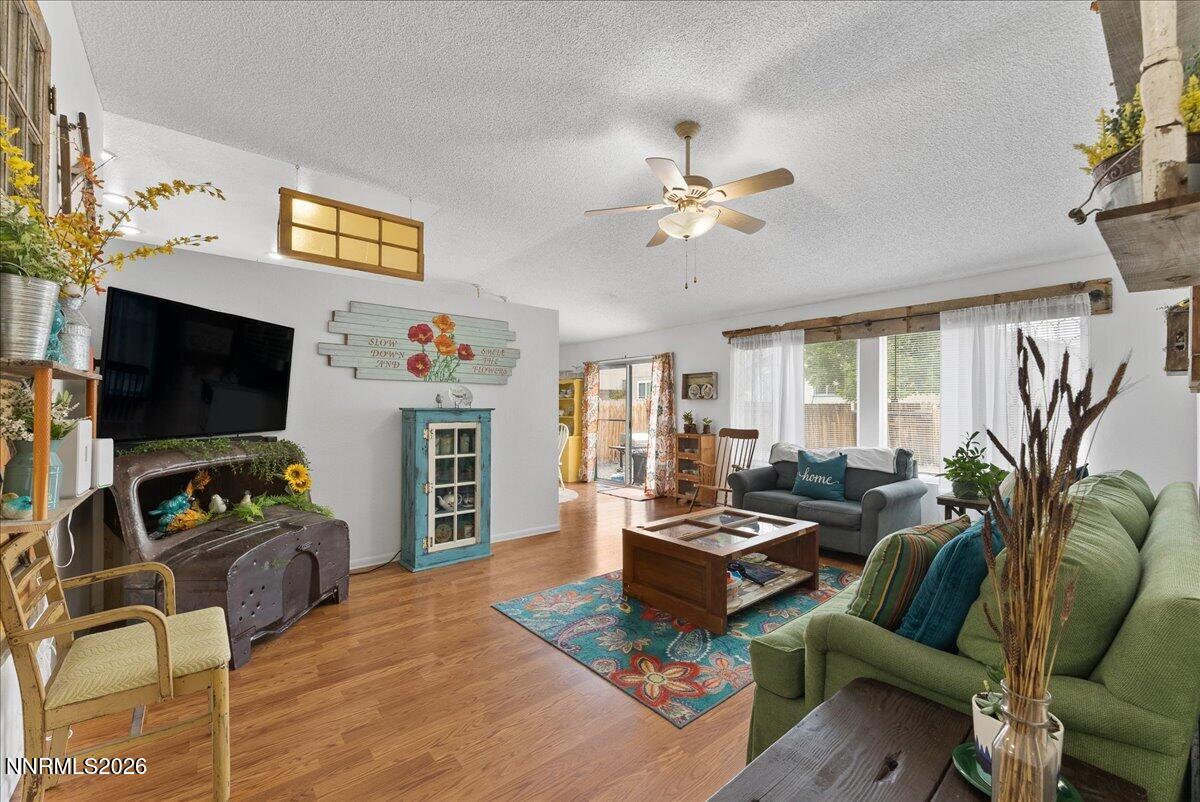
Welcome home to this immaculate 3 bedroom, 2 bathroom single family home offering 1,378 sq. ft. of comfortable living space. Featuring high ceilings, beautiful laminate flooring, abundant natural light, and an inviting open-concept great room, this home is warm, spacious, and move-in ready. The kitchen offers oak cabinetry, ample counter space, stainless steal appliances, and a convenient breakfast bar overlooking the dining and living areas. A full laundry room with plenty of storage leads directly to the 2 car garage. Step outside to a low maintenance xeriscaped yard with an uncovered deck and plenty of space to relax, entertain, or let pets and little ones play. Don't miss this beautifully maintained North Valleys home! Schedule your private showing today! List of upgrades; Refrigerator, Stove, Microwave, Dishwasher, Water heater, Washer, Dryer, Kitchen drawers have custom made slide out dividers.

Save
Ask
Tour
Hide
Share
Listing Snapshot
Price 
$425,000
Days On Site 
7 Days
Bedrooms 
3
Inside Area (SqFt) 
1,378 sqft
Total Baths 
2
Full Baths 
2
Partial Baths 
N/A
Lot Size 
0.15 Acres
Year Built 
1992
MLS® Number 
260011306
Status 
Active
Property Tax 
$1,496.96
HOA/Condo/Coop Fees 
N/A
Sq Ft Source 
Assessor
Friends & Family
Recent Activity
a week agoListing first seen on site
a week agoListing updated with changes from the MLS®
General Features
Acres 
0.15
Attached Garage 
Yes
Garage 
Yes
Garage Spaces 
2
Levels 
One
Parking 
AttachedGarage
Property Sub Type 
Single Family Residence
Security 
Carbon Monoxide Detector(s)Smoke Detector(s)
Sewer 
Public Sewer
Special Circumstances 
Standard
SqFt Total 
1378
Utilities 
Cable AvailableElectricity AvailableNatural Gas ConnectedSewer ConnectedWater Connected
Water Source 
Public
Zoning 
sf8
Interior Features
Appliances 
DishwasherDisposalDryerMicrowaveRefrigeratorWasher
Basement 
Crawl Space
Cooling 
Central AirCeiling Fan(s)
Flooring 
CarpetLaminate
Heating 
Forced AirNatural Gas
Interior 
Ceiling Fan(s)High CeilingsVaulted Ceiling(s)
Laundry Features 
Laundry Room
Window Features 
Double Pane Windows
Save
Ask
Tour
Hide
Share
Exterior Features
Exterior 
Rain Gutters
Fencing 
Back Yard
Lot Features 
LevelSprinklers In Front
Other Structures 
None
Patio And Porch 
NoneDeck
Roof 
Shingle
Spa Features 
None
View 
Mountain(s)Trees/Woods
Waterview 
Mountain(s)Trees/Woods
Windows/Doors 
Double Pane Windows
Community Features
Financing Terms Available 
1031 ExchangeCashConventionalFHAUSDA LoanVA Loan
Schools
School District
Unknown
Elementary School
Silver Lake
Middle School
OBrien
High School
North Valleys
Listing courtesy of the NNRMLS IDX Database via Haute Properties NV (775) 342-9896


Listing information is provided by Participants of the Northern Nevada Regional MLS, Inc. IDX information is provided exclusively for personal, non-commercial use, and may not be used for any purpose other than to identify prospective properties consumers may be interested in purchasing. Information is deemed reliable but not guaranteed. Copyright 2026, Northern Nevada Regional MLS, Inc.
Last checked: 2026-09-09 12:27 PM UTC

Neighborhood & Commute
Source: Walkscore
Disclosure: Community information and market data powered by Constellation Data Labs. Information is deemed reliable but not guaranteed.
Save
Ask
Tour
Hide
Share