Save
Ask
Tour
Hide
Share
$1,499,000
7 Days On Site

2317 Blushing Rock Drive
Reno, NV 89521

For Sale|Single Family Residence|Active
5
Beds
4
Total Baths
4
Full Baths
3,860
SqFt
$388
/SqFt
2022
Built
Subdivision:
Bella Vista Ranch Village D Unit 2
County:
Washoe
Call Now: 775-481-2323
Is this the listing for you? We can help make it yours.
775-481-2323
2317 Blushing Rock Drive2317 Blushing Rock Drive2317 Blushing Rock Drive2317 Blushing Rock Drive
Save
Ask
Tour
Hide
Share

Mortgage Calculator

Monthly Payment (Est.)

$6,839
Calculator powered by Showcase IDX, a Constellation1 Company. Copyright ©2026 Information is deemed reliable but not guaranteed.

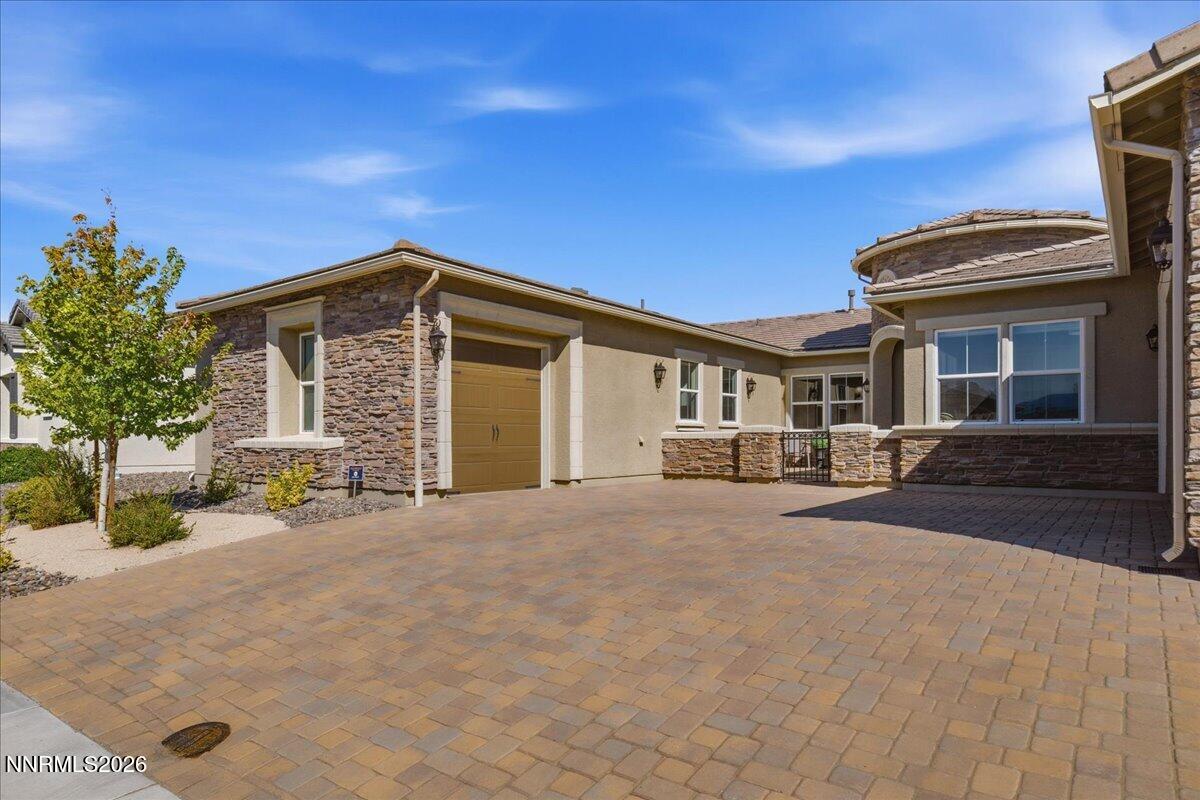
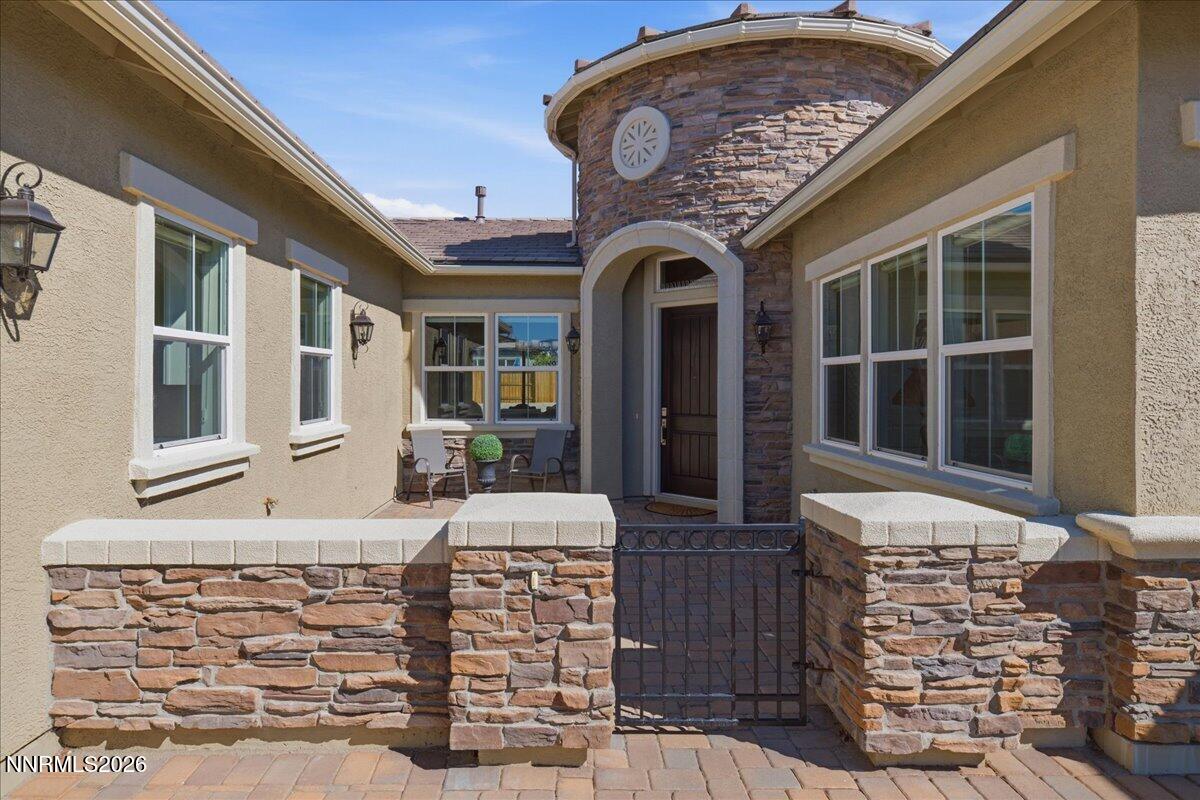
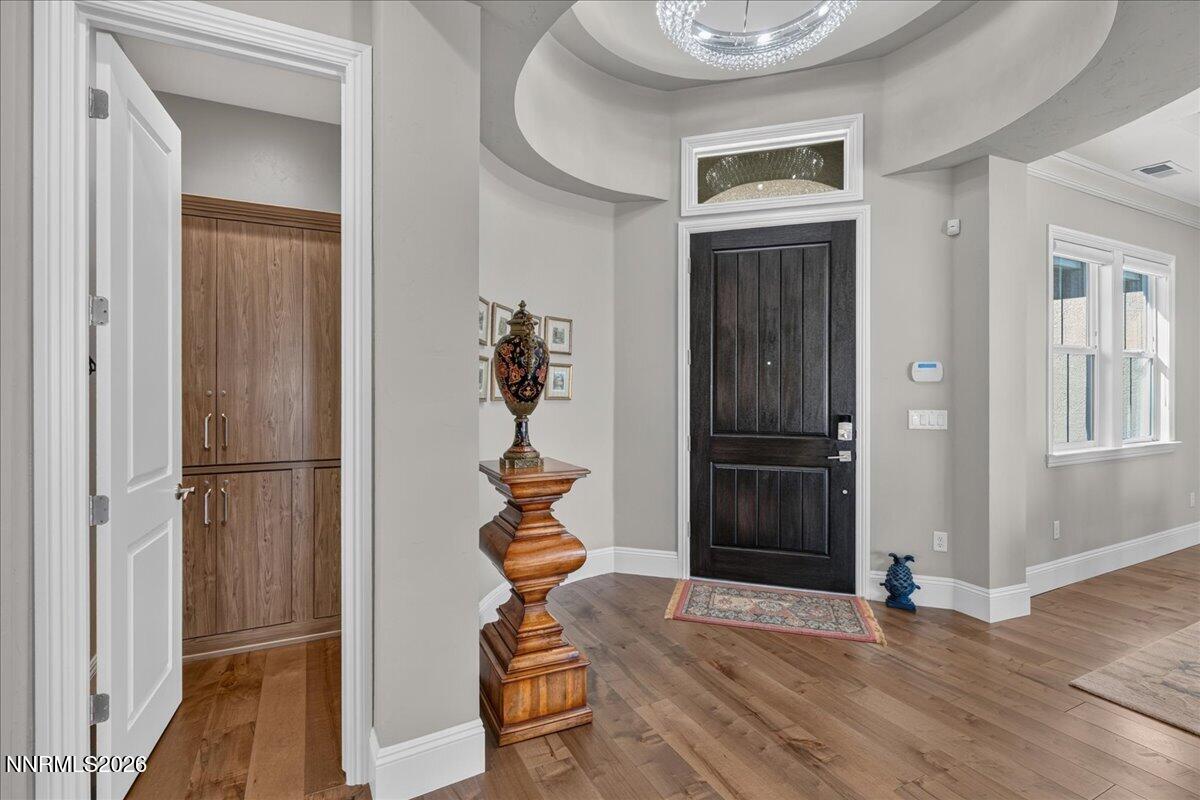
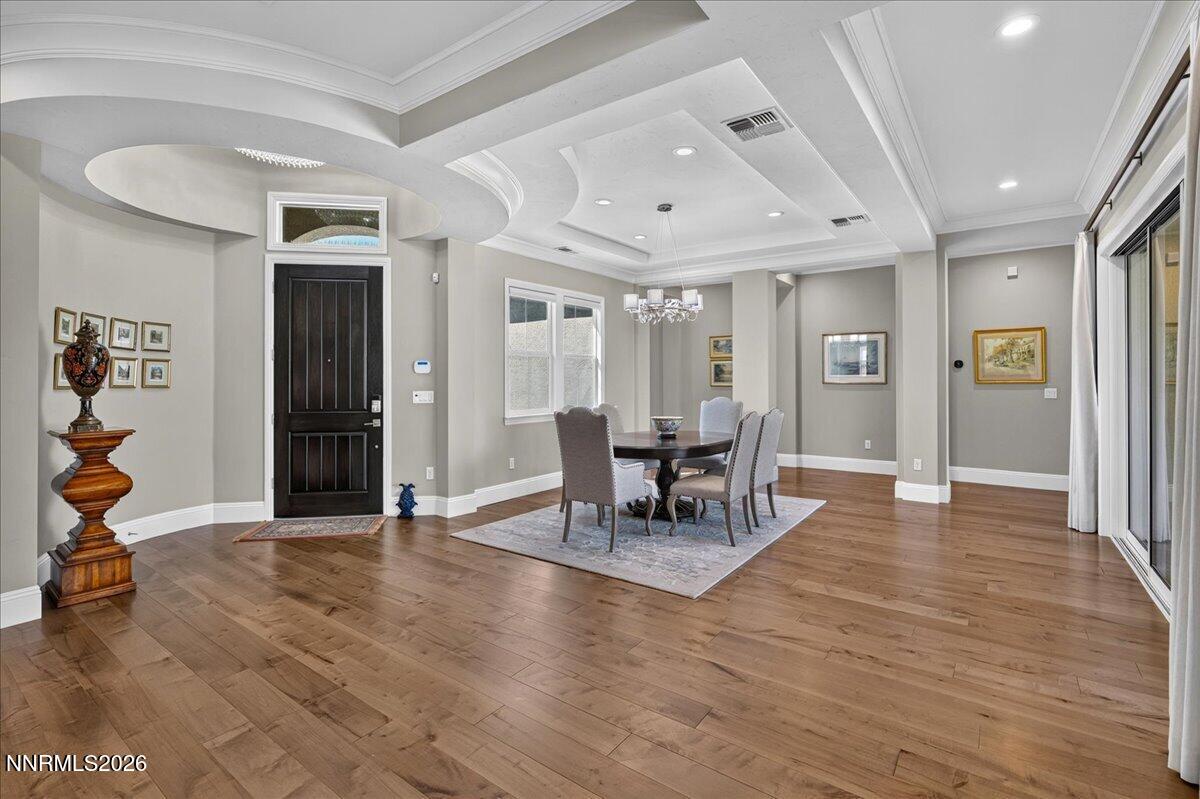
Sorrento Trail is the place to be! Located in the only private, gated community within Bella Vista Ranch, this immensely upgraded and impeccably maintained single-story home offers luxurious, spacious, low-maintenance living. Sensational upgrades include upscale KitchenAid and JennAir appliances, wine refrigerator, hardwood floors, California Closet built-ins, designer lighting and fixtures, hand-troweled drywall, D-Lux window coverings, crown molding, epoxy garage flooring, and so much more. Enjoy your very own turf putting green, fully-fenced backyard, large covered paver patio, and professional effortless landscaping. At a generous 3,860 SF, this home offers the biggest floor plan with 5 bedrooms and 4 full baths, plus formal living and dining space with flexible use based on your customized lifestyle. Residents of Sorrento Trail enjoy exclusive access to the luxurious community clubhouse, featuring a state-of-the-art fitness center, outdoor pool with lap lanes and spa, indoor gathering rooms, covered patios, and expansive event lawns. This Sorrento Trail home in the Bella Vista Ranch community provides access to miles of multi-use paths, and is centrally located with less than 5 minutes to Nick Poulakidas Elementary School and Cyan Park (with playgrounds, sports courts, dog park, splash features, and more), 15 minutes to Reno-Tahoe International Airport, under 30 minutes to Mt. Rose Ski Resort, and quick access via Veteran's Parkway to shopping, dining, and nearby neighborhood amenities.

Save
Ask
Tour
Hide
Share
Listing Snapshot
Price 
$1,499,000
Days On Site 
7 Days
Bedrooms 
5
Inside Area (SqFt) 
3,860 sqft
Total Baths 
4
Full Baths 
4
Partial Baths 
N/A
Lot Size 
0.25 Acres
Year Built 
2022
MLS® Number 
260011303
Status 
Active
Property Tax 
$9,899.87
HOA/Condo/Coop Fees 
$221.67 monthly
Sq Ft Source 
Assessor
Friends & Family
Recent Activity
a week agoListing first seen on site
a week agoListing updated with changes from the MLS®
General Features
Acres 
0.25
Attached Garage 
Yes
Foundation 
Slab
Garage 
Yes
Garage Spaces 
3
Levels 
One
Parking 
AttachedGarageGarage Door Opener
Parking Spaces 
3
Property Sub Type 
Single Family Residence
Security 
Security GateSecurity SystemSecurity System OwnedSmoke Detector(s)
Sewer 
Public Sewer
Special Circumstances 
Standard
SqFt Total 
3860
Utilities 
Cable AvailableCable ConnectedElectricity AvailableElectricity ConnectedNatural Gas AvailableNatural Gas ConnectedPhone AvailableSewer AvailableSewer ConnectedWater AvailableWater ConnectedUnderground Utilities
Water Source 
Public
Zoning 
PD
Interior Features
Appliances 
DishwasherDisposalDouble OvenDryerElectric OvenGas CooktopMicrowaveRefrigeratorSelf Cleaning OvenWasher
Cooling 
Central Air
Fireplace 
Yes
Fireplace Features 
Gas
Fireplaces 
1
Flooring 
CarpetTileWood
Heating 
Natural Gas
Interior 
Master DownstairsBreakfast BarCentral VacuumEntrance FoyerHigh CeilingsKitchen IslandPantryVaulted Ceiling(s)Walk-In Closet(s)
Laundry Features 
Laundry RoomSinkWasher Hookup
Window Features 
BlindsDouble Pane WindowsDrapesWindow Coverings
Save
Ask
Tour
Hide
Share
Exterior Features
Construction Details 
Stone VeneerStucco
Exterior 
Rain Gutters
Fencing 
Back Yard
Lot Features 
LandscapedLevelSprinklers In Front
Other Structures 
None
Patio And Porch 
PorchCoveredPatio
Road Frontage 
Private Road
Roof 
Tile
Spa Features 
None
View 
Mountain(s)
Waterview 
Mountain(s)
Windows/Doors 
BlindsDouble Pane WindowsDrapesWindow Coverings
Community Features
Association Amenities 
ClubhouseFitness CenterGatedManagementPoolSpa/Hot Tub
Association Fee 
$205.0
Association Fee Frequency 
Monthly
Additional Association Fee 
$50.0
Additional Association Fee Frequency 
Quarterly
Financing Terms Available 
1031 ExchangeCashConventional
Schools
School District
Unknown
Elementary School
Nick Poulakidas
Middle School
Depoali
High School
Damonte
Listing courtesy of the NNRMLS IDX Database via Dickson Realty – Montreux (775) 849-9444


Listing information is provided by Participants of the Northern Nevada Regional MLS, Inc. IDX information is provided exclusively for personal, non-commercial use, and may not be used for any purpose other than to identify prospective properties consumers may be interested in purchasing. Information is deemed reliable but not guaranteed. Copyright 2026, Northern Nevada Regional MLS, Inc.
Last checked: 2026-09-09 11:56 AM UTC

Neighborhood & Commute
Source: Walkscore
Disclosure: Community information and market data powered by Constellation Data Labs. Information is deemed reliable but not guaranteed.
Save
Ask
Tour
Hide
Share