

Save
Ask
Tour
Hide
$1,629,000
7 Days On Site
2450 Gary Mayo Court Glenwood 12 ModelReno, NV 89521
For Sale|Single Family Residence|Active
2
Beds
3
Total Baths
2
Full Baths
1
Partial Bath
2,206
SqFt
$738
/SqFt
2019
Built
Subdivision:
Caramella Ranch Estates Regency Village Unit 1
County:
Washoe
Call Now: 775-481-2323
Is this the listing for you? We can help make it yours.
775-481-2323Upcoming Open Houses
Sat, Sep 12, 11:00 AM – 3:00 PM
Sun, Sep 13, 12:00 PM – 3:00 PM
Save
Ask
Tour
Hide
Mortgage Calculator
Monthly Payment (Est.)
$7,432Calculator powered by Showcase IDX, a Constellation1 Company. Copyright ©2026 Information is deemed reliable but not guaranteed.
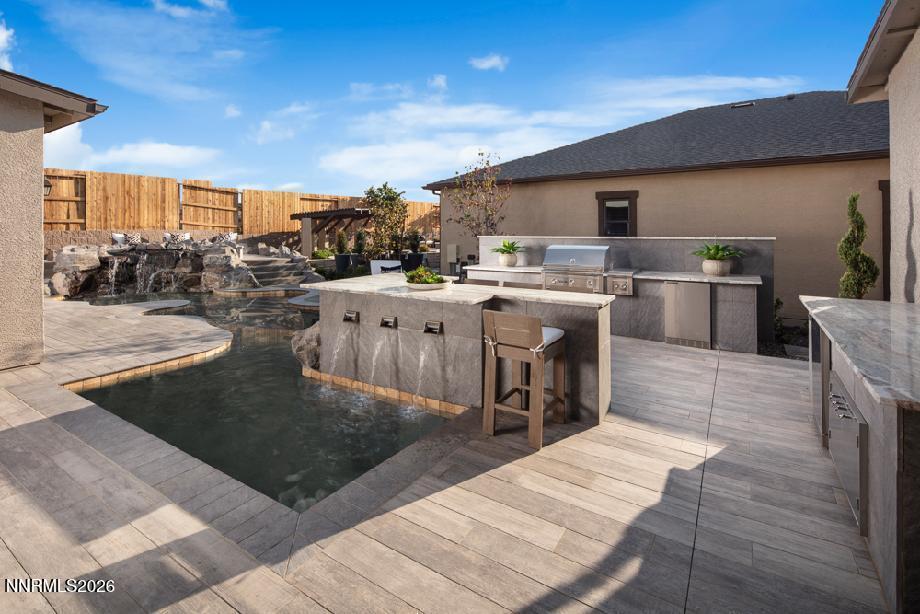
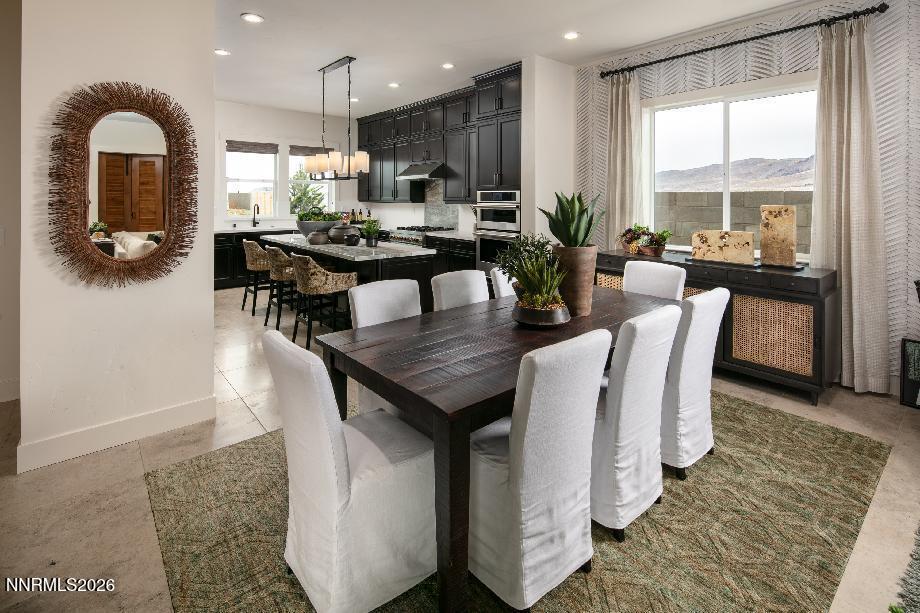
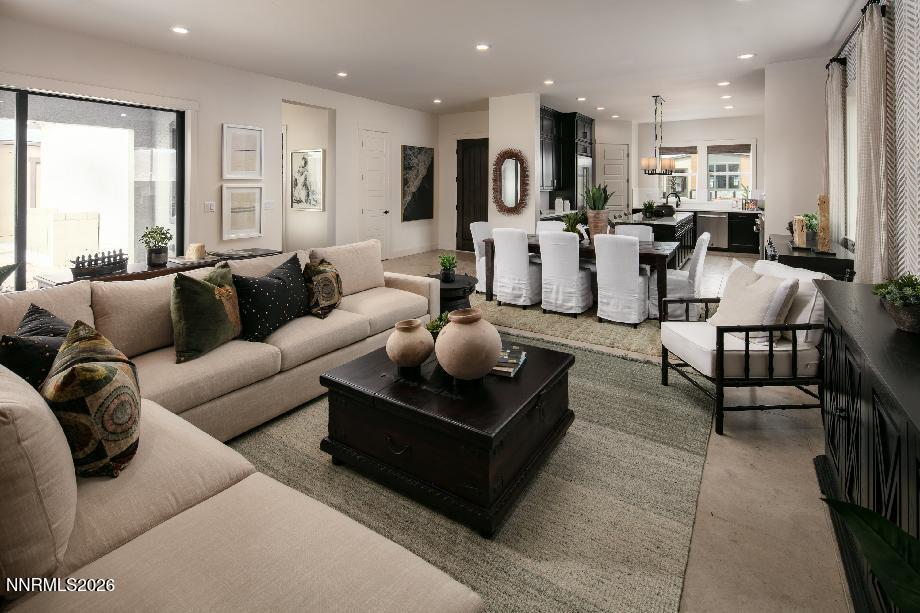
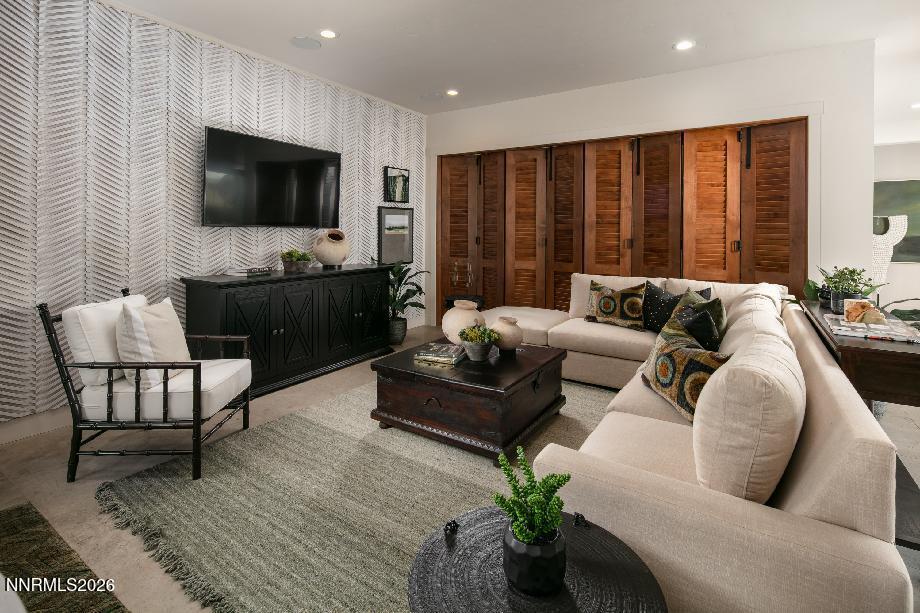
MODEL HOME NOW FOR SALE – FULLY FURNISHED & LOADED WITH UPGRADES! This exceptional Yardley model offers the rare opportunity to own a professionally designed, move-in-ready home complete with designer furnishings, elevated finishes, and a fully landscaped resort-style backyard. Step outside to your private retreat featuring a sparkling pool, spa, built-in BBQ, expansive covered patio, and beautifully finished landscaping—perfect for entertaining or relaxing at home. Professionally designed, fully furnished, extensively upgraded, and complete with a finished backyard oasis, this former model home offers a turnkey opportunity that is truly one of a kind.
Save
Ask
Tour
Hide
Listing Snapshot
Price
$1,629,000
Days On Site
7 Days
Bedrooms
2
Inside Area (SqFt)
2,206 sqft
Total Baths
3
Full Baths
2
Partial Baths
1
Lot Size
0.14 Acres
Year Built
2019
MLS® Number
260011302
Status
Active
Property Tax
$6,776.34
HOA/Condo/Coop Fees
$39 monthly
Sq Ft Source
Builder
Friends & Family
Recent Activity
| a week ago | Listing first seen on site | |
| a week ago | Listing updated with changes from the MLS® |
General Features
Acres
0.14
Attached Garage
Yes
Foundation
Slab
Garage
Yes
Garage Spaces
2
Parking
AttachedGarageGarage Door Opener
Parking Spaces
2
Property Condition
New Construction
Property Sub Type
Single Family Residence
Security
Security SystemSmoke Detector(s)
Sewer
Public Sewer
Special Circumstances
Standard
SqFt Total
2206
Utilities
Cable AvailableElectricity AvailableNatural Gas AvailablePhone AvailableSewer AvailableWater Available
Water Source
Public
Zoning
PD
Interior Features
Appliances
DishwasherGas CooktopGas RangeMicrowaveOven
Cooling
Central Air
Flooring
CarpetCeramic TileWood
Heating
Forced AirNatural Gas
Interior
Master DownstairsBreakfast BarEntrance FoyerKitchen IslandSmart ThermostatWalk-In Closet(s)
Laundry Features
Laundry RoomSink
Spa
Yes
Window Features
Double Pane WindowsLow Emissivity Windows
Save
Ask
Tour
Hide
Exterior Features
Construction Details
Stucco
Exterior
None
Fencing
Back YardPartial
Lot Features
LandscapedLevelSprinklers In Front
Other Structures
None
Patio And Porch
NonePatio
Pool Features
In GroundPrivate
Private Pool
Yes
Road Frontage
Private RoadOther
Roof
CompositionShingle
Spa
Yes
Spa Features
In Ground
Windows/Doors
Double Pane WindowsLow Emissivity Windows
Community Features
Association Amenities
Fitness CenterGatedManagementPoolSecuritySpa/Hot Tub
Association Fee
$73.0
Association Fee Frequency
Quarterly
Additional Association Fee
$44.0
Additional Association Fee Frequency
Quarterly
Senior Community
Yes
Financing Terms Available
CashConventionalFHAVA Loan
Schools
School District
Unknown
Elementary School
Brown
Middle School
Marce Herz
High School
Galena
Listing courtesy of the NNRMLS IDX Database via RE/MAX Professionals-Reno (775) 250-2007

Listing information is provided by Participants of the Northern Nevada Regional MLS, Inc. IDX information is provided exclusively for personal, non-commercial use, and may not be used for any purpose other than to identify prospective properties consumers may be interested in purchasing. Information is deemed reliable but not guaranteed. Copyright 2026, Northern Nevada Regional MLS, Inc.
Last checked: 2026-09-09 11:56 AM UTC
Listing information is provided by Participants of the Northern Nevada Regional MLS, Inc. IDX information is provided exclusively for personal, non-commercial use, and may not be used for any purpose other than to identify prospective properties consumers may be interested in purchasing. Information is deemed reliable but not guaranteed. Copyright 2026, Northern Nevada Regional MLS, Inc.
Last checked: 2026-09-09 11:56 AM UTC
Neighborhood & Commute
Source: Walkscore
Disclosure: Community information and market data powered by Constellation Data Labs. Information is deemed reliable but not guaranteed.
Save
Ask
Tour
Hide
Did you know? You can invite friends and family to your search. They can join your search, rate and discuss listings with you.