

Save
Ask
Tour
Hide
$525,000
7 Days On Site
4396 Country Flats Way Lot #106Sparks, NV 89436
For Sale|Single Family Residence|Active Under Contract
3
Beds
2
Total Baths
2
Full Baths
1,352
SqFt
$388
/SqFt
2025
Built
Subdivision:
Wingfield Commons Unit 2
County:
Washoe
Call Now: 775-481-2323
Is this the listing for you? We can help make it yours.
775-481-2323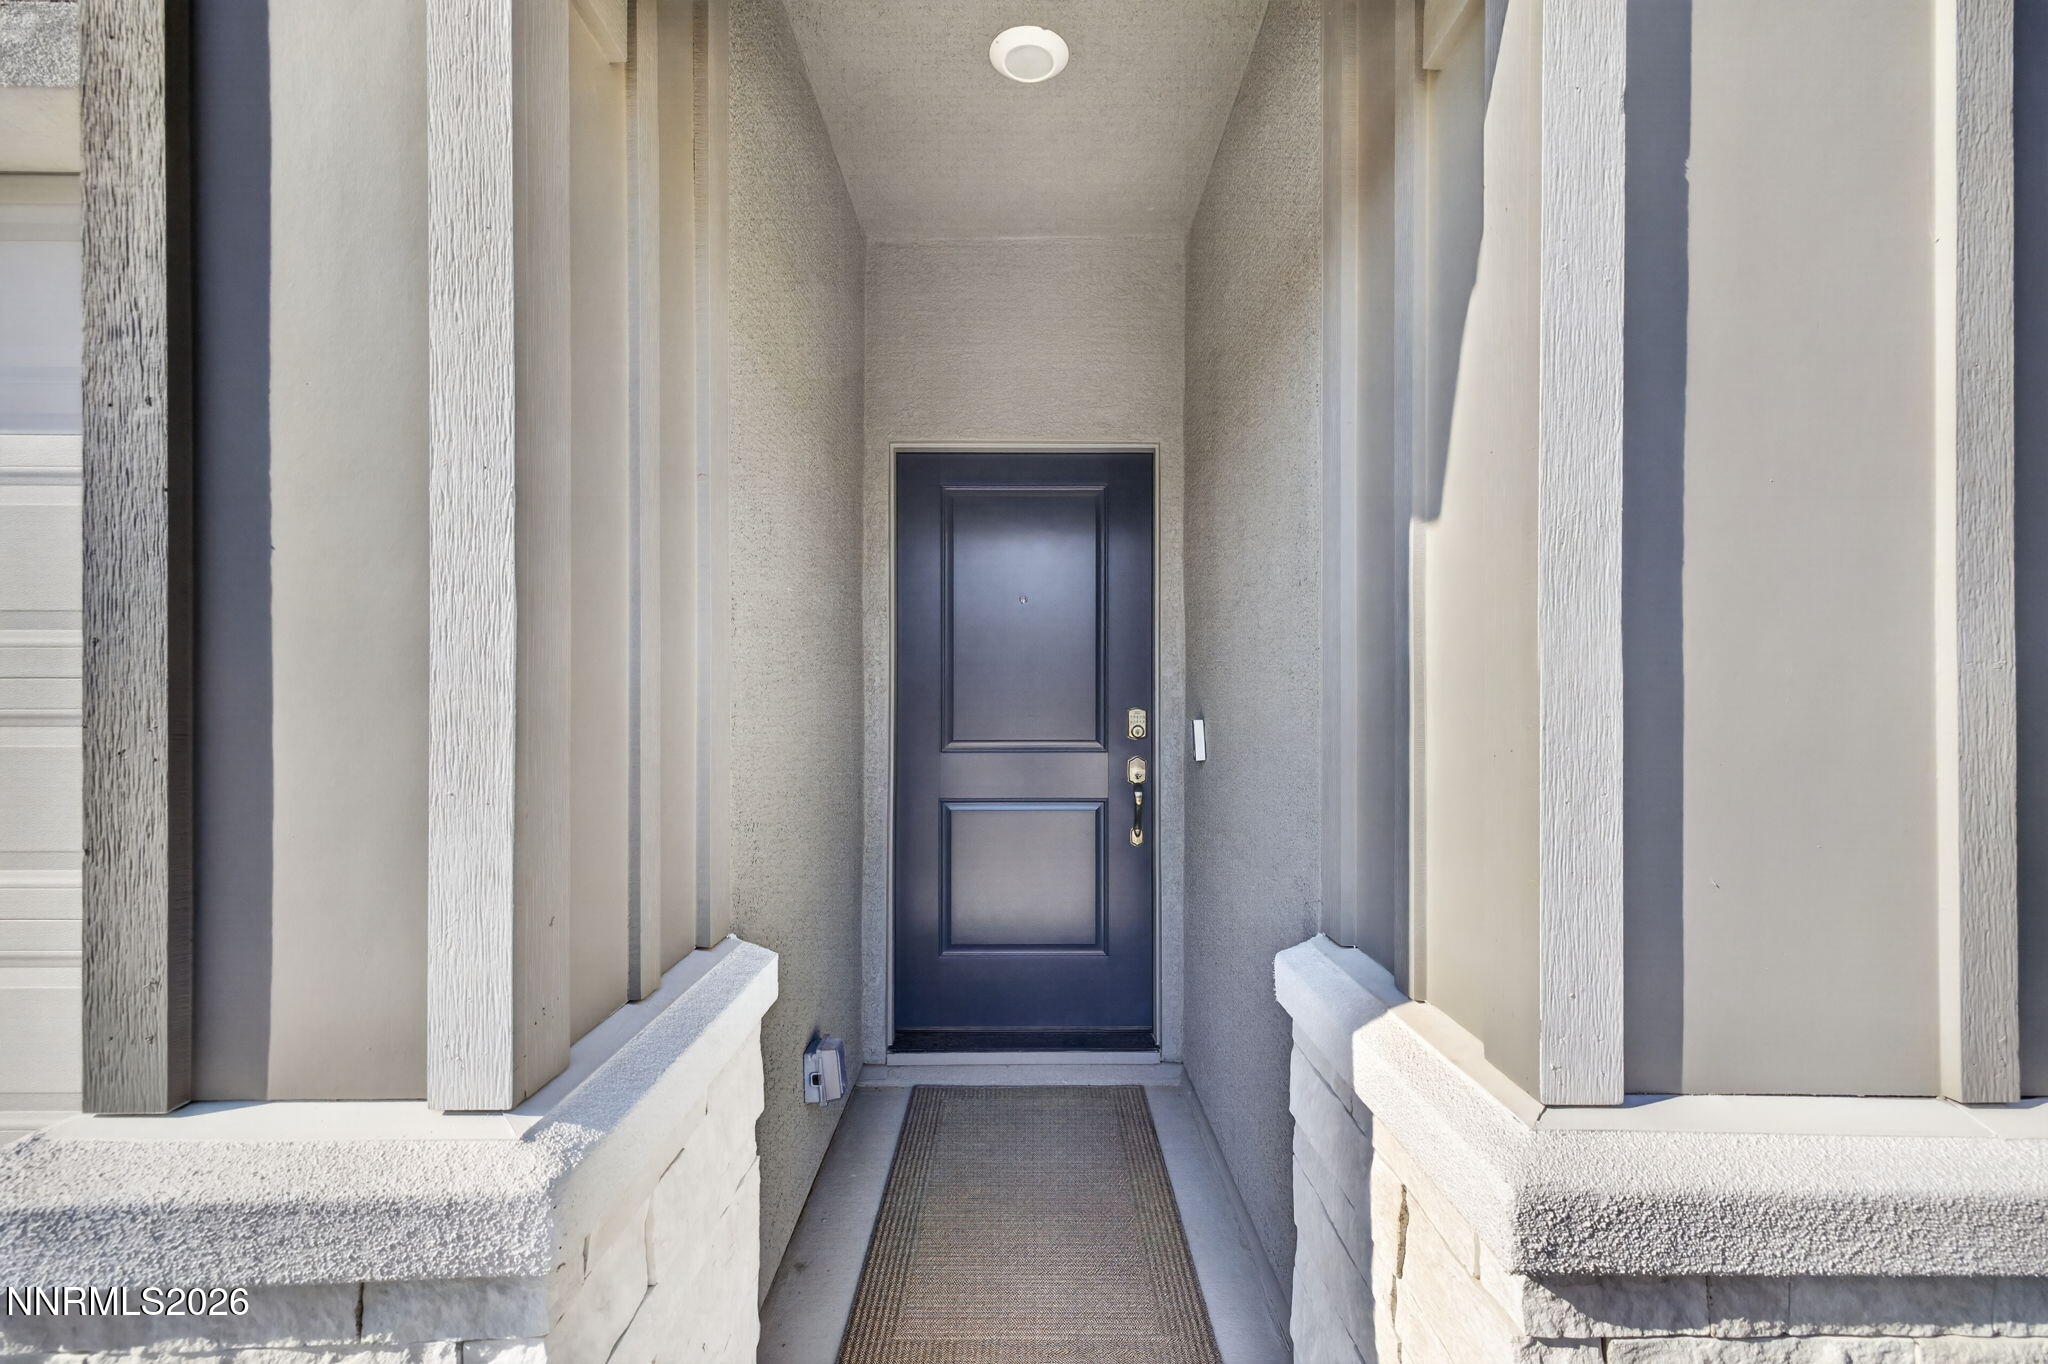
Save
Ask
Tour
Hide
Mortgage Calculator
Monthly Payment (Est.)
$2,395Calculator powered by Showcase IDX, a Constellation1 Company. Copyright ©2026 Information is deemed reliable but not guaranteed.
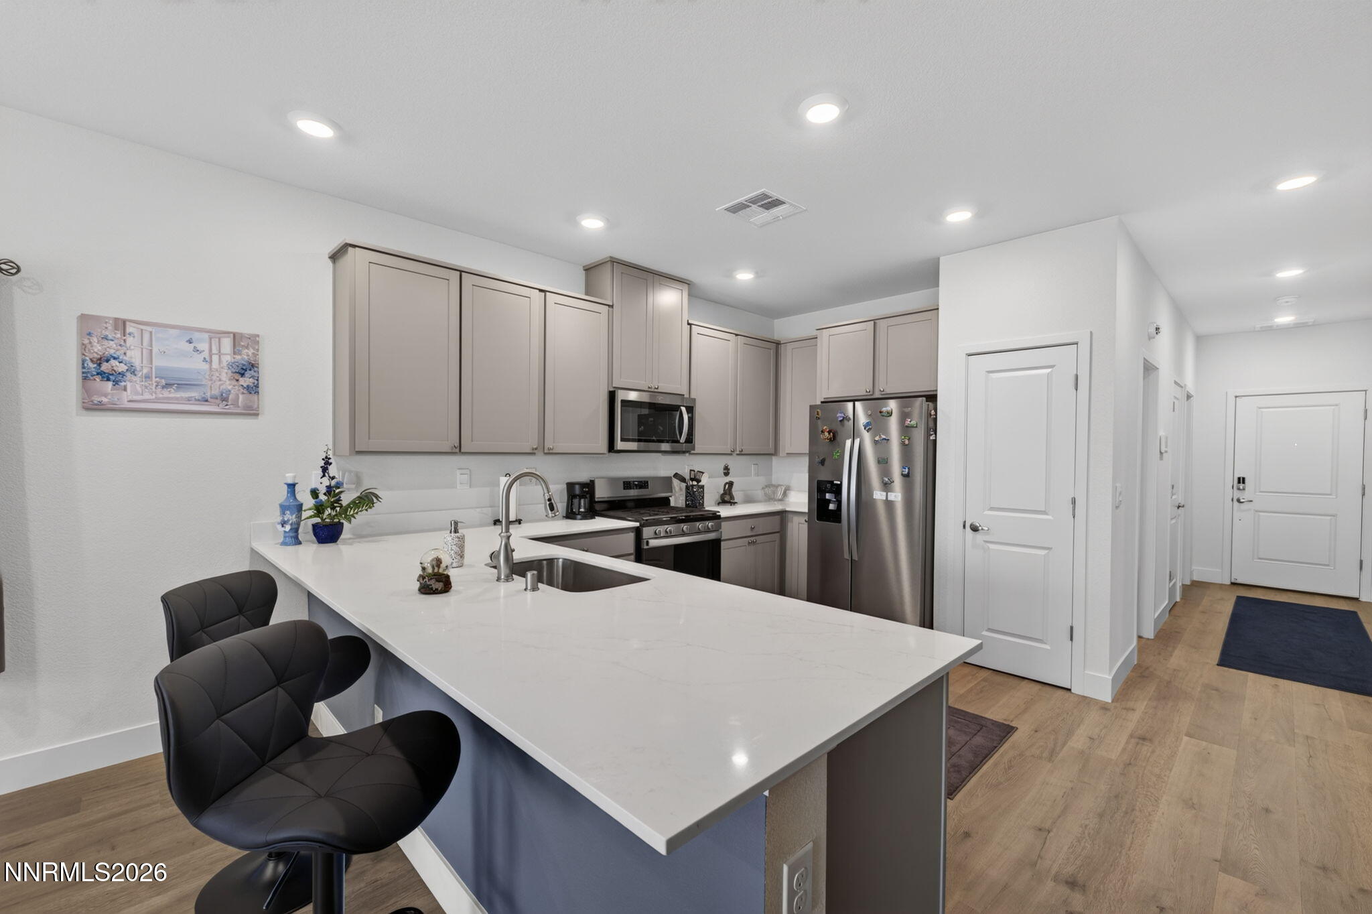
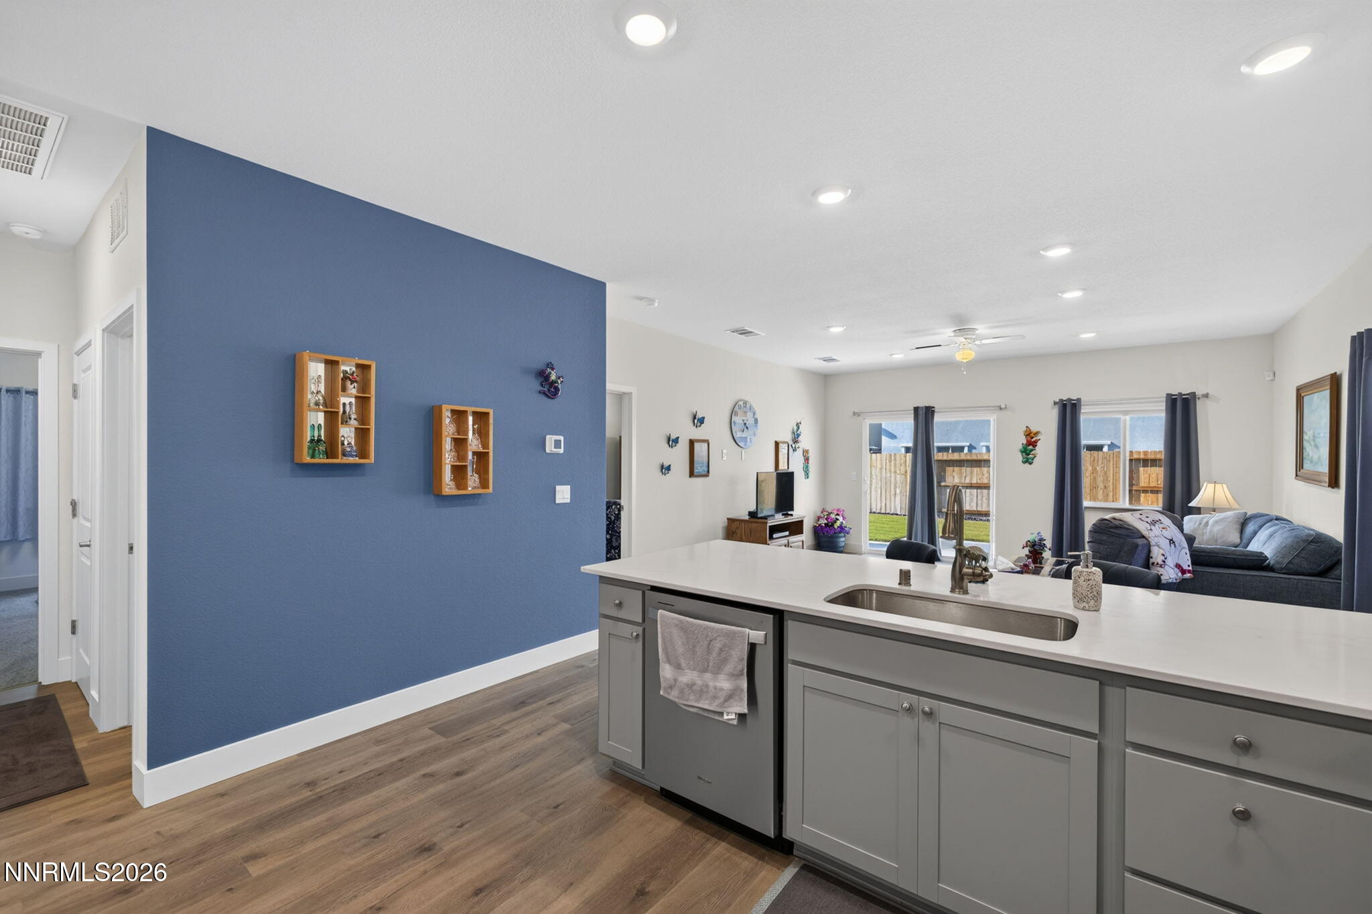
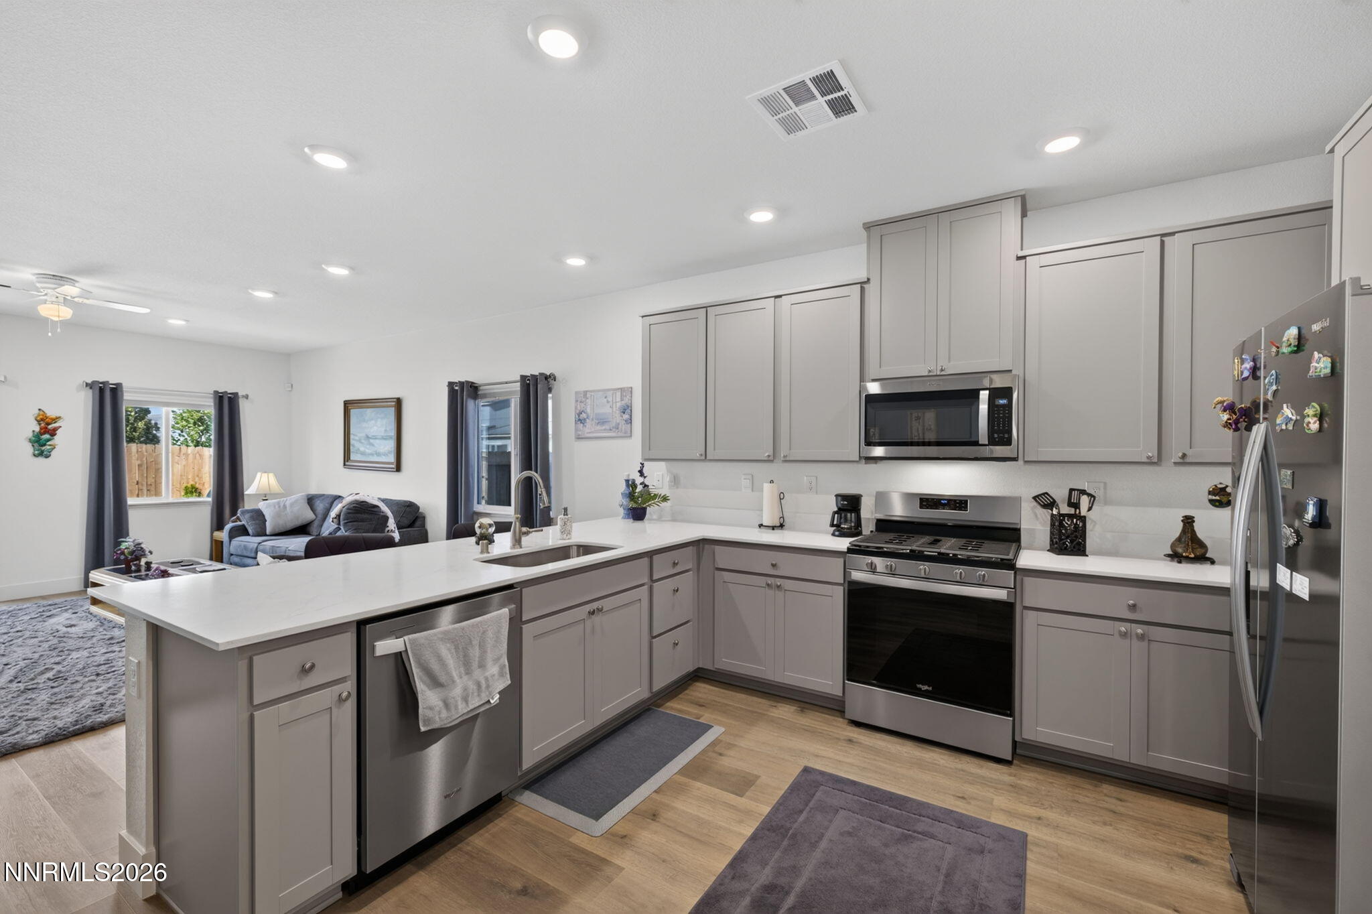
Enjoy the best of newer-home living without the extra work! This 1,352 sq. ft. Sparks home offers 3 bedrooms, 2 bathrooms, and a 2-car garage with a comfortable, easy-flow layout. The finished backyard is already done for you, creating a great space to relax, entertain, or enjoy the outdoors. Inside, cordless Cellular blinds add privacy and style, while ceiling fans in every room help keep the home cool and comfortable. Located in the desirable Spanish Springs area, you'll enjoy convenient access to Golden Eagle park, schools, shopping, dining, and everyday essentials. Modern comfort, outdoor space, and a great location come together in one inviting home!
Save
Ask
Tour
Hide
Listing Snapshot
Price
$525,000
Days On Site
7 Days
Bedrooms
3
Inside Area (SqFt)
1,352 sqft
Total Baths
2
Full Baths
2
Partial Baths
N/A
Lot Size
0.11 Acres
Year Built
2025
MLS® Number
260011301
Status
Active Under Contract
Property Tax
$4,622.96
HOA/Condo/Coop Fees
$45 monthly
Sq Ft Source
Builder
Friends & Family
Recent Activity
| 2 days ago | Listing updated with changes from the MLS® | |
| 2 days ago | Status changed to Active Under Contract | |
| 4 days ago | Price changed to $525,000 | |
| a week ago | Listing first seen on site |
General Features
Acres
0.11
Attached Garage
Yes
Foundation
Slab
Garage
Yes
Garage Spaces
2
Levels
One
Parking
AttachedGarageGarage Door Opener
Parking Spaces
4
Property Condition
New Construction
Property Sub Type
Single Family Residence
Security
Carbon Monoxide Detector(s)Security System LeasedSmoke Detector(s)
Sewer
Public Sewer
Special Circumstances
Standard
SqFt Total
1352
Utilities
Cable AvailableElectricity AvailableNatural Gas AvailablePhone AvailableSewer ConnectedWater AvailableWater ConnectedUnderground Utilities
Water Source
Public
Zoning
SF6
Interior Features
Appliances
DishwasherDisposalDryerENERGY STAR Qualified AppliancesGas RangeMicrowave
Cooling
Central AirENERGY STAR Qualified Equipment
Flooring
VinylCarpet
Heating
ENERGY STAR Qualified EquipmentForced AirNatural Gas
Interior
PantrySmart ThermostatWalk-In Closet(s)
Laundry Features
Laundry RoomWasher Hookup
Window Features
BlindsDouble Pane WindowsENERGY STAR Qualified WindowsLow Emissivity Windows
Save
Ask
Tour
Hide
Exterior Features
Construction Details
Stucco
Exterior
Rain GuttersNone
Fencing
Back Yard
Lot Features
Corner LotLandscapedLevelSprinklers In Rear
Other Structures
None
Patio And Porch
Patio
Roof
Tile
Spa Features
None
View
Mountain(s)
Waterview
Mountain(s)
Windows/Doors
BlindsDouble Pane WindowsENERGY STAR Qualified WindowsLow Emissivity Windows
Community Features
Association Amenities
None
Association Fee
$45.0
Association Fee Frequency
Monthly
Financing Terms Available
1031 ExchangeCashConventionalFHAVA Loan
Schools
School District
Unknown
Elementary School
Van Gorder
Middle School
Sky Ranch
High School
Spanish Springs
Listing courtesy of the NNRMLS IDX Database via Elevate Realty (775) 450-6099

Listing information is provided by Participants of the Northern Nevada Regional MLS, Inc. IDX information is provided exclusively for personal, non-commercial use, and may not be used for any purpose other than to identify prospective properties consumers may be interested in purchasing. Information is deemed reliable but not guaranteed. Copyright 2026, Northern Nevada Regional MLS, Inc.
Last checked: 2026-09-09 11:56 AM UTC
Listing information is provided by Participants of the Northern Nevada Regional MLS, Inc. IDX information is provided exclusively for personal, non-commercial use, and may not be used for any purpose other than to identify prospective properties consumers may be interested in purchasing. Information is deemed reliable but not guaranteed. Copyright 2026, Northern Nevada Regional MLS, Inc.
Last checked: 2026-09-09 11:56 AM UTC
Neighborhood & Commute
Source: Walkscore
Disclosure: Community information and market data powered by Constellation Data Labs. Information is deemed reliable but not guaranteed.
Save
Ask
Tour
Hide
Did you know? You can invite friends and family to your search. They can join your search, rate and discuss listings with you.