Save
Ask
Tour
Hide
Share
$836,500
8 Days On Site

2426 Silver Maple Drive
Reno, NV 89521

For Sale|Single Family Residence|Active
3
Beds
2
Total Baths
2
Full Baths
2,030
SqFt
$412
/SqFt
2019
Built
Subdivision:
Damonte Ranch Village 9B
County:
Washoe
Call Now: 775-481-2323
Is this the listing for you? We can help make it yours.
775-481-2323
2426 Silver Maple Drive2426 Silver Maple Drive2426 Silver Maple Drive2426 Silver Maple Drive
Save
Ask
Tour
Hide
Share

Mortgage Calculator

Monthly Payment (Est.)

$3,816
Calculator powered by Showcase IDX, a Constellation1 Company. Copyright ©2026 Information is deemed reliable but not guaranteed.

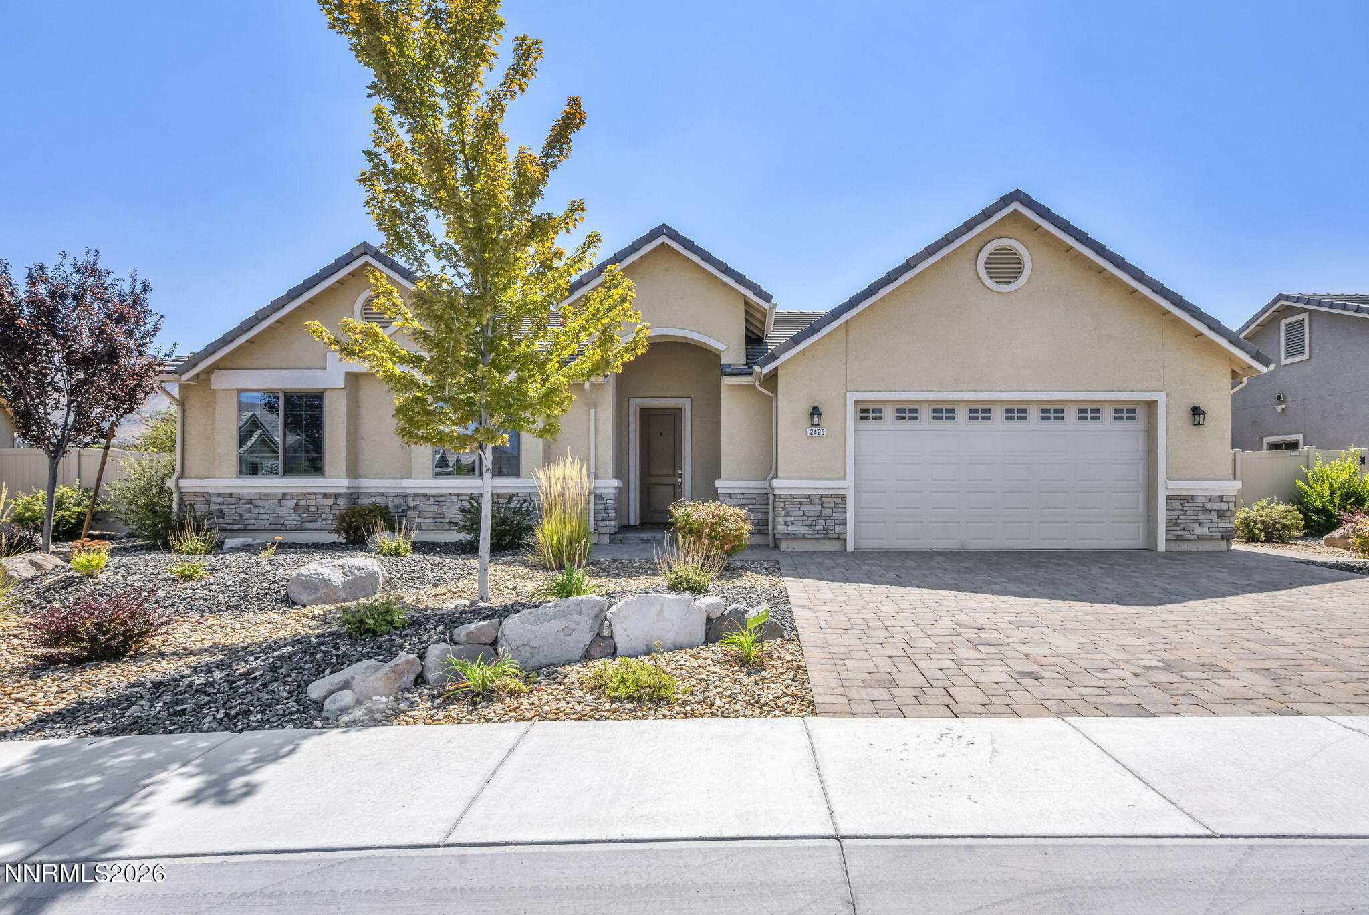
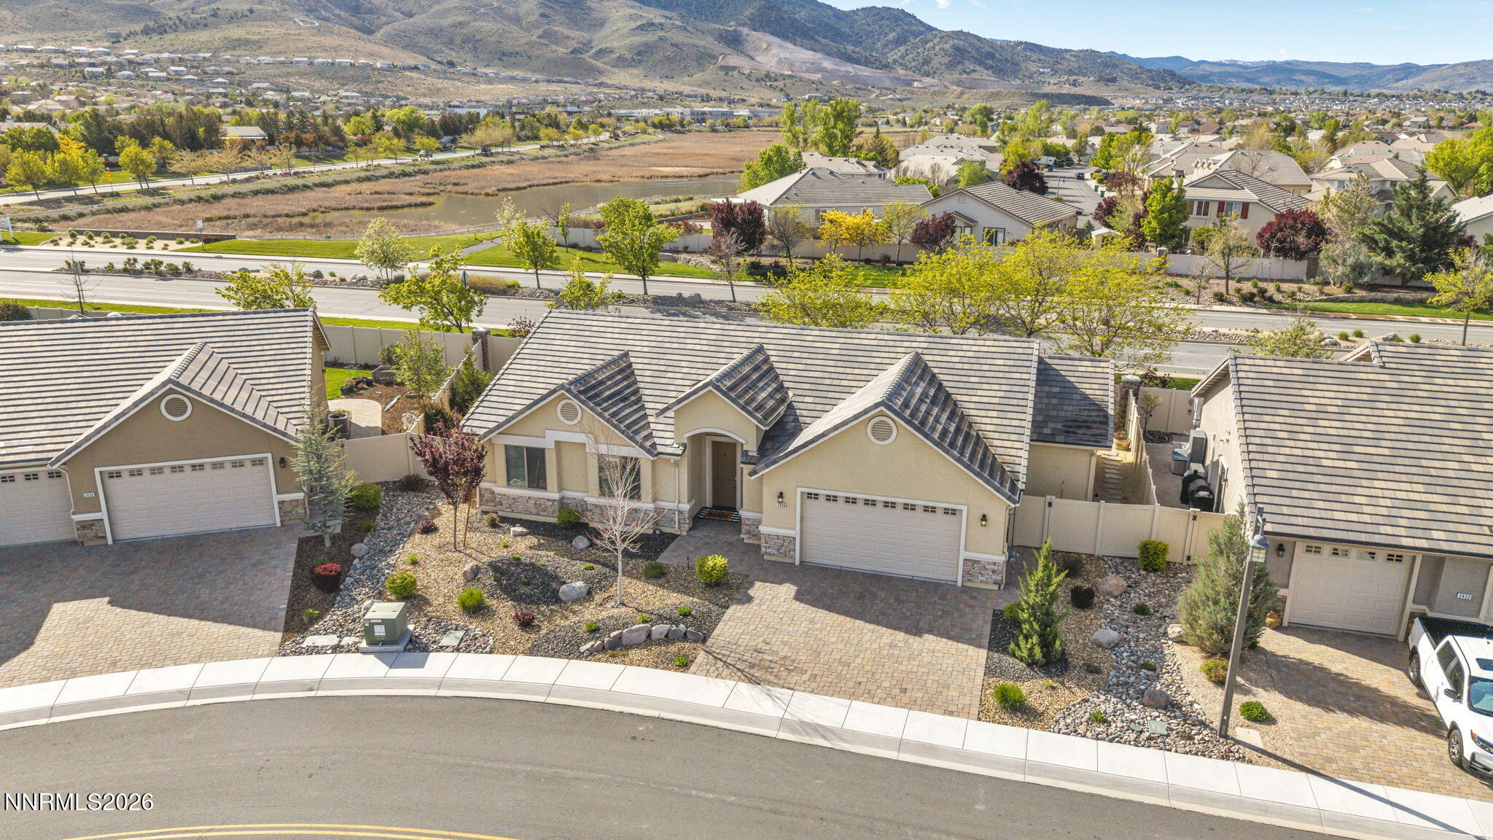
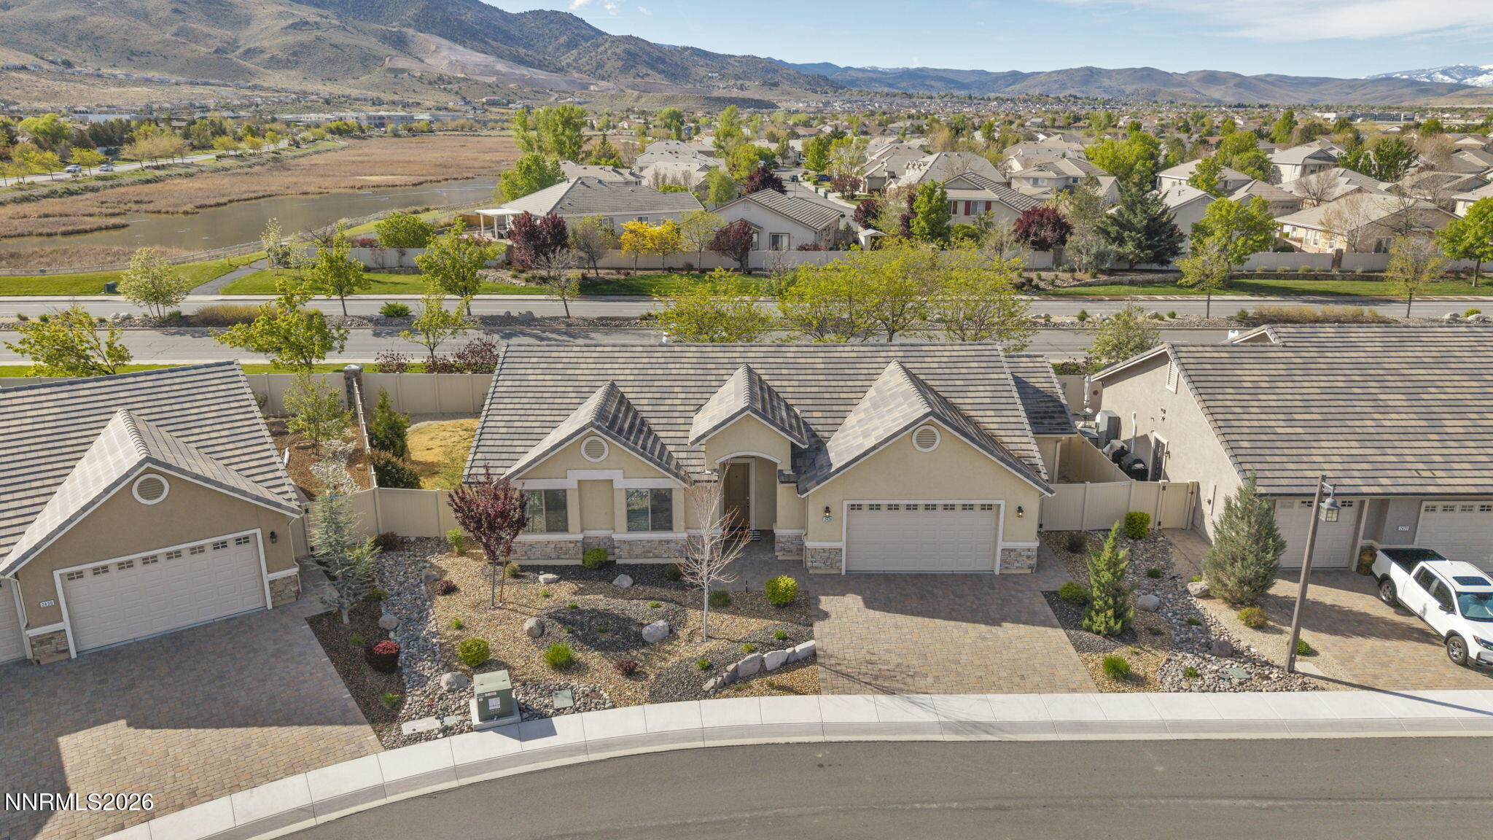
Enjoy fantastic views of Mount Rose and the stunning blue ridgelines of the Sierra Nevada from this beautifully located home at 2426 Silver Maple Dr in Reno. This well-designed property features 3 spacious bedrooms plus a dedicated den/office, offering flexibility for remote work, a study, or additional living space. Inside, you'll appreciate the gorgeous built-in shelving and a well-appointed kitchen with high-end stainless steel appliances, creating a stylish and functional space for everyday living and entertaining. Step outside to relax on the covered patio and gather around the outdoor fire pit, perfect for enjoying Reno's beautiful evenings while taking in the mountain views. The home also includes a 2-car garage with convenient attic storage above, providing valuable extra space for seasonal items and gear. Even better, the HOA maintains the front yard, allowing for low-maintenance living. Enjoy the perfect balance of nature and convenience with nearby walking trails, easy access to shopping and daily amenities, and a quick drive to the world-renowned beauty and recreation of Lake Tahoe. With its beautiful mountain views, flexible layout, and ideal Reno location, this home offers the lifestyle Northern Nevada buyers are looking for.

Save
Ask
Tour
Hide
Share
Listing Snapshot
Price 
$836,500
Days On Site 
8 Days
Bedrooms 
3
Inside Area (SqFt) 
2,030 sqft
Total Baths 
2
Full Baths 
2
Partial Baths 
N/A
Lot Size 
0.18 Acres
Year Built 
2019
MLS® Number 
260011300
Status 
Active
Property Tax 
$5,152.55
HOA/Condo/Coop Fees 
$100 monthly
Sq Ft Source 
Assessor
Friends & Family
Recent Activity
a week agoStatus changed to Active
a week agoListing updated with changes from the MLS®
a week agoListing first seen on site
General Features
Acres 
0.18
Attached Garage 
Yes
Foundation 
Slab
Garage 
Yes
Garage Spaces 
2
Levels 
One
Parking 
AttachedGarageGarage Door Opener
Parking Spaces 
2
Property Sub Type 
Single Family Residence
Security 
Smoke Detector(s)
Sewer 
Public Sewer
Special Circumstances 
Standard
SqFt Total 
2030
Utilities 
Electricity AvailableElectricity ConnectedNatural Gas ConnectedPhone AvailableSewer AvailableSewer ConnectedWater AvailableWater Connected
Water Source 
Public
Zoning 
PD
Interior Features
Appliances 
DishwasherDisposalDryerGas CooktopMicrowaveOvenRefrigeratorWasher
Cooling 
Attic FanCentral AirCeiling Fan(s)
Flooring 
CarpetCeramic TileVinyl
Heating 
Forced AirNatural Gas
Interior 
Master DownstairsBreakfast BarCeiling Fan(s)High CeilingsPantrySmart ThermostatWalk-In Closet(s)
Laundry Features 
Laundry Room
Window Features 
BlindsDouble Pane WindowsDrapes
Save
Ask
Tour
Hide
Share
Exterior Features
Construction Details 
FrameGlassStone VeneerStucco
Exterior 
Fire PitRain Gutters
Fencing 
Back YardFull
Lot Features 
Corner LotLandscapedLevelSprinklers In FrontSprinklers In Rear
Other Structures 
None
Patio And Porch 
PorchCoveredPatio
Roof 
Tile
Spa Features 
None
View 
DesertMountain(s)
Waterview 
DesertMountain(s)
Windows/Doors 
BlindsDouble Pane WindowsDrapes
Community Features
Association Amenities 
Landscaping
Association Fee 
$67.0
Association Fee Frequency 
Monthly
Additional Association Fee 
$99.0
Additional Association Fee Frequency 
Quarterly
Financing Terms Available 
1031 ExchangeCashConventionalFHARelocation PropertyVA Loan
Schools
School District
Unknown
Elementary School
Nick Poulakidas
Middle School
Depoali
High School
Damonte
Listing courtesy of the NNRMLS IDX Database via Ferrari-Lund Real Estate South (775) 313-8297


Listing information is provided by Participants of the Northern Nevada Regional MLS, Inc. IDX information is provided exclusively for personal, non-commercial use, and may not be used for any purpose other than to identify prospective properties consumers may be interested in purchasing. Information is deemed reliable but not guaranteed. Copyright 2026, Northern Nevada Regional MLS, Inc.
Last checked: 2026-09-09 12:27 PM UTC

Neighborhood & Commute
Source: Walkscore
Disclosure: Community information and market data powered by Constellation Data Labs. Information is deemed reliable but not guaranteed.
Save
Ask
Tour
Hide
Share