Save
Ask
Tour
Hide
Share
$179,000
7 Days On Site

35 N Sixth Street
McGill, NV 89318

For Sale|Single Family Residence|Active
2
Beds
2
Total Baths
1
Full Bath
1
Partial Bath
835
SqFt
$214
/SqFt
1930
Built
Subdivision:
Mcgill Townsite
County:
White Pine
Call Now: 775-481-2323
Is this the listing for you? We can help make it yours.
775-481-2323
35 N Sixth Street35 N Sixth Street35 N Sixth Street35 N Sixth Street
Save
Ask
Tour
Hide
Share

Mortgage Calculator

Monthly Payment (Est.)

$817
Calculator powered by Showcase IDX, a Constellation1 Company. Copyright ©2026 Information is deemed reliable but not guaranteed.

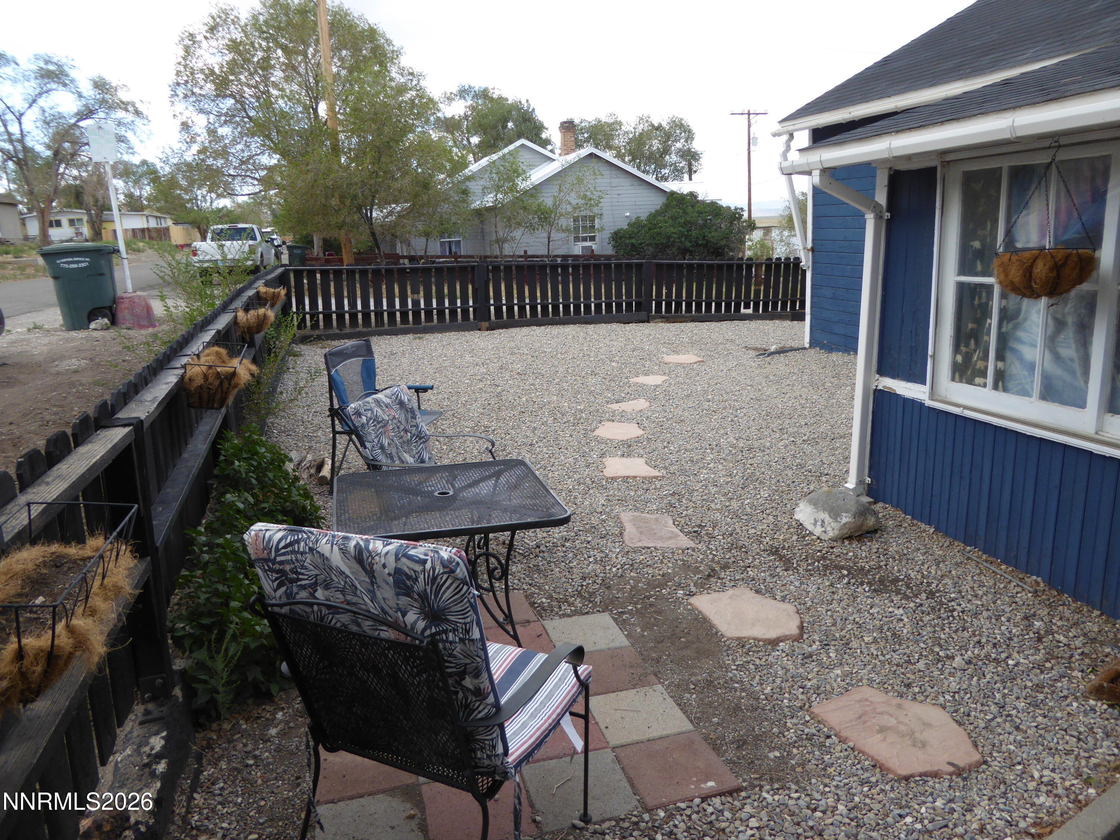
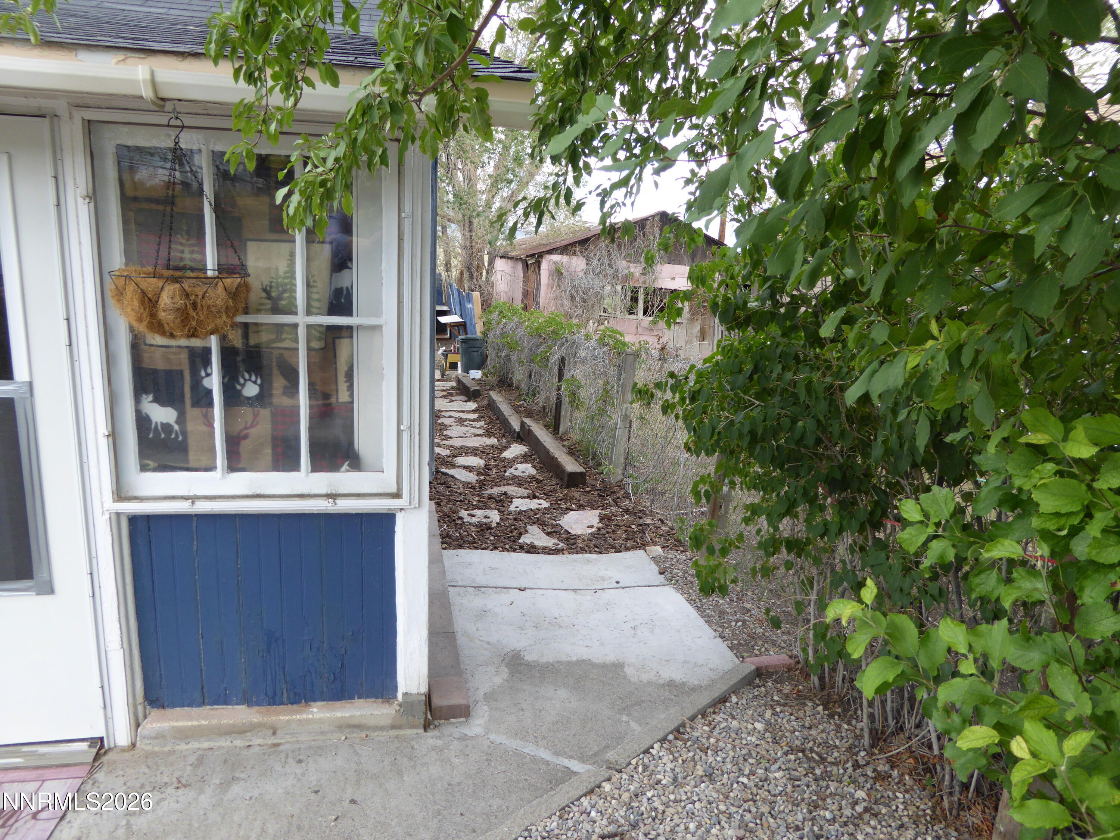
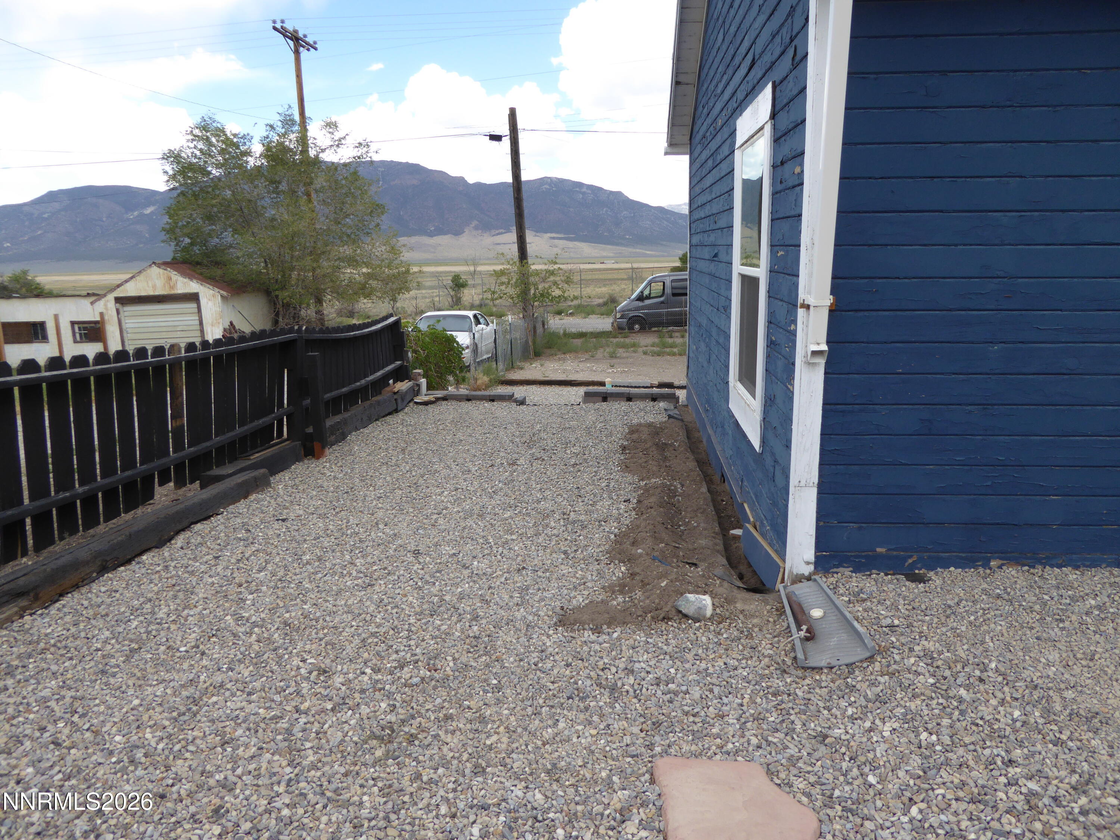
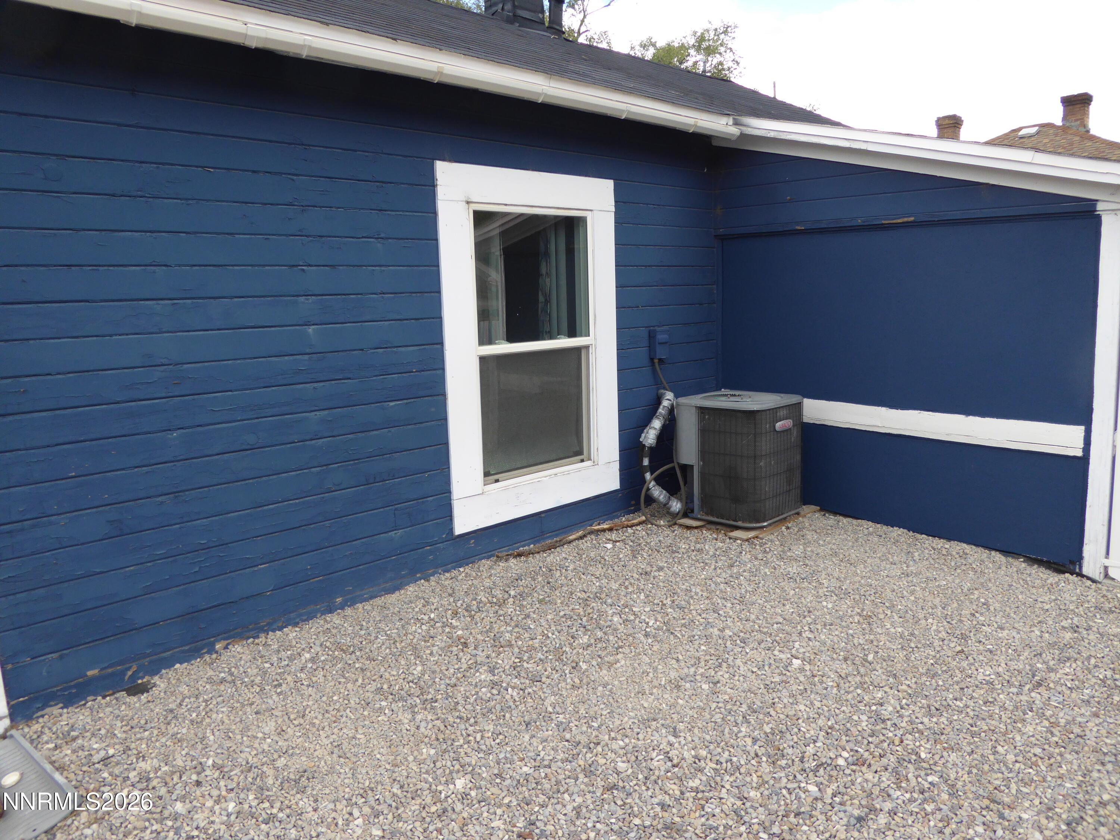
Cozy newly remodeled and insulated 2-bedroom, 1.5 bath 835 square foot home located on a corner lot on 35 North 6th Street in McGill. Home features an open floor plan comprised of the living room, kitchen and dining all with wood laminate flooring. Laundry room located off the kitchen with a sink, washer, dryer and cabinets that leads to the back door. Crawl space under the back of-the home for easy access to plumbing, etc. The property is fully fenced with a wood privacy fence and 3-foot chain-link fence and concrete flat work. 96 square foot storage shed located in the backyard. Property backs up to North 7th Street for easy access and additional parking if needed. Nice view of the Steptoe Valley Egan Range. White Pine County School District – Ely, Elementary School located in McGill

Save
Ask
Tour
Hide
Share
Listing Snapshot
Price 
$179,000
Days On Site 
7 Days
Bedrooms 
2
Inside Area (SqFt) 
835 sqft
Total Baths 
2
Full Baths 
1
Partial Baths 
1
Lot Size 
0.11 Acres
Year Built 
1930
MLS® Number 
260011297
Status 
Active
Property Tax 
$36
HOA/Condo/Coop Fees 
N/A
Sq Ft Source 
Assessor
Friends & Family
Recent Activity
a week agoListing first seen on site
a week agoListing updated with changes from the MLS®
General Features
Acres 
0.11
Foundation 
Pillar/Post/Pier
Levels 
One
Parking 
Alley AccessRV Access/Parking
Parking Spaces 
2
Property Sub Type 
Single Family Residence
Security 
Smoke Detector(s)
Sewer 
Public Sewer
Special Circumstances 
Standard
SqFt Total 
835
Utilities 
Electricity ConnectedSewer ConnectedWater Connected
Water Source 
Public
Zoning 
RES
Interior Features
Appliances 
Electric CooktopMicrowaveNone
Basement 
Crawl Space
Cooling 
Heat PumpCeiling Fan(s)
Flooring 
Laminate
Heating 
Heat Pump
Interior 
Ceiling Fan(s)Kitchen IslandSmart Thermostat
Laundry Features 
Common Area
Window Features 
Double Pane Windows
Save
Ask
Tour
Hide
Share
Exterior Features
Exterior 
Rain Gutters
Fencing 
Full
Lot Features 
Corner LotGentle Sloping
Other Structures 
Shed(s)
Patio And Porch 
None
Road Frontage 
City Street
Roof 
Composition
Spa Features 
None
View 
Mountain(s)Valley
Waterview 
Mountain(s)Valley
Windows/Doors 
Double Pane Windows
Community Features
Financing Terms Available 
CashConventionalFHAUSDA LoanVA Loan
Schools
School District
Unknown
Elementary School
Out of Area
Middle School
White Pine
High School
White Pine
Listing courtesy of the NNRMLS IDX Database via Keller Williams Group One Inc. (775) 296-2223


Listing information is provided by Participants of the Northern Nevada Regional MLS, Inc. IDX information is provided exclusively for personal, non-commercial use, and may not be used for any purpose other than to identify prospective properties consumers may be interested in purchasing. Information is deemed reliable but not guaranteed. Copyright 2026, Northern Nevada Regional MLS, Inc.
Last checked: 2026-09-09 12:32 PM UTC

Neighborhood & Commute
Source: Walkscore
Disclosure: Community information and market data powered by Constellation Data Labs. Information is deemed reliable but not guaranteed.
Save
Ask
Tour
Hide
Share